4411 Furrow Street #204, Thomasville, NC 27360
Local realty services provided by:CENTURY 21 The Harrelson Group
4411 Furrow Street #204,Thomasville, NC 27360
$235,500
- 3 Beds
- 3 Baths
- 1,762 sq. ft.
- Single family
- Active
Listed by: kaylee wilson
Office: tls realty llc.980-313-3321
MLS#:1241160
Source:NC_TRIAD
Price summary
- Price:$235,500
- Price per sq. ft.:$133.65
- Monthly HOA dues:$225
About this home
OPEN-CONCEPT TOWNHOME LIVING AT COVINGTON RIDGE! Discover the Alexandria, offering 1,762 sq ft, 3 bedrooms and 2.5 baths with thoughtfully designed living spaces. The main level features an inviting Great Room, dining area and designer kitchen with quartz countertops, upgraded 36" staggered cabinetry, Level 6 arabesque tile backsplash, stainless appliances and a contrasting island with beadboard detailing. Sustainable wood laminate flooring and upgraded hardwood/composite stairs add warmth and style. Upstairs, the private Primary Suite features a quartz vanity, ceramic tile flooring and upgraded 5' tiled shower. Two additional bedrooms, a full bath and convenient laundry complete the second floor. Enjoy an attached garage, rear patio and community amenities including a pool, playground and pickleball courts. Conveniently located in Thomasville, this home offers modern design and low-maintenance townhome living. Schedule your tour today!
Contact an agent
Home facts
- Year built:2026
- Subdivision & Development:Covington Ridge
- Listing ID #:1241160
- Added:1 day(s) ago
- Updated:November 04, 2026 at 07:56 PM
Rooms and interior
- Bedrooms:3
- Total bathrooms:3
- Full bathrooms:2
- Half bathrooms:1
- Flooring:Carpet, Laminate, Tile, Vinyl
- Kitchen Description:Dishwasher, Disposal, Microwave
- Living area:1,762 sq. ft.
Heating and cooling
- Cooling:Central Air
- Heating:Electric, Heat Pump
- Central air:Yes
Structure and exterior
- Year built:2026
- Building area:1,762 sq. ft.
- Lot area:0.05 Acres
- Construction Materials:Stone, Vinyl Siding
- Foundation Description:Slab
Schools
- High school:Trinity
- Middle school:Trinity
- Elementary school:Trinity
Utilities
- Water:Public
- Sewer:Public Sewer
Finances and disclosures
- Price:$235,500
- Price per sq. ft.:$133.65
Features and amenities
- Appliances:Dishwasher, Disposal
- Pool features:Community, In Ground
Parking
- Parking description:Attached, Attached Garage, Driveway, Front Load Garage, Garage, Garage Faces Front
- Garage spaces:1
 2026 Triad MLS, Inc. All rights reserved. IDX information is provided exclusively for personal, non-commercial use, and may not be used for any purpose other than to identify prospective properties consumers may be interested in purchasing. Information is deemed reliable but not guaranteed. This site will be monitored for ‘scraping’ and any use of search facilities of data on the site other than by potential buyers/sellers is prohibited. All Sale data is for informational purposes only and is not an indication of a market analysis or appraisal. Properties marked with the Triad MLS, Inc. icon are provided courtesy of the Triad MLS, Inc.’s, Internet Data Exchange Database. NC_TRIAD Member Broker: Wendy Knott
New listings near 4411 Furrow Street #204
- New
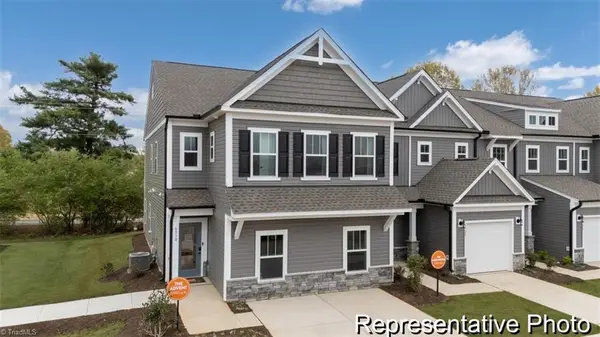 $290,500Active3 beds 3 baths2,174 sq. ft.
4413 Furrow Street #205, Thomasville, NC 27360
MLS# 1241163Listed by: TLS REALTY LLC - New
 $30,000Active1.09 Acres
1391 Liberty Church Road, Thomasville, NC 27360
MLS# 1241168Listed by: PRICE REALTORS - THOMASVILLE - New
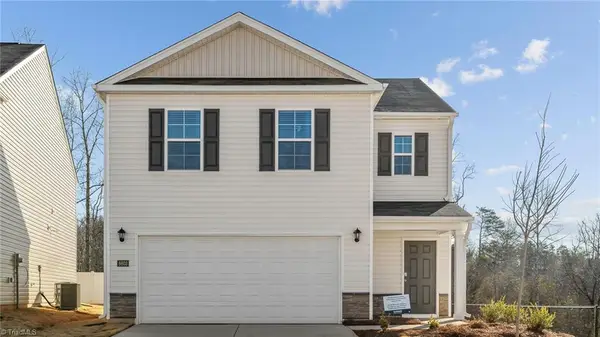 $264,490Active4 beds 3 baths1,613 sq. ft.
614 Beechwood Circle, Thomasville, NC 27360
MLS# 1241099Listed by: DR HORTON - New
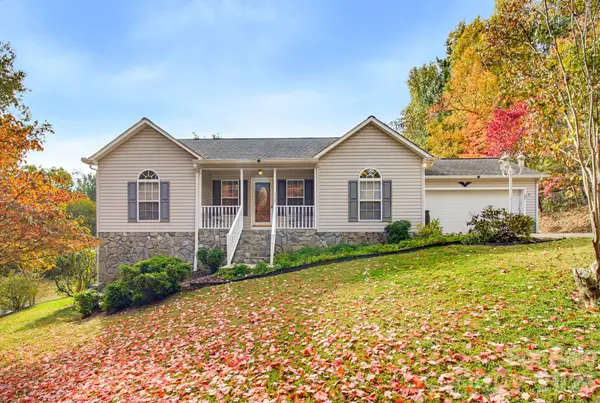 $324,900Active3 beds 4 baths1,287 sq. ft.
7033 Courtland Drive, Thomasville, NC 27360
MLS# 4440363Listed by: RE/MAX PREFERRED PROPERTIES - New
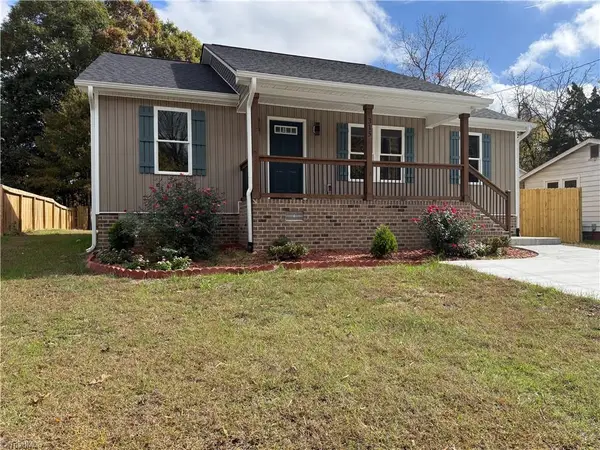
 $229,900Active3 beds 2 baths1,216 sq. ft.
315 Small Street, Thomasville, NC 27360
MLS# 1241080Listed by: CENTURY 21 TOTAL REAL ESTATE SOLUTIONS, LLC - New
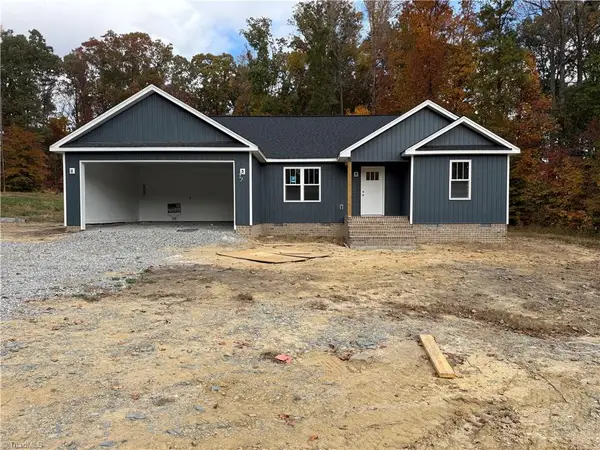 $299,900Active3 beds 2 baths1,400 sq. ft.
226 Holland Lane, Thomasville, NC 27360
MLS# 1241095Listed by: CENTURY 21 TOTAL REAL ESTATE SOLUTIONS, LLC - New
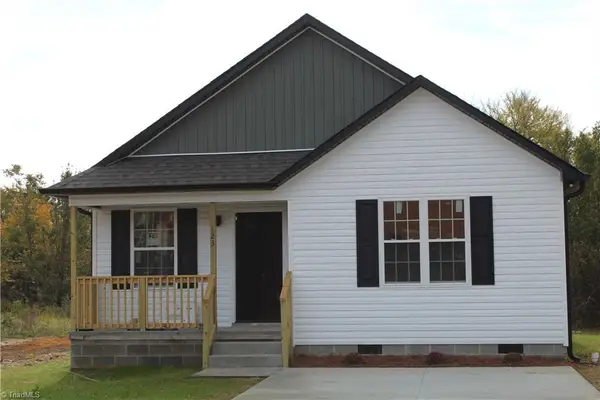 $272,500Active3 beds 2 baths1,410 sq. ft.
123 W Colonial Drive, Thomasville, NC 27360
MLS# 1240524Listed by: PICKETT & BAUGH REALTY, INC. - New
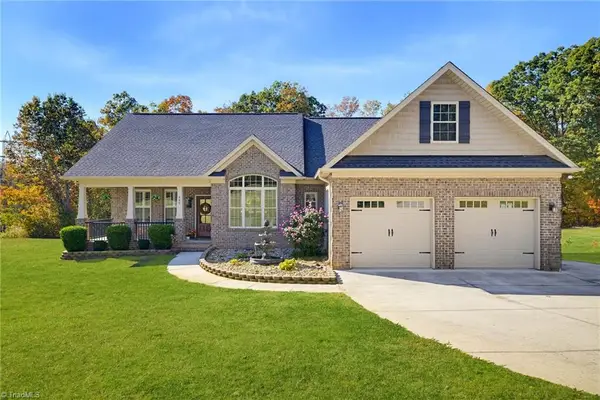 $595,000Active3 beds 3 baths2,348 sq. ft.
485 Trenton Lane, Thomasville, NC 27360
MLS# 1240783Listed by: TRIAD SIDING OF THOMASVILLE INCORPORATED - New
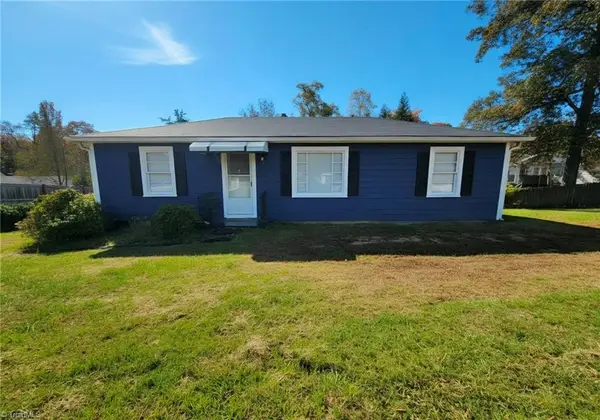 $199,000Active2 beds 1 baths1,140 sq. ft.
272 Sunset Drive, Thomasville, NC 27360
MLS# 1240890Listed by: JASON MITCHELL REAL ESTATE


Protect your home and budget from life's surprises with an Assurant Home Warranty, backed by a partner that supports you through every step of homeownership. Explore Plans.
©2026 Century 21 Real Estate LLC. All rights reserved. CENTURY 21®, the CENTURY 21 Logo and C21® are service marks owned by Century 21 Real Estate LLC. Century 21 Real Estate LLC fully supports the principles of the Fair Housing Act and the Equal Opportunity Act. Each office is independently owned and operated. Listing information is deemed reliable but not guaranteed accurate.