
535 Evergreen Trail, Thomasville, NC 27360
Local realty services provided by:CENTURY 21 The Harrelson Group
535 Evergreen Trail,Thomasville, NC 27360
$345,000
- 4 Beds
- 3 Baths
- 1,568 sq. ft.
- Single family
- Active
Listed by: lindsay mclain
Office: mantle llc.336-600-1052
MLS#:1229249
Source:NC_TRIAD
Price summary
- Price:$345,000
- Price per sq. ft.:$220.03
About this home
This beautifully maintained 4-bedroom, 3-bath home offers the perfect combination of space, comfort, and convenience! The open-concept living, dining, and kitchen area is ideal for everyday living and entertaining. A desirable split floor plan features the primary suite, two additional bedrooms, and two full baths on one side of the home, while a spacious fourth bedroom and full bath with a private entrance provide endless possibilities for guests or home office. Outside, enjoy the immaculate curb appeal, fenced backyard, dog run, and oversized deck made for grilling and gathering. The former above-ground pool area is ready for your next pool or a cozy fire pit hangout. Conveniently located just minutes from I-85 with easy access to Winston-Salem, Greensboro, and Charlotte!
Contact an agent
Home facts
- Year built:2016
- Listing ID #:1229249
- Added:1 day(s) ago
- Updated:July 28, 2026 at 07:51 PM
Rooms and interior
- Bedrooms:4
- Total bathrooms:3
- Full bathrooms:3
- Flooring:Carpet, Laminate
- Kitchen Description:Kitchen Island
- Living area:1,568 sq. ft.
Heating and cooling
- Cooling:Central Air
- Heating:Electric, Heat Pump
- Central air:Yes
Structure and exterior
- Year built:2016
- Building area:1,568 sq. ft.
- Lot area:0.46 Acres
- Construction Materials:Vinyl Siding
- Exterior Features:Dog Run
- Foundation Description:Slab
Utilities
- Water:Public
- Sewer:Public Sewer
Finances and disclosures
- Price:$345,000
- Price per sq. ft.:$220.03
- Tax amount:$2,524
Parking
- Parking description:Attached, Attached Garage, Driveway
- Garage spaces:2
 2026 Triad MLS, Inc. All rights reserved. IDX information is provided exclusively for personal, non-commercial use, and may not be used for any purpose other than to identify prospective properties consumers may be interested in purchasing. Information is deemed reliable but not guaranteed. This site will be monitored for ‘scraping’ and any use of search facilities of data on the site other than by potential buyers/sellers is prohibited. All Sale data is for informational purposes only and is not an indication of a market analysis or appraisal. Properties marked with the Triad MLS, Inc. icon are provided courtesy of the Triad MLS, Inc.’s, Internet Data Exchange Database. NC_TRIAD Member Broker: Wendy Knott
New listings near 535 Evergreen Trail
- New
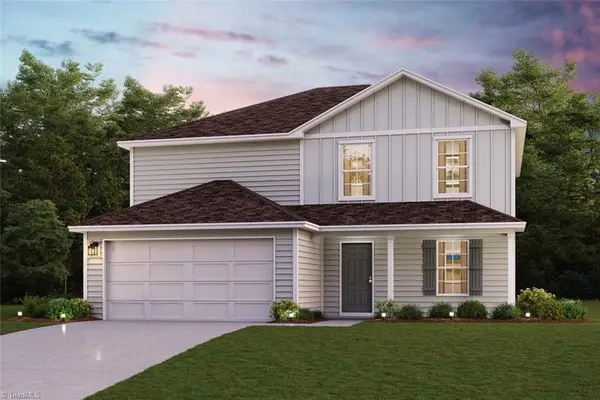 $289,888Active5 beds 3 baths2,180 sq. ft.
604 Fleer Road, Thomasville, NC 27360
MLS# 1228931Listed by: WJH BROKERAGE NC LLC - New
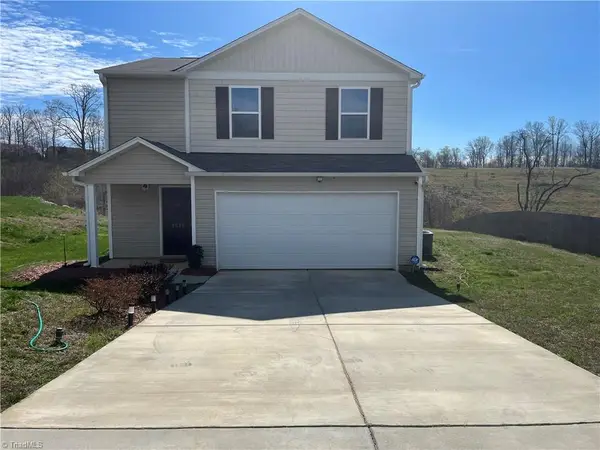 $295,000Active3 beds 3 baths1,602 sq. ft.
6375 Century Lane, Thomasville, NC 27360
MLS# 1229254Listed by: THE BUYER AGENCY, LLC - New
 $299,490Active4 beds 3 baths1,927 sq. ft.
629 Beechwood Circle, Thomasville, NC 27360
MLS# 1229275Listed by: DR HORTON - Coming Soon
 $230,520Coming Soon3 beds 3 baths
519 Prosecco Drive, Thomasville, NC 27360
MLS# 1229179Listed by: PULTE HOME COMPANY - Coming Soon
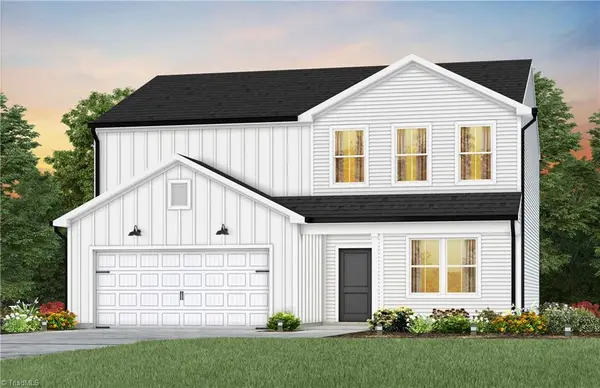 $345,300Coming Soon4 beds 3 baths
408 Chesney Place, Thomasville, NC 27360
MLS# 1229171Listed by: PULTE HOME COMPANY - Coming Soon
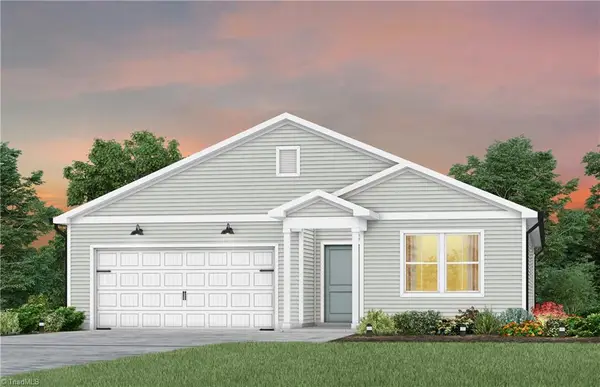 $331,580Coming Soon4 beds 2 baths
411 Chesney Place, Thomasville, NC 27360
MLS# 1228916Listed by: PULTE HOME COMPANY - Coming Soon
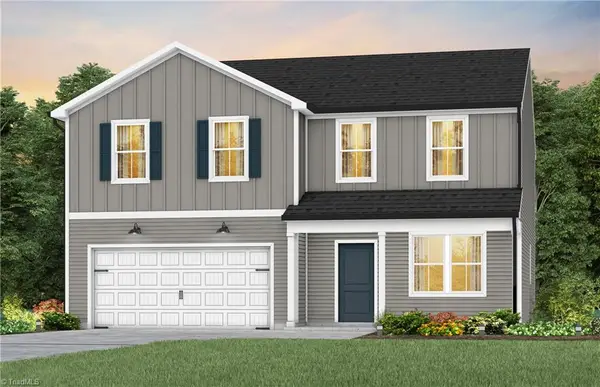 $356,920Coming Soon5 beds 3 baths
407 Chesney Place, Thomasville, NC 27360
MLS# 1229157Listed by: PULTE HOME COMPANY - New
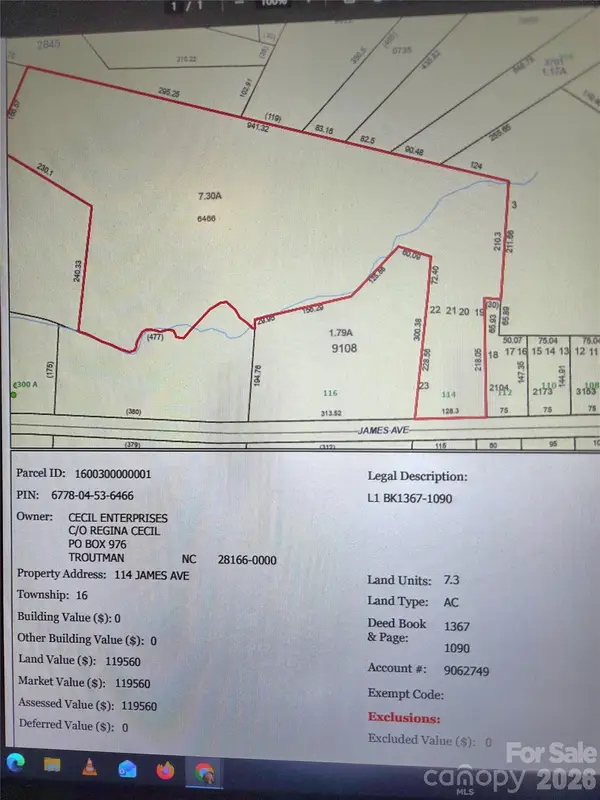 $125,000Active7.3 Acres
114 James Avenue, Thomasville, NC 27360
MLS# 4407834Listed by: DIXIELAND REALTY 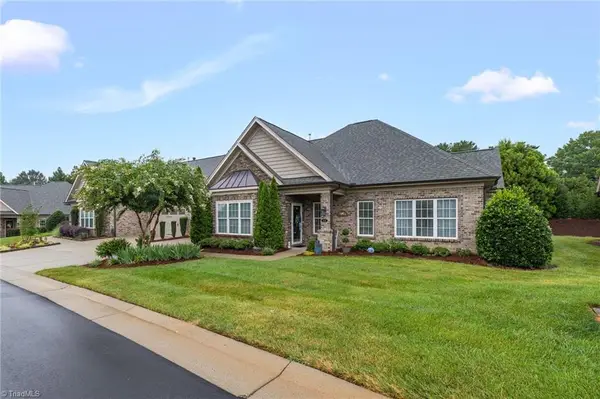 $399,900Pending3 beds 2 baths2,265 sq. ft.
4344 Rockledge Lane, Thomasville, NC 27360
MLS# 1228969Listed by: COLDWELL BANKER ADVANTAGE


Protect your home and budget from life's surprises with an Assurant Home Warranty, backed by a partner that supports you through every step of homeownership. Explore Plans.
©2026 Century 21 Real Estate LLC. All rights reserved. CENTURY 21®, the CENTURY 21 Logo and C21® are service marks owned by Century 21 Real Estate LLC. Century 21 Real Estate LLC fully supports the principles of the Fair Housing Act and the Equal Opportunity Act. Each office is independently owned and operated. Listing information is deemed reliable but not guaranteed accurate.