
6832 Colonial Club Drive, Thomasville, NC 27360
Local realty services provided by:CENTURY 21 The Harrelson Group
6832 Colonial Club Drive,Thomasville, NC 27360
$835,000
- 3 Beds
- 4 Baths
- - sq. ft.
- Single family
- Sold
Listed by: toby russell
Office: northgroup real estate704-412-2804
MLS#:1222134
Source:NC_TRIAD
Sorry, we are unable to map this address
Price summary
- Price:$835,000
About this home
Not your typical 3-bedroom home — With 3 official bedrooms plus 2 additional finished flex rooms with closets this one offers far more usable space than it suggests beyond it numbers. Designed by Jon Andre Condoret, this Mid-Century Modern residence overlooks the 14th hole of Colonial Country Club with “NO” HOA and sits on 1.12 acres. The layout offers exceptional flexibility for guests or even multigenerational living. With an attached 2-car garage and additional parking area along the home’s exterior there's room for everyone. Interior includes dramatic vaulted ceilings, walls of glass windows, , a reimagined kitchen, wine cellar, media/game room, and multiple indoor/outdoor entertaining areas. Other homes designed by this architect have sold for over $1 million here in North Carolina. Convenient to High Point, Greensboro, Winston-Salem, major highways, and growing employment opportunities.
Contact an agent
Home facts
- Year built:1976
- Subdivision & Development:Colonial Country Club
- Listing ID #:1222134
- Added:90 day(s) ago
- Updated:August 25, 2026 at 05:56 PM
Rooms and interior
- Bedrooms:3
- Total bathrooms:4
- Full bathrooms:3
- Half bathrooms:1
- Basement Description:Basement, Finished
Heating and cooling
- Cooling:Central Air
- Heating:Fireplace(s), Heat Pump, Natural Gas
- Central air:Yes
Structure and exterior
- Year built:1976
- Architectural Style:Contemporary
- Construction Materials:Brick, Wood Siding
Utilities
- Water:Well
- Sewer:Septic Tank
Finances and disclosures
- Price:$835,000
- Tax amount:$3,893
Features and amenities
- Pool features:Community
Parking
- Parking description:Attached, Attached Garage, Driveway, Garage
- Garage spaces:2
 2026 Triad MLS, Inc. All rights reserved. IDX information is provided exclusively for personal, non-commercial use, and may not be used for any purpose other than to identify prospective properties consumers may be interested in purchasing. Information is deemed reliable but not guaranteed. This site will be monitored for ‘scraping’ and any use of search facilities of data on the site other than by potential buyers/sellers is prohibited. All Sale data is for informational purposes only and is not an indication of a market analysis or appraisal. Properties marked with the Triad MLS, Inc. icon are provided courtesy of the Triad MLS, Inc.’s, Internet Data Exchange Database. NC_TRIAD Member Broker: Wendy Knott
New listings near 6832 Colonial Club Drive
- New
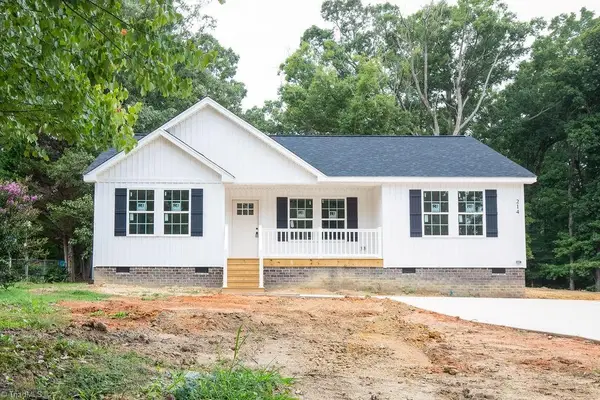 $275,500Active3 beds 2 baths1,370 sq. ft.
214 Koontz Avenue, Thomasville, NC 27360
MLS# 1233103Listed by: PRICE REALTORS - ARCHDALE - New
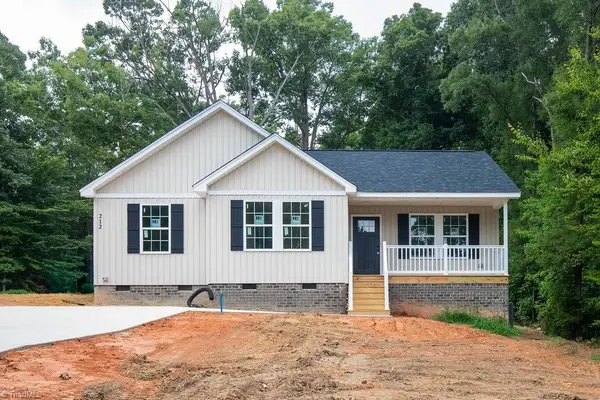 $275,500Active3 beds 2 baths1,387 sq. ft.
212 Koontz Avenue, Thomasville, NC 27360
MLS# 1233101Listed by: PRICE REALTORS - ARCHDALE - New
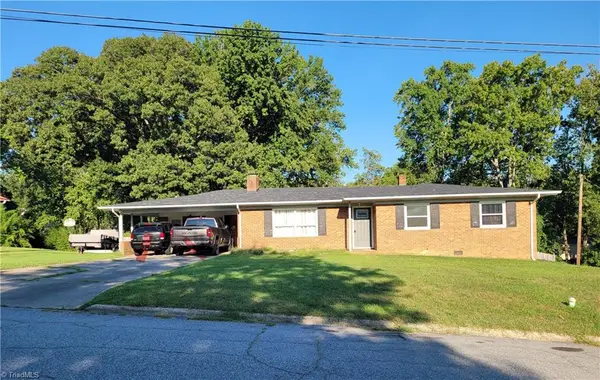 $269,000Active3 beds 2 baths1,482 sq. ft.
607 Duke Street, Thomasville, NC 27360
MLS# 1233198Listed by: MARIA GARCIA BROKERS LLC - New
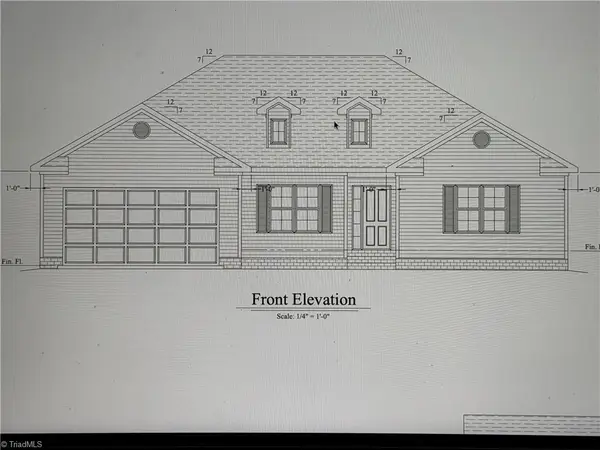 Active3 beds 2 baths1,941 sq. ft.
1716 Jades Way, Thomasville, NC 27360
MLS# 1233357Listed by: STAN BYRD & ASSOCIATES - New
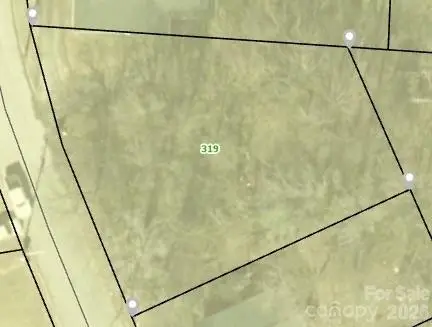 $28,000Active0.3 Acres
319 Walker Street, Thomasville, NC 27360
MLS# 4417844Listed by: REDWOOD REALTY GROUP LLC - New
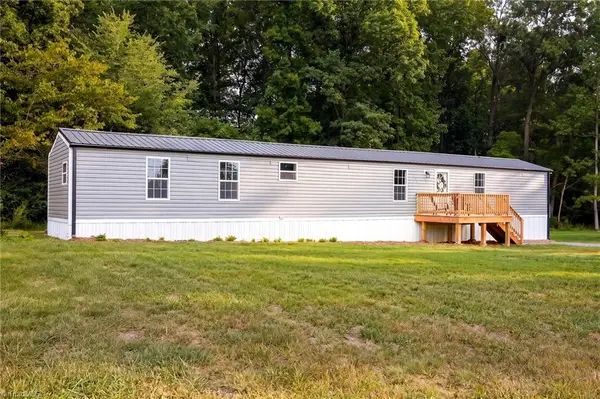 $175,000Active2 beds 2 baths1,051 sq. ft.
262 Glendale Avenue, Thomasville, NC 27360
MLS# 1233132Listed by: CENTER TOWNE REALTORS - New
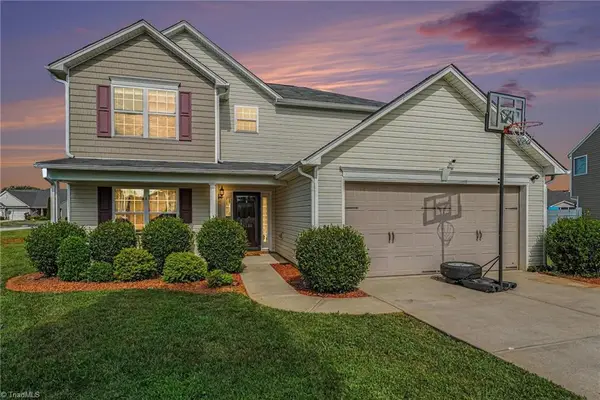 $339,500Active4 beds 3 baths2,623 sq. ft.
4338 Wyoming Court, Thomasville, NC 27360
MLS# 1233031Listed by: PRICE REALTORS - ARCHDALE 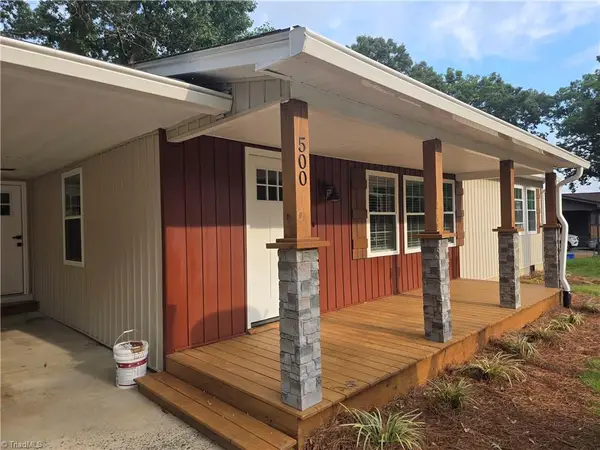 $275,000Pending3 beds 2 baths1,331 sq. ft.
500 Pontiac Drive, Thomasville, NC 27360
MLS# 1231671Listed by: COLDWELL BANKER ADVANTAGE- New
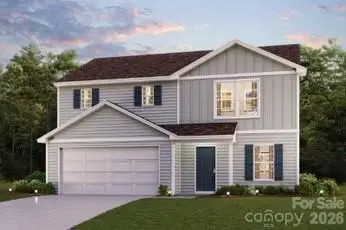 $270,888Active4 beds 3 baths1,774 sq. ft.
106 Kentucky Drive, Thomasville, NC 27360
MLS# 4416253Listed by: WJHBNCLLC - New
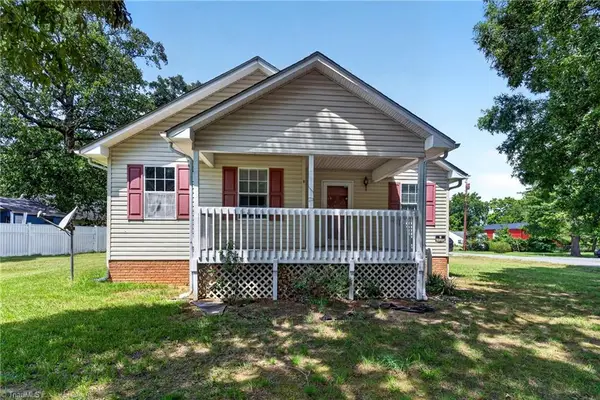 $200,000Active3 beds 2 baths1,072 sq. ft.
8 Hinkle Street, Thomasville, NC 27360
MLS# 1232984Listed by: REALTY ONE GROUP RESULTS


Protect your home and budget from life's surprises with an Assurant Home Warranty, backed by a partner that supports you through every step of homeownership. Explore Plans.
©2026 Century 21 Real Estate LLC. All rights reserved. CENTURY 21®, the CENTURY 21 Logo and C21® are service marks owned by Century 21 Real Estate LLC. Century 21 Real Estate LLC fully supports the principles of the Fair Housing Act and the Equal Opportunity Act. Each office is independently owned and operated. Listing information is deemed reliable but not guaranteed accurate.