
812 Oaklawn Drive, Thomasville, NC 27360
Local realty services provided by:CENTURY 21 DiGioia Realty
Listed by: brittney cranford
Office: exp realty llc.
MLS#:4441062
Source:CH
812 Oaklawn Drive,Thomasville, NC 27360
$170,000
- 2 Beds
- 1 Baths
- 1,005 sq. ft.
- Single family
- Active
Price summary
- Price:$170,000
- Price per sq. ft.:$169.15
About this home
Calling all investors and savvy buyers! Motivated seller! This 2-bedroom, 1-bath ranch sits on a roomy 0.43-acre lot inside Thomasville city limits, on city water and sewer, and it’s ready for someone with vision to make it shine. Enjoy one-level living and a working wood-burning fireplace. A heat pump with central air, a 16x10 storage building, concrete driveway, and chain-link fencing add everyday function. The simple, low-maintenance layout makes this a strong addition to a rental portfolio or a great opportunity to renovate and build equity. Conveniently located with easy access to shopping, dining, and major roadways. Property is being sold AS IS; seller will make no repairs. Buyers are welcome to complete inspections during the due diligence period. Bring your ideas and schedule your showing today!
Contact an agent
Home facts
- Year built:1952
- Subdivision & Development:None
- Listing ID #:4441062
- Updated:November 06, 2026 at 01:17 PM
Rooms and interior
- Bedrooms:2
- Total bathrooms:1
- Full bathrooms:1
- Kitchen Description:Electric Range, Refrigerator
- Living area:1,005 sq. ft.
Heating and cooling
- Cooling:Heat Pump
- Heating:Heat Pump
- Central air:Yes
Structure and exterior
- Roof:Composition
- Year built:1952
- Building area:1,005 sq. ft.
- Lot area:0.43 Acres
- Construction Materials:Vinyl
- Foundation Description:Crawl Space
Schools
- High school:Unspecified
- Elementary school:Unspecified
Utilities
- Sewer:Public Sewer
Finances and disclosures
- Price:$170,000
- Price per sq. ft.:$169.15
Features and amenities
- Laundry features:Main Level
Parking
- Carport spaces:1
 Listings courtesy of Canopy MLS as distributed by MLS GRID. Copyright 2021 Canopy MLS. All rights reserved. Canopy MLS, provides content displayed here (“provided content”) on an “as is” basis and makes no representations or warranties regarding the provided content, including, but not limited to those of non-infringement, timeliness, accuracy, or completeness. Individuals and companies using information presented are responsible for verification and validation of information they utilize and present to their customers and clients. Canopy MLS will not be liable for any damage or loss resulting from use of the provided content or the products available through Portals, IDX, VOW, and/or Syndication. Recipients of this information shall not resell, redistribute, reproduce, modify, or otherwise copy any portion thereof without the expressed written consent of Canopy MLS.
New listings near 812 Oaklawn Drive
- Coming Soon
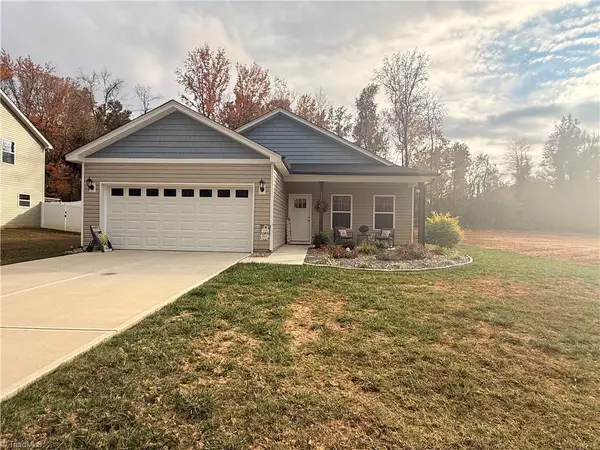 $269,900Coming Soon3 beds 2 baths1,380 sq. ft.
112 Meadow Lane, Thomasville, NC 27360
MLS# 1241360Listed by: EVERHOME REAL ESTATE - New
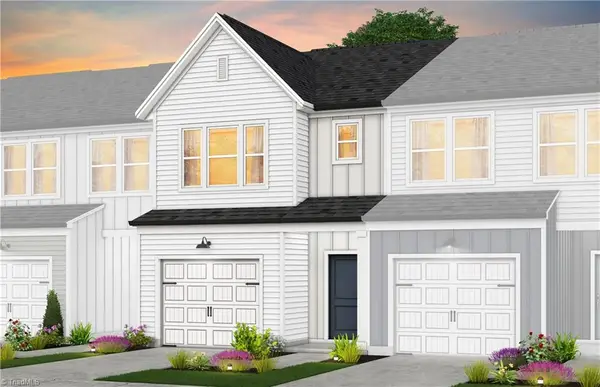 $209,990Active3 beds 3 baths1,616 sq. ft.
506 Prosecco Drive, Thomasville, NC 27360
MLS# 1241382Listed by: PULTE HOME COMPANY 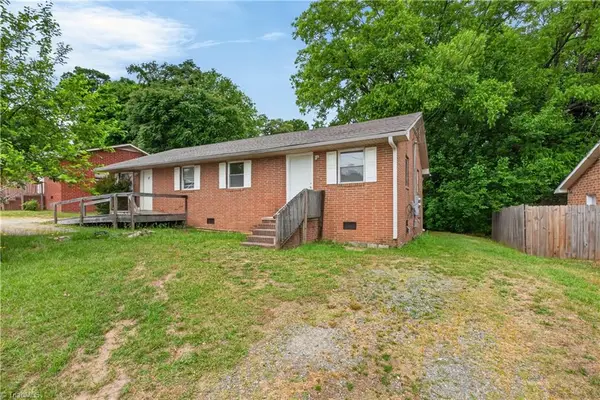 $229,000Active-- beds -- baths
17 & 19 Hunter Street, Thomasville, NC 27360
MLS# 1238339Listed by: TKB REALTY GROUP BROKERED BY EXP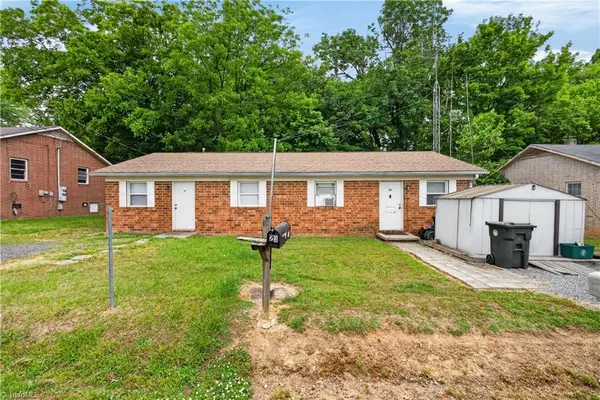 $210,000Active-- beds -- baths
21 & 23 Hunter Street, Thomasville, NC 27360
MLS# 1238354Listed by: TKB REALTY GROUP BROKERED BY EXP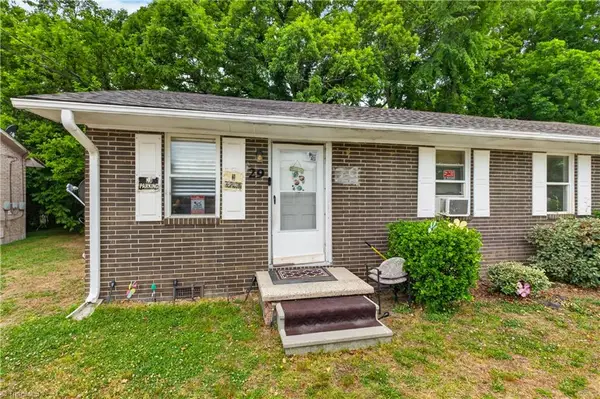 $210,000Active-- beds -- baths
29 & 31 Hunter Street, Thomasville, NC 27360
MLS# 1238356Listed by: TKB REALTY GROUP BROKERED BY EXP- New
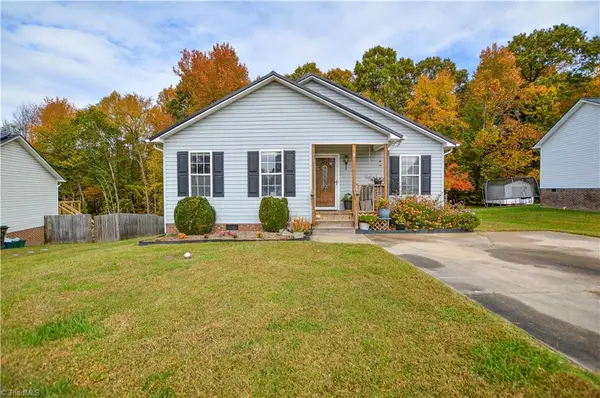 $249,900Active3 beds 2 baths1,091 sq. ft.
18 Skye Trail, Thomasville, NC 27360
MLS# 1241260Listed by: CAROLINA HOME PARTNERS BY EXP REALTY - New
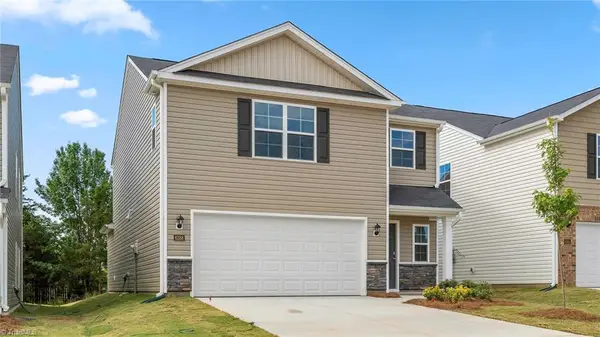 $273,490Active3 beds 3 baths1,749 sq. ft.
616 Beechwood Circle, Thomasville, NC 27360
MLS# 1241280Listed by: DR HORTON - New
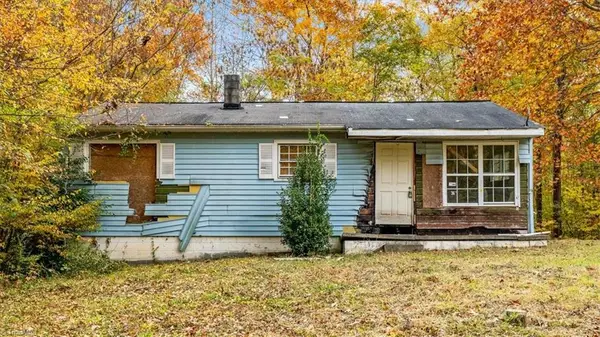 $110,000Active2 beds 1 baths917 sq. ft.
1125 Hillcrest Drive, Thomasville, NC 27360
MLS# 1241295Listed by: KELLER WILLIAMS REALTY - New
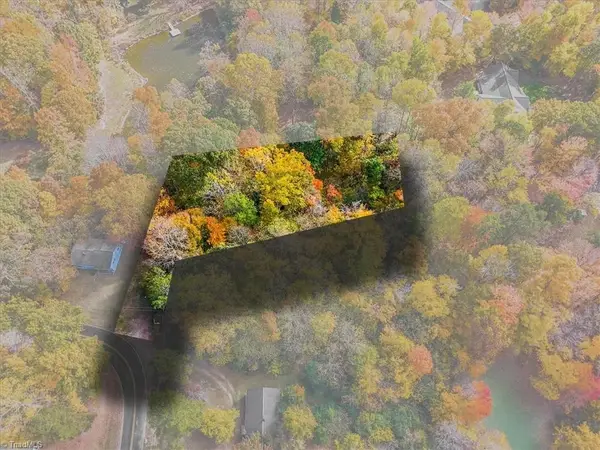 $60,000Active0.71 Acres
0 Hillcrest Drive, Thomasville, NC 27360
MLS# 1241290Listed by: KELLER WILLIAMS REALTY


Protect your home and budget from life's surprises with an Assurant Home Warranty, backed by a partner that supports you through every step of homeownership. Explore Plans.
©2026 Century 21 Real Estate LLC. All rights reserved. CENTURY 21®, the CENTURY 21 Logo and C21® are service marks owned by Century 21 Real Estate LLC. Century 21 Real Estate LLC fully supports the principles of the Fair Housing Act and the Equal Opportunity Act. Each office is independently owned and operated. Listing information is deemed reliable but not guaranteed accurate.