
2084 Thurmond Road, Thurmond, NC 28683
Local realty services provided by:CENTURY 21 Heritage Realty
2084 Thurmond Road,Thurmond, NC 28683
$229,000
- 2 Beds
- 2 Baths
- 1,004 sq. ft.
- Single family
- Active
Listed by: dennis deal
Office: keller williams realty elite - blue ridge
MLS#:264682
Source:NC_HCAR
Price summary
- Price:$229,000
- Price per sq. ft.:$229.92
About this home
Charming 2-bedroom, 2-bath cottage situated on just over 1 acre in a convenient location near Elkin, Stone Mountain State Park, I-77, and multiple Yadkin Valley wineries. This inviting home has been thoughtfully renovated and updated over the past several years, offering a comfortable blend of modern updates and cottage charm. The kitchen features solid-surface countertops, stainless steel appliances, tile backsplash, and beautifully refinished cabinets. Enjoy multiple outdoor spaces, including a covered front porch, screened-in side porch, and open back porch—ideal for relaxing and enjoying the surrounding property views. The spacious yard provides plenty of room for outdoor recreation, gardening, or entertaining. Conveniently located for enjoying the area's outdoor recreation, local amenities, and scenic beauty, this property offers a wonderful opportunity for a full-time residence, weekend getaway, or investment property. Full home treatment done for WDI, approximately 7 years remaining on the warranty....
Contact an agent
Home facts
- Year built:1948
- Subdivision & Development:None
- Listing ID #:264682
- Added:19 day(s) ago
- Updated:October 23, 2026 at 03:57 PM
Rooms and interior
- Bedrooms:2
- Total bathrooms:2
- Full bathrooms:2
- Kitchen Description:Dishwasher, Electric Range, Microwave, Microwave Hood Fan, Refrigerator
- Basement:Yes
- Basement Description:Crawl Space
- Living area:1,004 sq. ft.
Heating and cooling
- Cooling:Central Air
- Heating:Forced Air, Propane
- Central air:Yes
Structure and exterior
- Roof:Metal
- Year built:1948
- Building area:1,004 sq. ft.
- Lot area:1.2 Acres
- Architectural Style:Cottage, Farmhouse
- Construction Materials:Wood Frame
- Exterior Features:Covered, Open, Screened
- Levels:1 Story
Schools
- High school:Out of Area
- Elementary school:Outside of Area
Utilities
- Water:Private, Well
- Sewer:Septic Available, Septic Tank
Finances and disclosures
- Price:$229,000
- Price per sq. ft.:$229.92
- Tax amount:$650
Features and amenities
- Laundry features:Laundry Main Level
- Amenities:Double Hung Windows, Double Pane Window(s)
Parking
- Parking description:Driveway, Gravel, Gravel Driveway, No Garage, Private
New listings near 2084 Thurmond Road
 $169,900Pending15.43 Acres
15.43 ac Whisper Ridge Lane, Thurmond, NC 28683
MLS# 4436199Listed by: GOLDEN KEY REALTY NC, LLC $229,000Active4 Acres
Approx. 4900 Us Highway 21 N, Thurmond, NC 28683
MLS# 1237055Listed by: FINLEY PROPERTIES II, LLC
 $275,000Active36.62 Acres
363 Good Hope Lane, Thurmond, NC 28683
MLS# 1228077Listed by: HILLCREST REALTY GROUP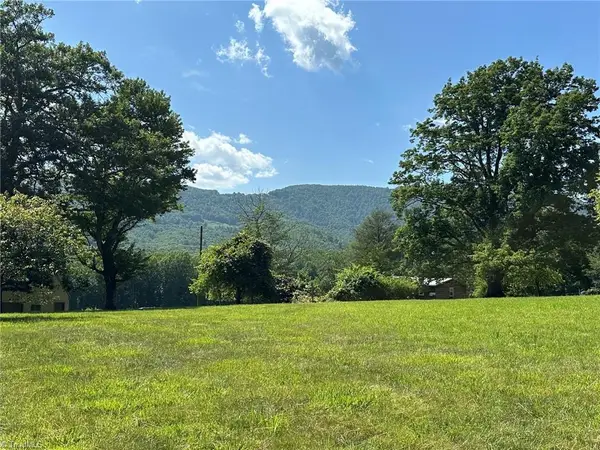 $189,000Active5.2 Acres
4188 Us Highway 21, Thurmond, NC 28683
MLS# 1227281Listed by: BASIN CREEK REALTY $599,000Active2 beds 2 baths1,061 sq. ft.
117 White Rock Road, Thurmond, NC 28683
MLS# 262893Listed by: CAROLINA REALTY SERVICES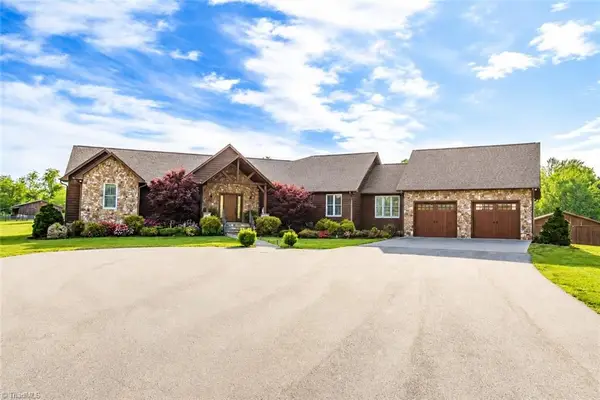 $1,950,000Active3 beds 3 baths3,658 sq. ft.
1083 Union Community Road, Thurmond, NC 28683
MLS# 1220320Listed by: GOLDEN KEY REALTY NC, LLC $88,000Pending33 Acres
TBD Royall Road, Thurmond, NC 28683
MLS# 1199531Listed by: CAROLINA REALTY ERA LIVE MOORE $21,000Pending4 Acres
tbd Us Highway 21, State Road, NC 28676
MLS# 1185892Listed by: HOWARD HANNA ALLEN TATE BLAIR PROPERTIES


Protect your home and budget from life's surprises with an Assurant Home Warranty, backed by a partner that supports you through every step of homeownership. Explore Plans.
©2026 Century 21 Real Estate LLC. All rights reserved. CENTURY 21®, the CENTURY 21 Logo and C21® are service marks owned by Century 21 Real Estate LLC. Century 21 Real Estate LLC fully supports the principles of the Fair Housing Act and the Equal Opportunity Act. Each office is independently owned and operated. Listing information is deemed reliable but not guaranteed accurate.