
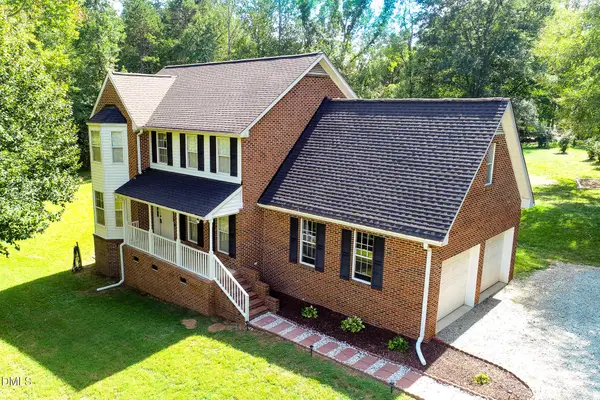
191 Sequoia Drive, Timberlake, NC 27583
Local realty services provided by:CENTURY 21 Triangle Group
191 Sequoia Drive,Timberlake, NC 27583
$589,000
- 3 Beds
- 4 Baths
- 2,500 sq. ft.
- Single family
- Active
Listed by: laura burlage
Office: burlage realty llc.
MLS#:10182624
Source:RD
Price summary
- Price:$589,000
- Price per sq. ft.:$235.6
- Monthly HOA dues:$12.5
About this home
Welcome to 191 Sequoia Drive, a custom-built haven located in Duncan Plantation Subdivision in the Timberlake, NC community. This exquisite home, completed in 2026, features 3 spacious bedrooms and 3.5 beautifully designed bathrooms, 2 large living room areas and a home office. This house is ideal for large families or those who love to entertain. As you enter, you're greeted by an open floor concept that radiates warmth and sophistication. Stunning light fixtures and elegant crown molding, exquisite trim create an atmosphere of luxury throughout the home. The gourmet kitchen is a culinary dream, offering quartz countertops, a stylish tile backsplash, and modern kitchen cabinets. The generous kitchen island serves as the heart of the home, perfect for family gatherings and entertaining friends.The master bedroom and laundry, conveniently located on the first floor, features a large walk-in closet and a beautifully designed en-suite bathroom, providing a serene escape after a long day. Step outside to your peaceful outdoor cover deck, where you can enjoy looking at your back yard, ideal for play or relaxation in the fresh air. Located in a tranquil community, this home is also just a short distance from Downtown Durham, RTP and Hways, offering a lifestyle of leisure and enjoyment. Don't let this opportunity pass you by experience the elegance and charm of Timberlake NC living at 191 Sequoia Drive! Schedule your private tour today!...
Contact an agent
Home facts
- Year built:2026
- Subdivision & Development:Duncan Plantation
- Listing ID #:10182624
- Added:47 day(s) ago
- Updated:September 12, 2026 at 03:45 PM
Rooms and interior
- Bedrooms:3
- Total bathrooms:4
- Full bathrooms:3
- Rooms Total:15
- Flooring:Carpet, Ceramic Tile, Luxury Vinyl, Tile
- Dining Description:Eat-in Kitchen, Kitchen/Dining Room Combination, Living/Dining Room Combination
- Bathrooms Description:Bathtub Only, Bathtub/Shower Combination, Double Vanity, Shower Only, Walk-In Shower
- Kitchen Description:Dishwasher, Electric Oven, Electric Range, Electric Water Heater, Ice Maker, Microwave, Range, Stainless Steel Appliance(s)
- Living area:2,500 sq. ft.
Heating and cooling
- Cooling:Central Air
- Central air:Yes
Structure and exterior
- Roof:Shingle
- Year built:2026
- Building area:2,500 sq. ft.
- Lot area:1.16 Acres
- Lot Features:Back Yard, Cleared, Front Yard, Landscaped, Open Lot, Private, Wooded
- Architectural Style:Traditional
- Construction Materials:Brick Veneer, Vinyl Siding
- Exterior Features:Covered, Deck, Front Porch, Lighting, Patio, Porch, Private Entrance, Private Yard, Rain Gutters
- Foundation Description:Brick/Mortar
- Levels:Two
Schools
- High school:Person - Person High
- Middle school:Person - Southern Middle
- Elementary school:Person - Helena Elementary
Utilities
- Water:Well
- Sewer:Septic Tank
Finances and disclosures
- Price:$589,000
- Price per sq. ft.:$235.6
- Tax amount:$283
Features and amenities
- Laundry features:Laundry Room, Main Level
Parking
- Total parking spaces:4
- Parking description:Concrete, Detached, Driveway, Garage, Off Street, On Street, Parking Lot
- Garage:Yes
- Garage spaces:2
 Listings marked with a Doorify MLS icon are provided courtesy of the Doorify MLS, of North Carolina, Internet Data Exchange Database. Brokers make an effort to deliver accurate information, but buyers should independently verify any information on which they will rely in a transaction. The listing broker shall not be responsible for any typographical errors, misinformation, or misprints, and they shall be held totally harmless from any damages arising from reliance upon this data. This data is provided exclusively for consumers’ personal, non-commercial use. Copyright 2026 Doorify MLS of North Carolina. All rights reserved.
New listings near 191 Sequoia Drive
- New
 $450,000Active3 beds 3 baths2,034 sq. ft.
138 Ann Drive, Timberlake, NC 27583
MLS# 10192125Listed by: BURTON REALTY GROUP INC - New
 $325,000Active3 beds 2 baths1,600 sq. ft.
81 Mt Harmony Church Road, Timberlake, NC 27583
MLS# 10191507Listed by: KELLER WILLIAMS CENTRAL - New
 $2,299,950Active3 beds 4 baths3,909 sq. ft.
4319 Surl Mount Tirzah Road, Timberlake, NC 27583
MLS# 10191373Listed by: BERKSHIRE HATHAWAY HOMESERVICE - New
 $389,900Active3 beds 3 baths2,112 sq. ft.
325 Water Front Lane, Timberlake, NC 27583
MLS# 10190100Listed by: COLDWELL BANKER HPW  $200,000Active3 beds 2 baths1,415 sq. ft.
140 Trescott Drive, Timberlake, NC 27583
MLS# 10189518Listed by: HOWARD HANNA ALLEN TATE DURHAM- Open Sat, 9 to 11am
 $389,900Active3 beds 2 baths1,636 sq. ft.
97 Izuba Day Drive, Timberlake, NC 27583
MLS# 10189064Listed by: P67 REALTY LLC  $80,000Active1.02 Acres
100 River Bend Drive, Timberlake, NC 27583
MLS# 10188506Listed by: DRT REALTY LLC $310,000Active3 beds 2 baths1,459 sq. ft.
180 Dandelion Drive, Timberlake, NC 27583
MLS# 10188271Listed by: BURTON REALTY GROUP INC $195,000Active3 beds 2 baths1,368 sq. ft.
514 Miller Road, Timberlake, NC 27583
MLS# 10188033Listed by: LPT REALTY, LLC $349,900Pending3 beds 3 baths1,368 sq. ft.
4312 Surl Mount Tirzah Road, Timberlake, NC 27583
MLS# 10187691Listed by: COSTELLO REAL ESTATE & INVESTM


Protect your home and budget from life's surprises with an Assurant Home Warranty, backed by a partner that supports you through every step of homeownership. Explore Plans.
©2026 Century 21 Real Estate LLC. All rights reserved. CENTURY 21®, the CENTURY 21 Logo and C21® are service marks owned by Century 21 Real Estate LLC. Century 21 Real Estate LLC fully supports the principles of the Fair Housing Act and the Equal Opportunity Act. Each office is independently owned and operated. Listing information is deemed reliable but not guaranteed accurate.