
393 Oaks Lane Road, Timberlake, NC 27583
Local realty services provided by:CENTURY 21 Total Real Estate Solutions
393 Oaks Lane Road,Timberlake, NC 27583
$539,000
- 4 Beds
- 3 Baths
- 2,510 sq. ft.
- Single family
- Active
Listed by: gay poindexter
Office: re/max premier realty
MLS#:10200433
Source:RD
Price summary
- Price:$539,000
- Price per sq. ft.:$214.74
- Monthly HOA dues:$16.67
About this home
Timeless Elegance Meets Southern Charm in River Oaks! Experience Timberlake living at its finest in the highly sought-after River Oaks subdivision! From the welcoming covered front porch to the beautiful architectural details, this stunning home makes a memorable first impression. Step inside and discover an abundance of natural light, hardwood floors throughout both levels, and thoughtfully designed spaces that blend comfort and style. The spacious floor plan features 4 bedrooms plus a huge bonus room, a welcoming sitting area that could also serve as the perfect home office, a formal dining room, and an inviting eat-in kitchen. The kitchen shines with brand-new quartz countertops and new appliances, complemented by fabulous updated lighting that adds a fresh, stylish touch. The spacious primary suite is a true retreat, featuring a vaulted ceiling, recessed lighting, and a generous walk-in closet. The beautifully appointed primary bath offers dual vanities, a walk-in shower, and a relaxing soaking tub. Outside, enjoy the new pavers and charming pathway leading to the back deck—perfect for relaxing or entertaining. A two-car garage adds convenience and functionality. Big-ticket updates provide added peace of mind, including a 2024 roof, a new lower-level HVAC unit in 2024, and an upper-level HVAC unit in 2026. With timeless style, inviting living spaces, and thoughtful updates throughout, this exceptional River Oaks home is ready to welcome you home!...
Contact an agent
Home facts
- Year built:2003
- Subdivision & Development:River Oaks
- Listing ID #:10200433
- Added:1 day(s) ago
- Updated:October 27, 2026 at 11:07 PM
Rooms and interior
- Bedrooms:4
- Total bathrooms:3
- Full bathrooms:2
- Rooms Total:1
- Flooring:Hardwood, Tile
- Dining Description:Eat-in Kitchen
- Bathrooms Description:Bathtub/Shower Combination, Separate Shower, Soaking Tub, Walk-In Shower
- Living area:2,510 sq. ft.
Heating and cooling
- Cooling:Central Air
- Heating:Heat Pump
- Central air:Yes
Structure and exterior
- Roof:Shingle
- Year built:2003
- Building area:2,510 sq. ft.
- Lot area:1.05 Acres
- Lot Features:Back Yard, Landscaped, Level
- Architectural Style:Traditional
- Construction Materials:Brick, Fiber Cement
- Exterior Features:Deck
- Levels:Two
Schools
- High school:Person - Person High
- Middle school:Person - Southern Middle
- Elementary school:Person - Helena Elementary
Utilities
- Water:Well
- Sewer:Septic Tank
Finances and disclosures
- Price:$539,000
- Price per sq. ft.:$214.74
- Tax amount:$2,856
Features and amenities
- Laundry features:Laundry Room
Parking
- Garage:Yes
- Garage spaces:2
 Listings marked with a Doorify MLS icon are provided courtesy of the Doorify MLS, of North Carolina, Internet Data Exchange Database. Brokers make an effort to deliver accurate information, but buyers should independently verify any information on which they will rely in a transaction. The listing broker shall not be responsible for any typographical errors, misinformation, or misprints, and they shall be held totally harmless from any damages arising from reliance upon this data. This data is provided exclusively for consumers’ personal, non-commercial use. Copyright 2026 Doorify MLS of North Carolina. All rights reserved.
New listings near 393 Oaks Lane Road
- New
 $475,000Active3 beds 3 baths2,880 sq. ft.
416 Charlie Moore Road, Timberlake, NC 27583
MLS# 10199960Listed by: BURTON REALTY GROUP INC - New
 $596,000Active3 beds 3 baths3,111 sq. ft.
2743 Dink Ashley Road, Timberlake, NC 27583
MLS# 10199837Listed by: RE/MAX PREMIER REALTY - Open Sat, 12 to 2pmNew
 $589,000Active4 beds 3 baths2,458 sq. ft.
310 Derwin Drive, Timberlake, NC 27583
MLS# 10199600Listed by: FATHOM REALTY NC - New
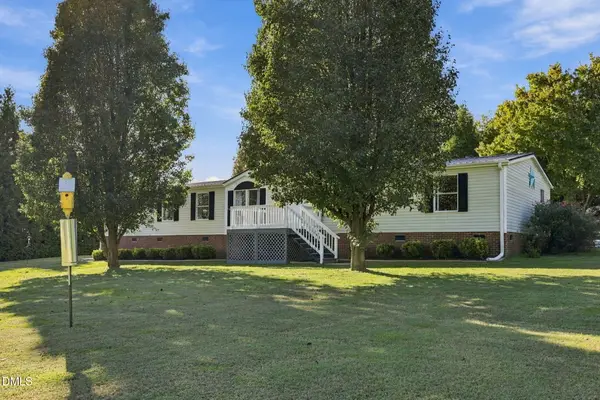 $284,000Active4 beds 3 baths2,052 sq. ft.
2774 Lucy Garrett Road, Timberlake, NC 27583
MLS# 10199320Listed by: RE/MAX PREMIER REALTY  $250,000Active4 beds 2 baths1,946 sq. ft.
112 Hunters Edge Drive, Timberlake, NC 27583
MLS# 10197689Listed by: HOWARD HANNA ALLEN TATE DURHAM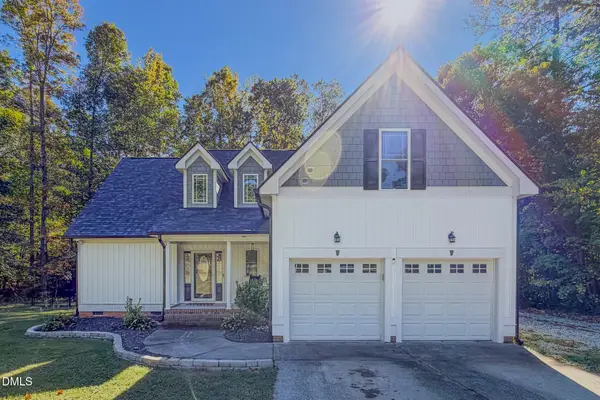 $436,000Active3 beds 3 baths1,877 sq. ft.
131 American Road, Timberlake, NC 27583
MLS# 10196842Listed by: BURTON REALTY GROUP INC $244,900Pending3 beds 2 baths1,790 sq. ft.
51 Dylan Kirk Lane, Timberlake, NC 27583
MLS# 10196762Listed by: PREMIER ADVANTAGE REALTY INC $365,000Active3 beds 2 baths1,433 sq. ft.
212 Shady Grove Drive, Timberlake, NC 27583
MLS# 10195945Listed by: EXP REALTY OF PIEDMONT NC LLC $265,000Active3 beds 3 baths2,040 sq. ft.
00 Crystal Lake Drive, Timberlake, NC 27583
MLS# 100606419Listed by: ALL ABOUT YOU REALTY TEAM


Protect your home and budget from life's surprises with an Assurant Home Warranty, backed by a partner that supports you through every step of homeownership. Explore Plans.
©2026 Century 21 Real Estate LLC. All rights reserved. CENTURY 21®, the CENTURY 21 Logo and C21® are service marks owned by Century 21 Real Estate LLC. Century 21 Real Estate LLC fully supports the principles of the Fair Housing Act and the Equal Opportunity Act. Each office is independently owned and operated. Listing information is deemed reliable but not guaranteed accurate.