
79 Taylor Street, Timberlake, NC 27583
Local realty services provided by:CENTURY 21 Realty @ Home
Listed by: nathan white
Office: southern pine realty solutions
MLS#:73472
Source:VA_SPLLAR
Price summary
- Price:$418,500
- Price per sq. ft.:$148.93
About this home
Welcome to the Taylor House, a charming and elegant 5-bedroom, 2.5-bath home tucked away on 1.5 spacious acres in the quiet community of Timberlake. Full of personality and thoughtfully cared for, this cozy home offers plenty to love as it is, along with a few unfinished projects and TLC opportunities for its next owner to add their own finishing touches. A beautiful front porch welcomes you into the foyer, where you'll find a comfortable living room, spacious dining room, and a functional kitchen with a clean, simple style that is ready for your vision. The first-floor primary suite is a true standout, featuring thoughtful, high-end details, a large walk-in closet, and an impressive private bath with a luxury multi-jet shower. It's one of those spaces that really needs to be seen in person to appreciate all the details. The main level also includes a unique powder room and convenient laundry area. Upstairs, you'll find four additional bedrooms and a full bath, providing plenty of room for family, guests, hobbies, or a home office. Outside, there's even more room to spread out, with a large lawn perfect for gardening, pets, play, or simply enjoying a little breathing room. The side porch has a head start and offers another opportunity to add your own touch, while multiple outbuildings provide useful storage and an additional structure could work well for chickens or other small animals. This isn't a cookie-cutter house—and that's part of its charm. It's a comfortable, well-loved home with character, some impressive updates, and a few projects still waiting to be finished. Enjoy a peaceful country setting while staying approximately 10 minutes from Roxboro and 25 minutes from downtown Durham. Sold AS-IS....
Contact an agent
Home facts
- Year built:1931
- Subdivision & Development:None
- Listing ID #:73472
- Added:30 day(s) ago
- Updated:September 23, 2026 at 11:03 PM
Rooms and interior
- Bedrooms:5
- Total bathrooms:3
- Full bathrooms:2
- Half bathrooms:1
- Rooms Total:8
- Flooring:Vinyl
- Dining Description:On First Level
- Kitchen Description:Double Oven, Electric Range, Microwave, On First Level, Refrigerator, Single Oven
- Living area:2,810 sq. ft.
Heating and cooling
- Heating:Heat Pump A/C
Structure and exterior
- Year built:1931
- Building area:2,810 sq. ft.
- Lot area:1.5 Acres
- Construction Materials:Wood Siding
- Exterior Features:Back, Front, Garden Space, Patio, Play Area, Porch, Storage Building
- Foundation Description:Crawl Space
- Levels:2 Story
Schools
- High school:Person High
- Middle school:Southern Middle
- Elementary school:Helena Elementary School
Utilities
- Water:Public
- Sewer:Public Sewer
Finances and disclosures
- Price:$418,500
- Price per sq. ft.:$148.93
Features and amenities
- Laundry features:Dryer, Washer
- Amenities:Electric Dryer Hook-up, Utility/Laundry Room, Washer Hookup
New listings near 79 Taylor Street
- New
 $475,000Active3 beds 3 baths2,880 sq. ft.
416 Charlie Moore Road, Timberlake, NC 27583
MLS# 10199960Listed by: BURTON REALTY GROUP INC - New
 $596,000Active3 beds 3 baths3,111 sq. ft.
2743 Dink Ashley Road, Timberlake, NC 27583
MLS# 10199837Listed by: RE/MAX PREMIER REALTY - New
 $589,000Active4 beds 3 baths2,458 sq. ft.
310 Derwin Drive, Timberlake, NC 27583
MLS# 10199600Listed by: FATHOM REALTY NC - New
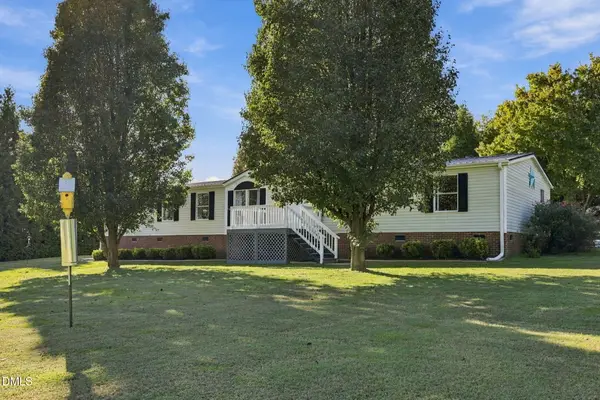 $284,000Active4 beds 3 baths2,052 sq. ft.
2774 Lucy Garrett Road, Timberlake, NC 27583
MLS# 10199320Listed by: RE/MAX PREMIER REALTY - Open Sat, 2 to 4pm
 $250,000Active4 beds 2 baths1,946 sq. ft.
112 Hunters Edge Drive, Timberlake, NC 27583
MLS# 10197689Listed by: HOWARD HANNA ALLEN TATE DURHAM 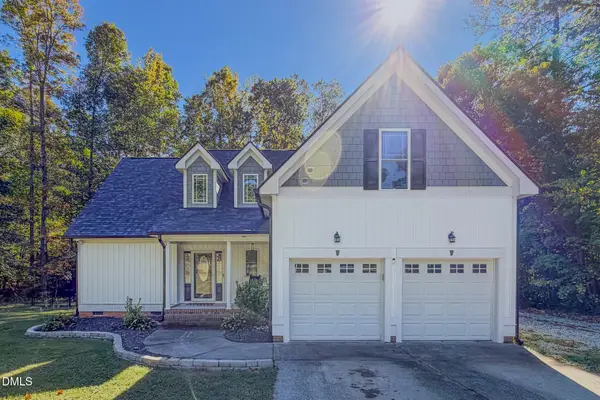 $436,000Active3 beds 3 baths1,877 sq. ft.
131 American Road, Timberlake, NC 27583
MLS# 10196842Listed by: BURTON REALTY GROUP INC $244,900Active3 beds 2 baths1,790 sq. ft.
51 Dylan Kirk Lane, Timberlake, NC 27583
MLS# 10196762Listed by: PREMIER ADVANTAGE REALTY INC $365,000Active3 beds 2 baths1,433 sq. ft.
212 Shady Grove Drive, Timberlake, NC 27583
MLS# 10195945Listed by: EXP REALTY OF PIEDMONT NC LLC $265,000Active3 beds 3 baths2,040 sq. ft.
00 Crystal Lake Drive, Timberlake, NC 27583
MLS# 100606419Listed by: ALL ABOUT YOU REALTY TEAM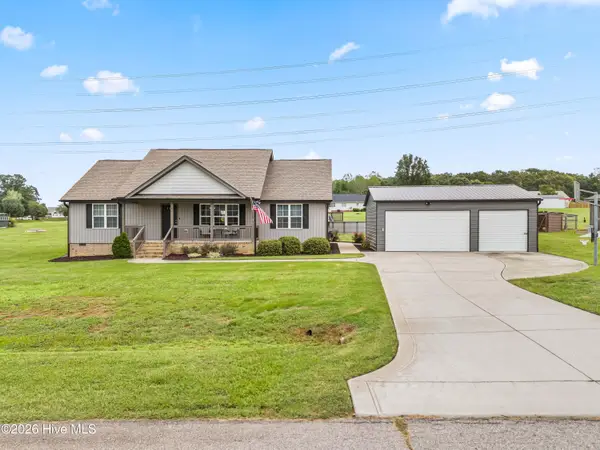 $359,900Pending3 beds 2 baths1,456 sq. ft.
63 Springview Drive, Timberlake, NC 27583
MLS# 100606531Listed by: HOMES BY CARLTON REALTY, LLC


Protect your home and budget from life's surprises with an Assurant Home Warranty, backed by a partner that supports you through every step of homeownership. Explore Plans.
©2026 Century 21 Real Estate LLC. All rights reserved. CENTURY 21®, the CENTURY 21 Logo and C21® are service marks owned by Century 21 Real Estate LLC. Century 21 Real Estate LLC fully supports the principles of the Fair Housing Act and the Equal Opportunity Act. Each office is independently owned and operated. Listing information is deemed reliable but not guaranteed accurate.