4051 Village Trace Drive, Tobaccoville, NC 27050
Local realty services provided by:CENTURY 21 Total Real Estate Solutions
4051 Village Trace Drive,Tobaccoville, NC 27050
$295,500
- 3 Beds
- 2 Baths
- 1,623 sq. ft.
- Single family
- Active
Listed by: eddie r. longbottom
Office: tri county real estate336-769-4663
MLS#:1228806
Source:NC_TRIAD
Price summary
- Price:$295,500
- Price per sq. ft.:$182.07
About this home
Come take a look at this 3 bed 2 bath home in Tobaccoville. All beds and baths are on the upper level with den and office on the lower level. Home sits on a dead end road so there is very little traffic and there is a great yard for the kids to play in. HVAC replaced in 2024, roof is approx 15 years old, water heater new in 2021. Storage building in the backyard.
Contact an agent
Home facts
- Year built:2004
- Listing ID #:1228806
- Added:1 day(s) ago
- Updated:July 25, 2026 at 07:55 PM
Rooms and interior
- Bedrooms:3
- Total bathrooms:2
- Full bathrooms:2
- Flooring:Carpet, Laminate, Vinyl
- Kitchen Description:Dishwasher, Microwave, Pantry
- Basement Description:Basement
- Living area:1,623 sq. ft.
Heating and cooling
- Cooling:Central Air
- Heating:Electric, Heat Pump
- Central air:Yes
Structure and exterior
- Year built:2004
- Building area:1,623 sq. ft.
- Lot area:0.51 Acres
- Architectural Style:Split Level
- Construction Materials:Brick, Vinyl Siding
Utilities
- Water:Public
- Sewer:Septic Tank
Finances and disclosures
- Price:$295,500
- Price per sq. ft.:$182.07
- Tax amount:$1,225
Features and amenities
- Appliances:Dishwasher
- Laundry features:Dryer Connection, In Basement
- Amenities:Dead Bolt(s)
Parking
- Parking description:Basement, Basement Garage, Driveway, Garage
- Garage spaces:2
 2026 Triad MLS, Inc. All rights reserved. IDX information is provided exclusively for personal, non-commercial use, and may not be used for any purpose other than to identify prospective properties consumers may be interested in purchasing. Information is deemed reliable but not guaranteed. This site will be monitored for ‘scraping’ and any use of search facilities of data on the site other than by potential buyers/sellers is prohibited. All Sale data is for informational purposes only and is not an indication of a market analysis or appraisal. Properties marked with the Triad MLS, Inc. icon are provided courtesy of the Triad MLS, Inc.’s, Internet Data Exchange Database. NC_TRIAD Member Broker: Kimberly Martin
New listings near 4051 Village Trace Drive
- New
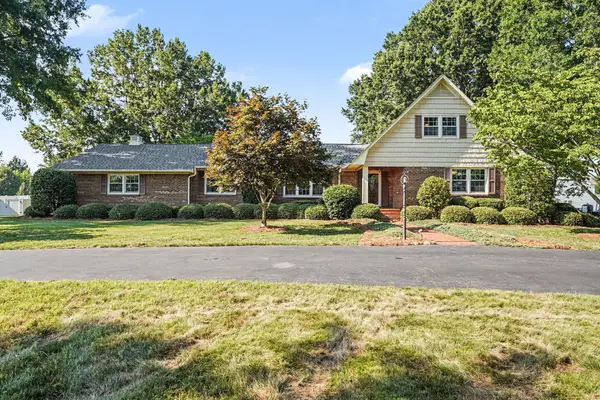
 $455,000Active5 beds 4 baths2,849 sq. ft.
8025 Reynolda Road, Pfafftown, NC 27040
MLS# 1227590Listed by: CENTURY 21 TOTAL REAL ESTATE SOLUTIONS, LLC - Open Sun, 2 to 4pmNew
 $812,000Active3 beds 3 baths4,319 sq. ft.
1212 River Bluff Trail, Tobaccoville, NC 27050
MLS# 1227964Listed by: BERKSHIRE HATHAWAY HOMESERVICES CAROLINAS REALTY - Open Sun, 1 to 3pm
 $265,000Active3 beds 2 baths1,312 sq. ft.
5304 Oswego Court, Tobaccoville, NC 27050
MLS# 1227475Listed by: R&B LEGACY GROUP 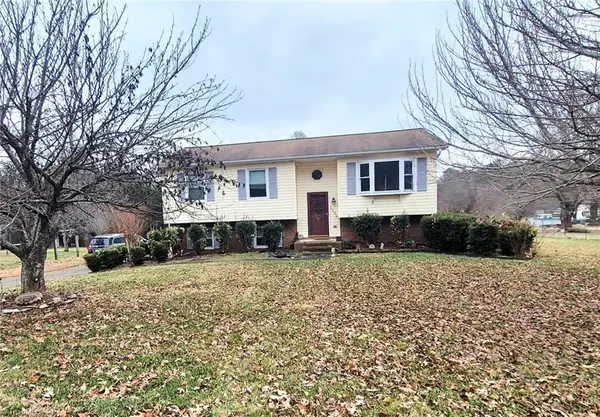 $240,000Active4 beds 3 baths1,026 sq. ft.
3686 Spainhour Mill Road, Tobaccoville, NC 27050
MLS# 1226858Listed by: LANE REAL ESTATE AGENCY LLC $234,000Active3 beds 2 baths1,350 sq. ft.
235 Butner Road, Tobaccoville, NC 27050
MLS# 1225671Listed by: CAROLINA TRIAD CHOICE REALTY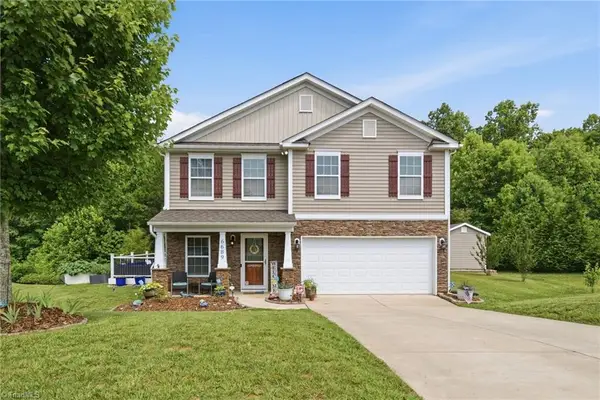 $307,000Pending3 beds 3 baths1,931 sq. ft.
6689 Ridge Bluff Drive, Rural Hall, NC 27045
MLS# 1226016Listed by: R&B LEGACY GROUP $69,999Active1.74 Acres
0 Loretta Lane, Tobaccoville, NC 27050
MLS# 1224892Listed by: CONCIERGE REAL ESTATE GROUP $130,000Pending3 beds 2 baths1,120 sq. ft.
1085 Oak Forest Road, Tobaccoville, NC 27050
MLS# 1224286Listed by: KELLER WILLIAMS REALTY ELITE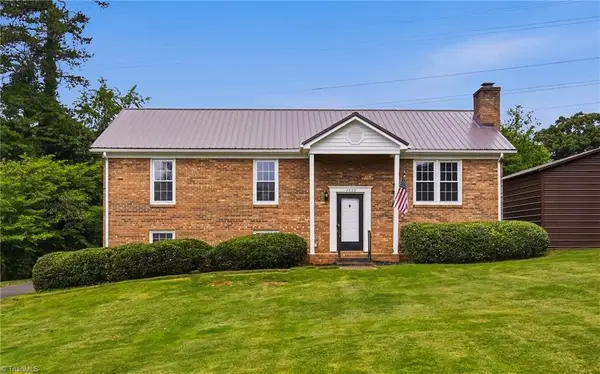 $299,900Pending3 beds 2 baths1,394 sq. ft.
3593 Deerhunter Lane, Tobaccoville, NC 27050
MLS# 1224258Listed by: LEGACY REAL ESTATE SERVICES


Protect your home and budget from life's surprises with an Assurant Home Warranty, backed by a partner that supports you through every step of homeownership. Explore Plans.
©2026 Century 21 Real Estate LLC. All rights reserved. CENTURY 21®, the CENTURY 21 Logo and C21® are service marks owned by Century 21 Real Estate LLC. Century 21 Real Estate LLC fully supports the principles of the Fair Housing Act and the Equal Opportunity Act. Each office is independently owned and operated. Listing information is deemed reliable but not guaranteed accurate.