
2965 Nc Hwy 194, Todd, NC 28684
Local realty services provided by:CENTURY 21 Heritage Realty
2965 Nc Hwy 194,Todd, NC 28684
$1,990,000
- 4 Beds
- 4 Baths
- 4,783 sq. ft.
- Single family
- Active
Listed by: starr kiser
Office: realty one group results
MLS#:264613
Source:NC_HCAR
Price summary
- Price:$1,990,000
- Price per sq. ft.:$416.06
- Monthly HOA dues:$100
About this home
WELCOME TO THIS EXCEPTIONAL NEWLY CONSTRUCTED MODERN RUSTIC FARMHOUSE ON 4 BEAUTIFUL ACRES! Where timeless mountain charm meets refined contemporary elegance, this extraordinary modern rustic farmhouse offers an exceptional blend of architectural beauty, quality craftsmanship, and luxurious comfort. From the moment you enter, a dramatic, soaring fireplace commands attention, creating a breathtaking focal point in the magnificent great room. Expansive windows flood the interiors with natural light, while the thoughtfully designed open floor plan seamlessly combines sumptuous entertaining spaces with the ease of everyday living. At the heart of the home, a beautifully appointed chef’s kitchen is designed to impress, featuring an expansive island, generous counter space, an oversized walk-in pantry, gas cooktop, and upscale appliances—great for everything from intimate gatherings to grand entertaining. The spacious primary suite offers a sanctuary, complete with a sensational spa-inspired en suite bath and a generous walk-in closet. With four beautifully proportioned bedrooms and three-and-a-half baths, the home provides exceptional comfort and versatility. An impressive loft overlooks the great room and its magnificent fireplace, adding architectural interest and an inviting additional living space. Upstairs, an expansive bonus room offers endless possibilities for a media lounge, game room, home office, or personalized retreat. Exceptional attention to detail is evident throughout, with impressive eight-foot solid-core doors, custom millwork, and quality finishes that elevate every space. Main-level laundry adds everyday convenience, while an oversized three-car garage provides abundant room for vehicles and storage. Situated on four picturesque acres in the charming community of Todd, this remarkable property offers the perfect setting to embrace the High Country lifestyle. Enjoy nearby access to the New River, cycling, outdoor adventures, and Todd’s vibrant arts community—all while being approximately 15 minutes from downtown West Jefferson and just over 20 minutes from Boone. A rare opportunity to own an extraordinary new mountain residence where luxury, space, craftsmanship, and location come together beautifully. Experience the difference!...
Contact an agent
Home facts
- Year built:2026
- Subdivision & Development:Mica Creek Estates
- Listing ID #:264613
- Added:3 day(s) ago
- Updated:October 18, 2026 at 06:45 PM
Rooms and interior
- Bedrooms:4
- Total bathrooms:4
- Full bathrooms:3
- Half bathrooms:1
- Kitchen Description:Dishwasher, Gas cooktop, Microwave, Refrigerator
- Basement:Yes
- Basement Description:Crawl Space
- Living area:4,783 sq. ft.
Heating and cooling
- Cooling:Central Air
- Heating:Electric, Fireplaces, Forced Air, Gas, Heat Pump
- Central air:Yes
Structure and exterior
- Roof:Architectural, Metal, Shingle
- Year built:2026
- Building area:4,783 sq. ft.
- Lot area:4 Acres
- Architectural Style:Craftsman, Farmhouse
- Construction Materials:Wood Frame
- Exterior Features:Covered
- Levels:2 Story
Schools
- High school:Ashe County
- Elementary school:Westwood
Utilities
- Water:Private, Well
Finances and disclosures
- Price:$1,990,000
- Price per sq. ft.:$416.06
Features and amenities
- Laundry features:Laundry Main Level
- Amenities:Cathedral Ceilings, Double Pane Window(s)
Parking
- Parking description:Attached, Garage, Oversized
- Garage:Yes
New listings near 2965 Nc Hwy 194
- New
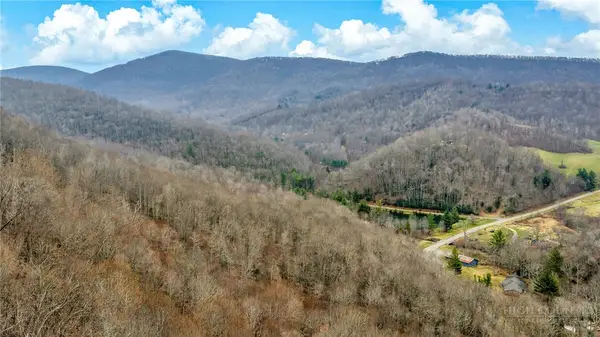 $85,900Active10 Acres
TBD - 2 Three Top Road, Todd, NC 28684
MLS# 264788Listed by: REALTY ONE GROUP RESULTS - New
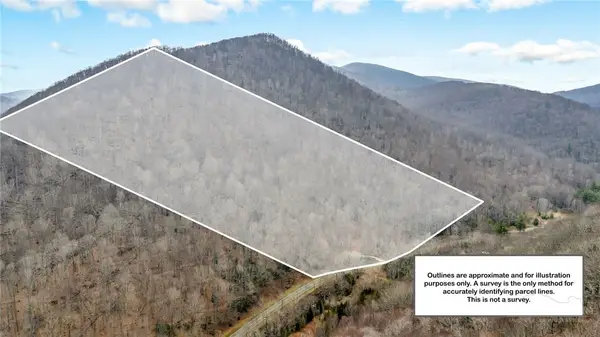 $89,900Active10 Acres
TBD - 1 Three Top Road, Todd, NC 28684
MLS# 264789Listed by: REALTY ONE GROUP RESULTS 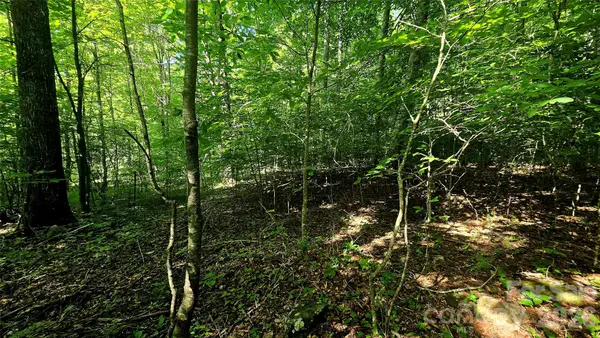 $69,900Active1.63 Acres
Lot 11 Elk Creek Mountain Parkway #11, Todd, NC 28684
MLS# 4431179Listed by: BLUE RIDGE REALTY & INVESTMENTS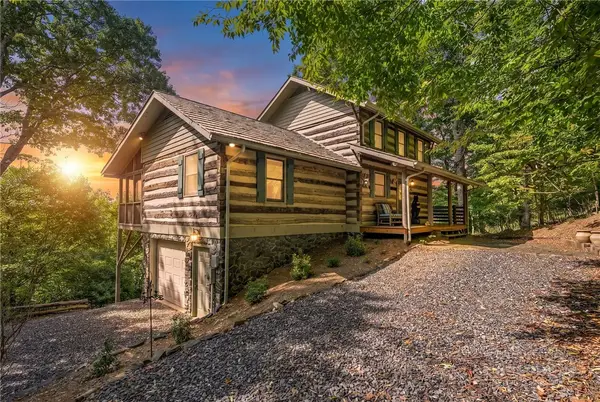 $625,000Active2 beds 3 baths1,526 sq. ft.
2100 Homestead Road, Todd, NC 28684
MLS# 264543Listed by: HOWARD HANNA ALLEN TATE ASHE HIGH COUNTRY REALTY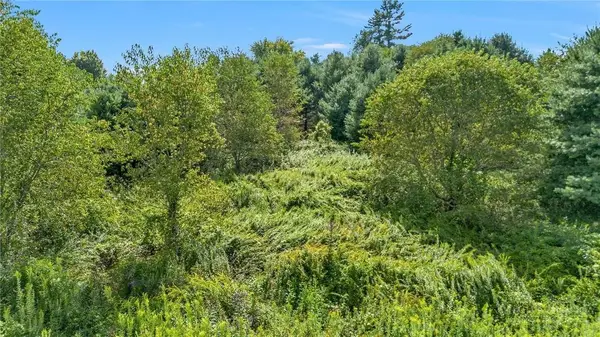 $48,900Active0.77 Acres
Lot 69 Green Meadows Drive, Todd, NC 28684
MLS# 264644Listed by: WARD & WARD PROPERTIES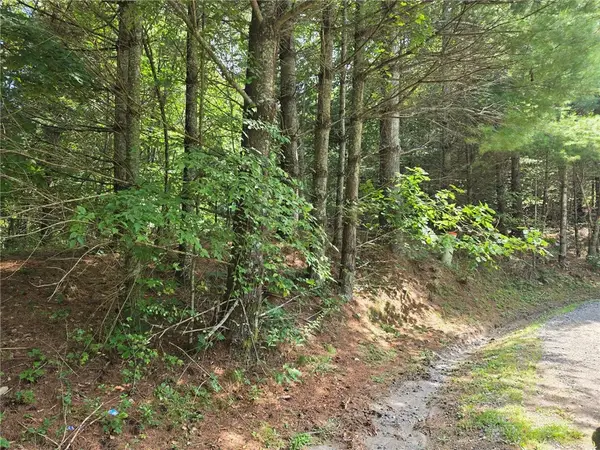 $44,900Active0.83 Acres
Lot 78 Green Meadows, Todd, NC 28684
MLS# 264646Listed by: WARD & WARD PROPERTIES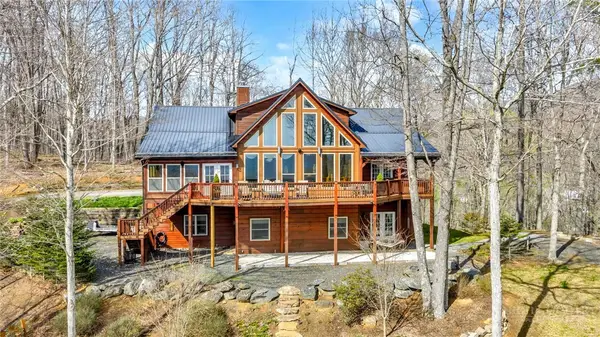 $1,399,500Active4 beds 5 baths4,750 sq. ft.
7994 Three Top Road, Todd, NC 28684
MLS# 264612Listed by: REALTY ONE GROUP RESULTS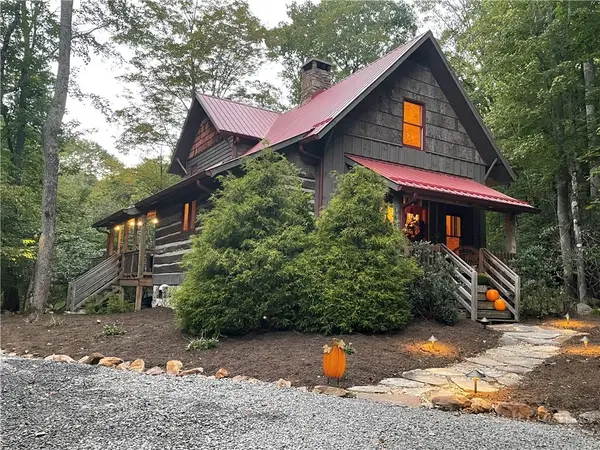 $499,000Active2 beds 2 baths1,226 sq. ft.
158 Boulder Creek Drive, Todd, NC 28684
MLS# 264351Listed by: HOWARD HANNA ALLEN TATE ASHE HIGH COUNTRY REALTY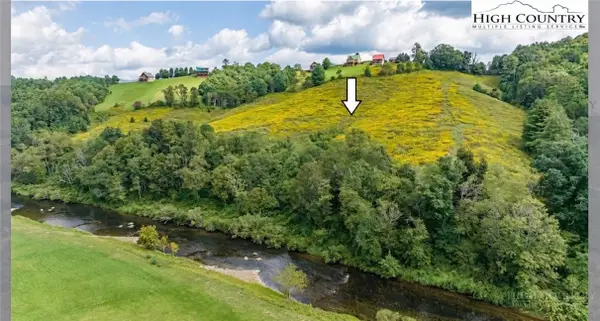 $699,000Active10 Acres
TBD Cranberry Springs Road, Fleetwood, NC 28626
MLS# 264304Listed by: REALTY ONE GROUP RESULTS


Protect your home and budget from life's surprises with an Assurant Home Warranty, backed by a partner that supports you through every step of homeownership. Explore Plans.
©2026 Century 21 Real Estate LLC. All rights reserved. CENTURY 21®, the CENTURY 21 Logo and C21® are service marks owned by Century 21 Real Estate LLC. Century 21 Real Estate LLC fully supports the principles of the Fair Housing Act and the Equal Opportunity Act. Each office is independently owned and operated. Listing information is deemed reliable but not guaranteed accurate.