
471 Elkland Drive, Todd, NC 28684
Local realty services provided by:CENTURY 21 Heritage Realty
471 Elkland Drive,Todd, NC 28684
$649,900
- 3 Beds
- 3 Baths
- 2,000 sq. ft.
- Single family
- Active
Listed by: susan ayers
Office: clickit realty
MLS#:263246
Source:NC_HCAR
Price summary
- Price:$649,900
- Price per sq. ft.:$249.96
- Monthly HOA dues:$25
About this home
Recent Price Reduction! Furnished log 2000 sq ft cabin on 3.6 cool, wooded acres with stream, meadow, and mountain views. 3,400 feet elevation. Private and quiet neighborhood, HOA $300 per year. Paved road, level paved driveway, two car detached garage with 400+ sq ft standup attic storage with stairway. Ample paved parking. Underground fiber optic hi speed internet. 10 miles to Boone, 10 miles to West Jefferson. 1.7 miles to New River access.
Contact an agent
Home facts
- Year built:2007
- Listing ID #:263246
- Added:1 day(s) ago
- Updated:July 14, 2026 at 06:54 PM
Rooms and interior
- Bedrooms:3
- Total bathrooms:3
- Full bathrooms:2
- Half bathrooms:1
- Kitchen Description:Cooktop, Dishwasher, Disposal, Electric Cooktop, Electric Range, Freezer, Microwave, Refrigerator
- Basement:Yes
- Basement Description:Crawl Space
- Living area:2,000 sq. ft.
Heating and cooling
- Cooling:Heat Pump
- Heating:Electric, Forced Air, Heat Pump, Hot Water, Propane, Radiant
Structure and exterior
- Roof:Architectural, Shingle
- Year built:2007
- Building area:2,000 sq. ft.
- Lot area:3.62 Acres
- Architectural Style:Log Home
- Construction Materials:Log
- Exterior Features:Storage
- Levels:2 Story
Schools
- High school:Ashe County
- Elementary school:Westwood
Utilities
- Water:Private, Well
Finances and disclosures
- Price:$649,900
- Price per sq. ft.:$249.96
- Tax amount:$2,193
Features and amenities
- Laundry features:Dryer, Laundry Main Level, Washer
- Amenities:Attic, Double Hung Windows, Double Pane Window(s), Furnished, Screens, Vaulted Ceilings, Wood Frames
Parking
- Parking description:Asphalt, Driveway, Garage, Oversized, Two Car Garage
- Garage:Yes
- Garage spaces:2
New listings near 471 Elkland Drive
- New
 $44,200Active1.64 Acres
Great Sky Dr, ,, NC
MLS# A12048870Listed by: JFA REALTY CO 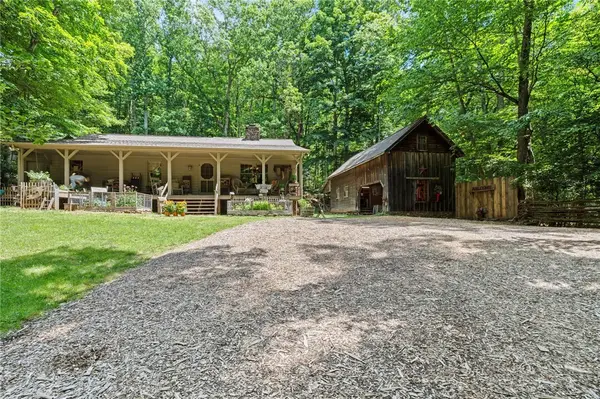 $739,000Active3 beds 2 baths1,288 sq. ft.
688 Laurel Creek Road, Todd, NC 28684
MLS# 262909Listed by: REGENCY PROPERTIES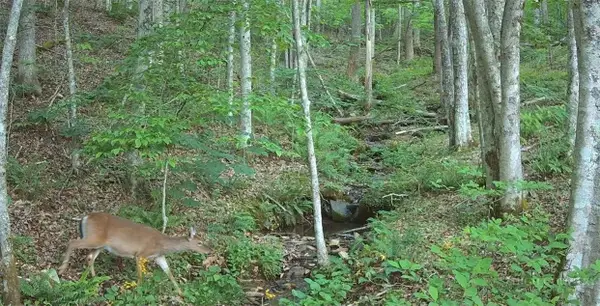 $139,000Active10.63 Acres
TBD Lot 8 Arborway Drive, Todd, NC 28684
MLS# 262858Listed by: HOWARD HANNA ALLEN TATE REALTORS BOONE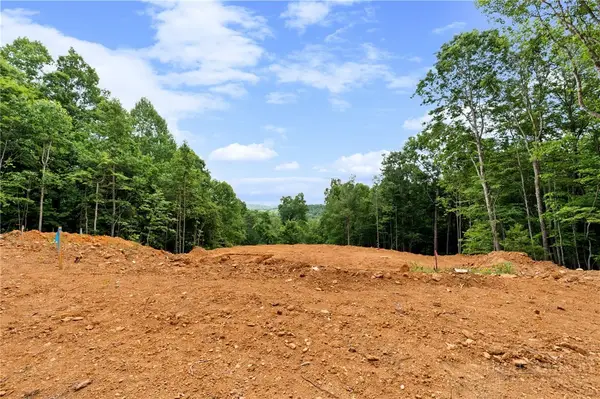 $165,000Active10.48 Acres
TBD Lot 9 Arborway Drive, Todd, NC 28684
MLS# 262862Listed by: HOWARD HANNA ALLEN TATE REALTORS BOONE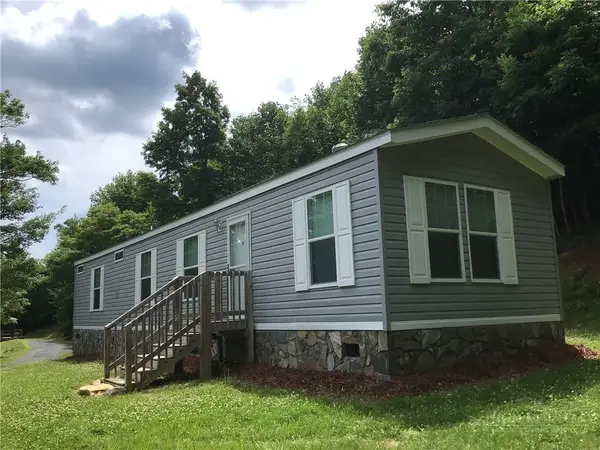 $289,900Active2 beds 2 baths840 sq. ft.
412 Jim Grubbs Lane, Todd, NC 28684
MLS# 262876Listed by: REALTY ONE GROUP RESULTS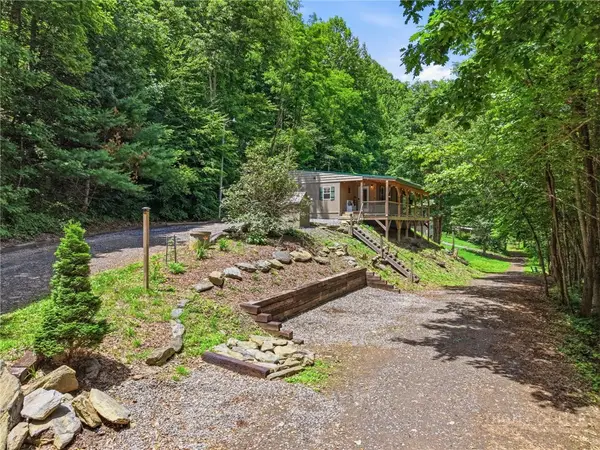 $484,000Active2 beds 2 baths886 sq. ft.
4180 Three Top Road, Todd, NC 28684
MLS# 262294Listed by: KELLER WILLIAMS HIGH COUNTRY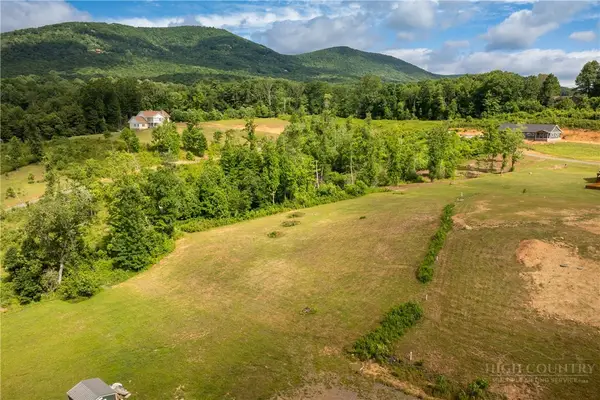 $120,000Active1.8 Acres
Lot 15(TBD) Cub Lane, Fleetwood, NC 28626
MLS# 262713Listed by: KELLER WILLIAMS HIGH COUNTRY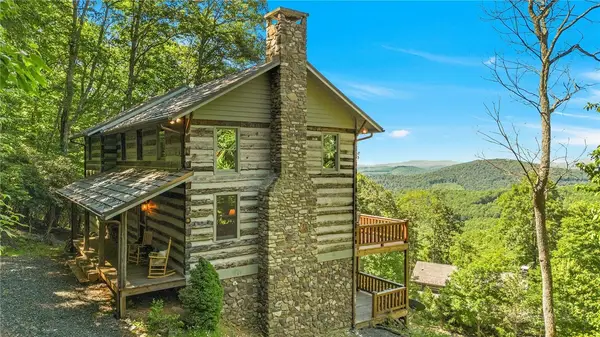 $850,000Active3 beds 3 baths2,687 sq. ft.
527 Tomahawk Drive, Todd, NC 28684
MLS# 262634Listed by: HOWARD HANNA ALLEN TATE ASHE HIGH COUNTRY REALTY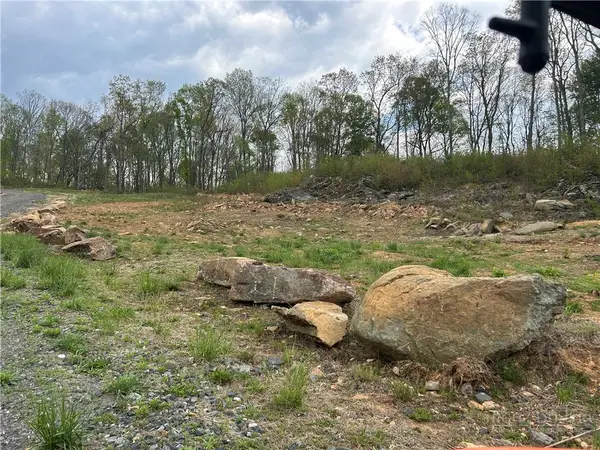 $100,000Active2 Acres
TBD Grant Houck, Todd, NC 28684
MLS# 262756Listed by: REALTY ONE GROUP RESULTS


Protect your home and budget from life's surprises with an Assurant Home Warranty, backed by a partner that supports you through every step of homeownership. Explore Plans.
©2026 Century 21 Real Estate LLC. All rights reserved. CENTURY 21®, the CENTURY 21 Logo and C21® are service marks owned by Century 21 Real Estate LLC. Century 21 Real Estate LLC fully supports the principles of the Fair Housing Act and the Equal Opportunity Act. Each office is independently owned and operated. Listing information is deemed reliable but not guaranteed accurate.