957 Tower Court #B, Topsail Beach, NC 28445
Local realty services provided by:CENTURY 21 New Beginnings
957 Tower Court #B,Topsail Beach, NC 28445
$1,190,000
- 3 Beds
- 3 Baths
- 2,168 sq. ft.
- Townhouse
- Active
Listed by: michelle r quinn
Office: berkshire hathaway homeservices carolina premier properties
MLS#:100614492
Source:NC_CCAR
Price summary
- Price:$1,190,000
- Price per sq. ft.:$548.89
About this home
COASTAL LIVING ELEVATED IN QUEENS GRANT!
Discover the perfect blend of coastal elegance, comfort, and thoughtful customization in this beautifully appointed townhome located within Queens Grant, one of Topsail Island's premier gated waterfront communities. Offered furnished and designed for effortless coastal living, this exceptional residence offers an impressive collection of upgrades and conveniences that truly set it apart from the ordinary beach retreat.
The desirable reverse floor plan maximizes the home's inviting living spaces, while a private elevator provides convenient access between levels. At the heart of the home, a spacious, beautifully appointed kitchen is designed with both entertaining and everyday functionality in mind. An expansive granite island anchors the space, complemented by upgraded stainless steel appliances, an exceptionally generous pantry, a dedicated ice machine, and an in-line instant hot water dispenser. These thoughtful additions offer a level of convenience and customization rarely found in coastal townhomes.
A dedicated home office with a water view provides the ideal private workspace, allowing you to enjoy the flexibility of working remotely while surrounded by the beauty of Topsail Island. Throughout the residence, the comfortable coastal design and carefully considered features create a welcoming atmosphere equally suited for relaxing getaways or extended stays.
Beyond your front door, Queens Grant offers an unparalleled collection of resort-style amenities, including private ocean and sound accesses, one of the island's largest community swimming pools, a hot tub, clubhouse, playground, sports courts, recreation pavilion with charcoal grills and picnic areas, day docks, and an expansive private boat ramp providing access to the beautiful waters of Banks Channel.
More than just another beach townhome, this is a thoughtfully customized coastal retreat where convenience, comfort, and the Topsail Island lifestyle come together beautifully. Whether entertaining family and friends, enjoying days on the water, or simply escaping to the coast, 957 B Tower Court offers an exceptional opportunity to make lasting memories in paradise....
Contact an agent
Home facts
- Year built:2017
- Subdivision & Development:Queens Grant
- Listing ID #:100614492
- Added:3 day(s) ago
- Updated:November 08, 2026 at 11:54 AM
Rooms and interior
- Bedrooms:3
- Total bathrooms:3
- Full bathrooms:2
- Half bathrooms:1
- Rooms Total:6
- Flooring:Tile
- Bathrooms Description:Walk-in Shower
- Kitchen Description:Dishwasher, Disposal, Ice Maker, Kitchen Island, Pantry, Refrigerator
- Bedroom Description:Walk-In Closet(s)
- Living area:2,168 sq. ft.
Heating and cooling
- Cooling:Central Air
- Heating:Electric, Heat Pump, Heating
- Central air:Yes
Structure and exterior
- Roof:Metal
- Year built:2017
- Building area:2,168 sq. ft.
- Lot area:0.03 Acres
- Construction Materials:Fiber Cement
- Exterior Features:Covered, Deck, Open, Outdoor Shower
- Foundation Description:Pilings, Slab
- Levels:Three Or More
Schools
- High school:Topsail
- Middle school:Surf City
- Elementary school:Surf City
Utilities
- Water:Water Connected
- Sewer:Sewer Connected
Finances and disclosures
- Price:$1,190,000
- Price per sq. ft.:$548.89
Features and amenities
- Appliances:Dishwasher, Disposal, Dryer, Ice Maker, Refrigerator, Washer
- Laundry features:Dryer, Laundry Closet, Washer
- Amenities:Barbecue, Basketball Court, Beach Access, Blinds/Shades, Boat Dock, Cabana, Ceiling Fan(s), Clubhouse, Community Pool, Furnished, Gated, Master Insure, Playground, Ramp, Reverse Floor Plan, Solid Surface, Spa/Hot Tub, Street Lights, Walk-In Closet(s)
- Pool features:Community Pool
Parking
- Total parking spaces:3
- Parking description:Additional Parking, Covered, On Site

New listings near 957 Tower Court #B
- New
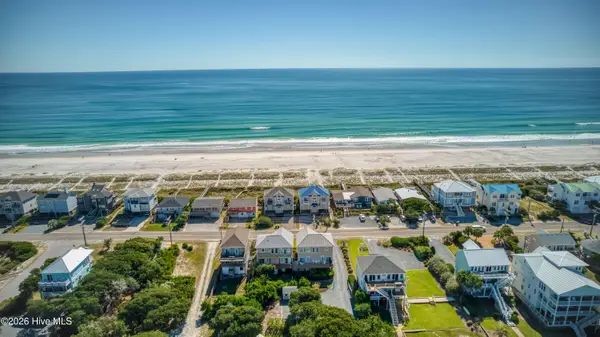 $819,900Active3 beds 4 baths2,171 sq. ft.
1180b N Anderson Boulevard #B, Topsail Beach, NC 28445
MLS# 100614812Listed by: WARD REALTY CORP - New
 $975,000Active3 beds 3 baths1,644 sq. ft.
401 Bridgers Avenue, Topsail Beach, NC 28445
MLS# 100613286Listed by: INTRACOASTAL REALTY CORPORATION - New
 $1,499,000Active6 beds 6 baths3,587 sq. ft.
308 N Anderson Boulevard #A & B, Topsail Beach, NC 28445
MLS# 100613224Listed by: RE/MAX ESSENTIAL  $850,000Active0.16 Acres
704 S Anderson Boulevard, Topsail Beach, NC 28445
MLS# 100611904Listed by: INTRACOASTAL REALTY CORPORATION
 $789,000Active3 beds 3 baths1,550 sq. ft.
202 Empie Avenue #A, Topsail Beach, NC 28445
MLS# 100610541Listed by: CENTURY 21 VANGUARD $2,999,000Active4 beds 4 baths3,037 sq. ft.
1150 N Anderson Boulevard, Topsail Beach, NC 28445
MLS# 100609335Listed by: REAL BROKER LLC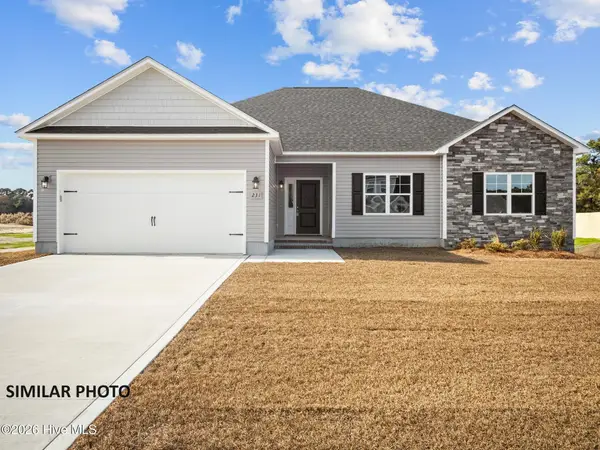 $374,900Active3 beds 2 baths1,821 sq. ft.
708 N Pebble Branch Court #Lot 120, Holly Ridge, NC 28445
MLS# 100609132Listed by: EXP REALTY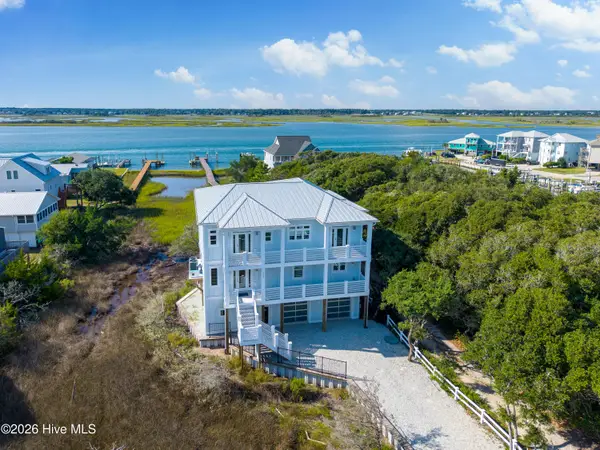 $4,450,000Active5 beds 6 baths3,912 sq. ft.
1014 N Anderson Boulevard, Topsail Beach, NC 28445
MLS# 100608780Listed by: BETTER HOMES AND GARDENS REAL ESTATE TREASURE III $2,300,000Pending3 beds 5 baths2,959 sq. ft.
809 N Anderson Boulevard, Topsail Beach, NC 28445
MLS# 100608372Listed by: MYERS REALTY INC


Protect your home and budget from life's surprises with an Assurant Home Warranty, backed by a partner that supports you through every step of homeownership. Explore Plans.
©2026 Century 21 Real Estate LLC. All rights reserved. CENTURY 21®, the CENTURY 21 Logo and C21® are service marks owned by Century 21 Real Estate LLC. Century 21 Real Estate LLC fully supports the principles of the Fair Housing Act and the Equal Opportunity Act. Each office is independently owned and operated. Listing information is deemed reliable but not guaranteed accurate.