
134 Hubble Way #13, Topton, NC 28781
Local realty services provided by:CENTURY 21 Mountain Lifestyles
Listed by: katherine trousdale
Office: keller williams great smokies
MLS#:4410859
Source:CH
134 Hubble Way #13,Topton, NC 28781
$995,000
- 3 Beds
- 5 Baths
- 3,906 sq. ft.
- Single family
- Pending
Price summary
- Price:$995,000
- Price per sq. ft.:$254.74
- Monthly HOA dues:$283.33
About this home
Nestled in the heart of the Nantahala National Forest, this custom Satterwhite log home offers peace and serenity, fully furnished and ready to enjoy. At this elevation, days stay cool and nights turn brisk~mountain living at its finest. The open floor plan brings main-floor ease, with a spacious kitchen, vaulted living room, and en-suite primary bedroom. Upstairs, a generous loft separates two additional en-suite bedrooms. The lower level adds a stone gas-log fireplace and pool table, opening onto a covered porch with outdoor shower, hot tub, and firepit. Set within the private resort of Mystic Lands, the home grants access to all four distinctive developments. Mystic River winds alongside the Nantahala River, anchored by a 2,500-square-foot lodge, apartment, and river access. Mystic Forest brings an equestrian center with stalls and paddock, plus a trout-stocked pond for fly fishing. Mystic Ridge is home to the Mystic Canoe Club, with a clubhouse, boat storage, and access to pristine Queens Lake~and at its summit, the Mystic Observatory invites stargazing under mountain-dark skies. Conveys fully furnished and turn key along with the Mule Pro-FXT 1000 Utility Vehicle....
Contact an agent
Home facts
- Year built:2014
- Subdivision & Development:Mystic Ridge
- Listing ID #:4410859
- Updated:October 25, 2026 at 07:40 AM
Rooms and interior
- Bedrooms:3
- Total bathrooms:5
- Full bathrooms:4
- Half bathrooms:1
- Flooring:Wood
- Kitchen Description:Dishwasher, Double Oven, Gas Range, Microwave
- Basement:Yes
- Basement Description:Garage Door
- Living area:3,906 sq. ft.
Heating and cooling
- Cooling:Central Air
- Central air:Yes
Structure and exterior
- Roof:Metal
- Year built:2014
- Building area:3,906 sq. ft.
- Lot area:6.13 Acres
- Lot Features:Paved, Private, Views
- Architectural Style:Rustic
- Construction Materials:Log
- Exterior Features:Fire Pit
- Foundation Description:Basement
Schools
- High school:Unspecified
- Elementary school:Unspecified
Utilities
- Water:Shared Well
- Sewer:Septic (At Site)
Finances and disclosures
- Price:$995,000
- Price per sq. ft.:$254.74
Features and amenities
- Laundry features:Dryer, Laundry Room, Main Level
Parking
- Parking description:Attached Garage, Basement, Garage Door Opener
- Garage:Yes
- Garage spaces:2
 Listings courtesy of Canopy MLS as distributed by MLS GRID. Copyright 2021 Canopy MLS. All rights reserved. Canopy MLS, provides content displayed here (“provided content”) on an “as is” basis and makes no representations or warranties regarding the provided content, including, but not limited to those of non-infringement, timeliness, accuracy, or completeness. Individuals and companies using information presented are responsible for verification and validation of information they utilize and present to their customers and clients. Canopy MLS will not be liable for any damage or loss resulting from use of the provided content or the products available through Portals, IDX, VOW, and/or Syndication. Recipients of this information shall not resell, redistribute, reproduce, modify, or otherwise copy any portion thereof without the expressed written consent of Canopy MLS. CH Member Broker: Travis Alley
New listings near 134 Hubble Way #13
- New
 $15,000Active0.62 Acres
Lot# 6 Rhododendron Drive Drive, Topton, NC 28781
MLS# 100612209Listed by: NANTAHALA REAL ESTATE - New
 $79,900Active1.56 Acres
00 Rocky Branch Overlook, Topton, NC 28781
MLS# 100611375Listed by: VALLEYTOWN REALTY - New
 $1,050,000Active2 beds 5 baths
446 Nantahala Shores Road, Topton, NC 28781
MLS# 100611093Listed by: NANTAHALA REAL ESTATE - New
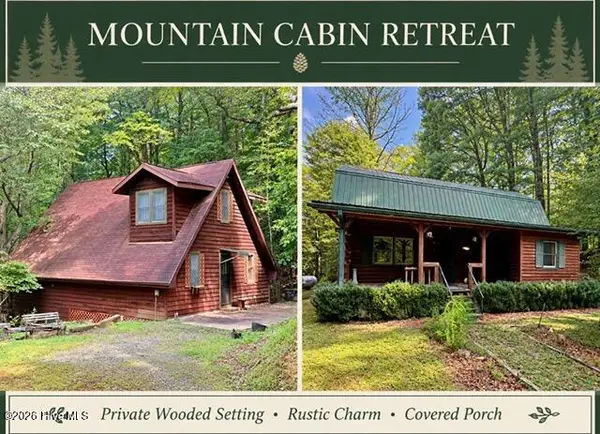 $349,000Active2 beds 2 baths
441 Shields Creek Road, Topton, NC 28781
MLS# 100610822Listed by: NANTAHALA REAL ESTATE  $14,999Active0.67 Acres
Lot 12 Holly Ridge Drive, Topton, NC 28781
MLS# 100607475Listed by: DANA H JONES REALTY $549,900Active3 beds 2 baths1,400 sq. ft.
3321 Big Choga Road #21, Topton, NC 28781
MLS# 100606521Listed by: NANTAHALA REAL ESTATE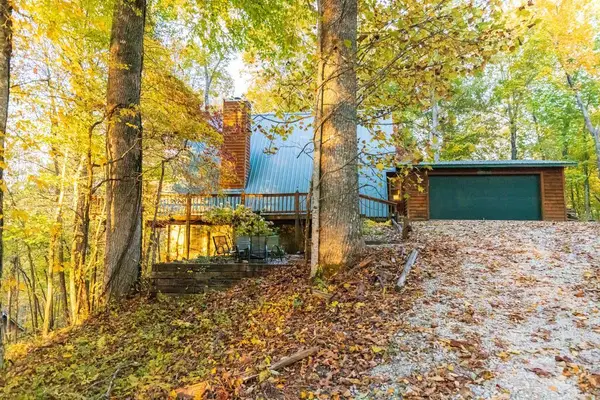 $309,800Active2 beds 2 baths1,064 sq. ft.
702 Rhododendron Drive, Topton, NC 28781
MLS# 436374Listed by: REMAX TOWN & COUNTRY - THE RICHARD KELLEY GROUP $35,000Active0.86 Acres
22 Nantahala Harbor Drive, Topton, NC 28781
MLS# 100605201Listed by: NANTAHALA REAL ESTATE $67,000Active0.75 Acres
10 Deer Park Lane, Topton, NC 28781
MLS# 100605205Listed by: NANTAHALA REAL ESTATE $10,500Active0.5 Acres
2 Holly Ridge Drive, Topton, NC 28781
MLS# 100604456Listed by: NANTAHALA REAL ESTATE


Protect your home and budget from life's surprises with an Assurant Home Warranty, backed by a partner that supports you through every step of homeownership. Explore Plans.
©2026 Century 21 Real Estate LLC. All rights reserved. CENTURY 21®, the CENTURY 21 Logo and C21® are service marks owned by Century 21 Real Estate LLC. Century 21 Real Estate LLC fully supports the principles of the Fair Housing Act and the Equal Opportunity Act. Each office is independently owned and operated. Listing information is deemed reliable but not guaranteed accurate.