
593 La Wane Lane, Trenton, NC 28585
Local realty services provided by:CENTURY 21 Sterling Combs
593 La Wane Lane,Trenton, NC 28585
$395,000
- 1 Beds
- 1 Baths
- 622 sq. ft.
- Single family
- Active
Listed by: patricia peterson
Office: trent river realty
MLS#:100611233
Source:NC_CCAR
Price summary
- Price:$395,000
- Price per sq. ft.:$635.05
About this home
17.98 private acres with a huge 4 car/truck garage with attractive 1 bedroom living quarters attached. Plenty of good spots to build your dream home. Beautiful little pond on the property. Only 10 minutes from River Bend. Driveway in is lined with crepe myrtles. A rare property. There is also an office/bedroom with 1/2 bath built inside the garage that is attached to the house H/A.
Contact an agent
Home facts
- Year built:2015
- Subdivision & Development:Not In Subdivision
- Listing ID #:100611233
- Added:4 day(s) ago
- Updated:October 24, 2026 at 10:40 AM
Rooms and interior
- Bedrooms:1
- Total bathrooms:1
- Full bathrooms:1
- Rooms Total:5
- Flooring:Laminate, Tile
- Bathrooms Description:Walk-in Shower
- Kitchen Description:Dishwasher, Gas Range, Refrigerator
- Living area:622 sq. ft.
Heating and cooling
- Cooling:Heat Pump
- Heating:Electric, Heat Pump, Heating, Propane
Structure and exterior
- Roof:Shingle
- Year built:2015
- Building area:622 sq. ft.
- Lot area:17.37 Acres
- Lot Features:Dead End, Level
- Construction Materials:Vinyl Siding, Wood Frame
- Foundation Description:Slab
- Levels:2 Story
Schools
- High school:Jones County
- Middle school:Jones County
- Elementary school:Jones
Utilities
- Water:Water Connected, Well
Finances and disclosures
- Price:$395,000
- Price per sq. ft.:$635.05
Features and amenities
- Appliances:Dishwasher, Refrigerator
- Laundry features:In Garage, Washer Hookup
- Amenities:Blinds/Shades, Ceiling Fan(s), Solid Surface
Parking
- Total parking spaces:4
- Parking description:Attached Garage, Garage Door Opener, Gravel, On Site, Unpaved
- Garage:Yes
- Garage spaces:4

New listings near 593 La Wane Lane
- New
 $215,000Active4.1 Acres
1421 Nc Highway 58 S, Trenton, NC 28585
MLS# 100610642Listed by: REALTY ONE GROUP AFFINITY  $135,000Active2 beds 1 baths1,364 sq. ft.
102 N Weber Street, Trenton, NC 28585
MLS# 100609746Listed by: CAROLINA MODERN REALTY $295,000Pending3 beds 3 baths2,221 sq. ft.
251 Richlands Road, Trenton, NC 28585
MLS# 100609532Listed by: KELLER WILLIAMS TRANSITION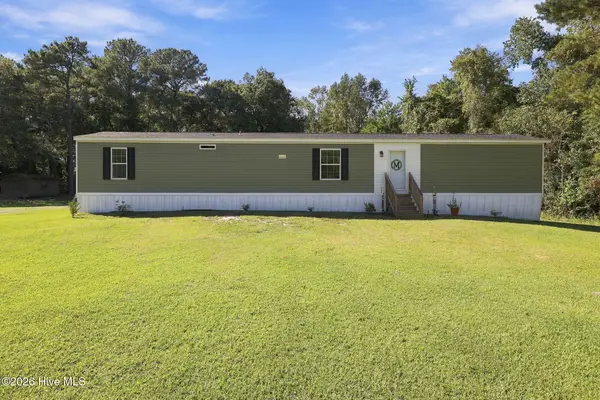 $170,000Active3 beds 2 baths1,216 sq. ft.
313 Henderson Road, Trenton, NC 28585
MLS# 100609077Listed by: KELLER WILLIAMS INNOVATE - JAX $139,900Active3 beds 1 baths1,025 sq. ft.
766 Carolina 41, Trenton, NC 28585
MLS# 100608073Listed by: BOSTON REALTY COMPANY $725,000Active4 beds 4 baths3,868 sq. ft.
1380 Oak Grove Road, Trenton, NC 28585
MLS# 100602739Listed by: COLDWELL BANKER SEA COAST ADVANTAGE - JACKSONVILLE $499,900Pending3 beds 4 baths2,094 sq. ft.
1308 Highway 58 N, Trenton, NC 28585
MLS# 100600006Listed by: TRENT RIVER REALTY $950,000Active234.3 Acres
315 Heath Road, Trenton, NC 28585
MLS# 100599287Listed by: KELLER WILLIAMS REALTY POINTS EAST $95,000Pending3 beds 1 baths1,385 sq. ft.
7167 Highway 41 W, Trenton, NC 28585
MLS# 100596579Listed by: KINSTON REALTY GROUP


Protect your home and budget from life's surprises with an Assurant Home Warranty, backed by a partner that supports you through every step of homeownership. Explore Plans.
©2026 Century 21 Real Estate LLC. All rights reserved. CENTURY 21®, the CENTURY 21 Logo and C21® are service marks owned by Century 21 Real Estate LLC. Century 21 Real Estate LLC fully supports the principles of the Fair Housing Act and the Equal Opportunity Act. Each office is independently owned and operated. Listing information is deemed reliable but not guaranteed accurate.