
300 Sealy Drive, Trinity, NC 27370
Local realty services provided by:CENTURY 21 Total Real Estate Solutions
300 Sealy Drive,Trinity, NC 27370
$209,900
- 3 Beds
- 1 Baths
- 884 sq. ft.
- Single family
- Pending
Listed by: travis smith
Office: northgroup real estate704-412-2804
MLS#:1222825
Source:NC_TRIAD
Price summary
- Price:$209,900
- Price per sq. ft.:$237.44
About this home
Move-in-ready 3-bed home! The fresh kitchen boasts new countertops, a backsplash, and premium appliances. Enjoy classic hardwood floors in bedrooms and LVP in the refreshed semi-ensuite bath. Great long-term updates: new windows, doors, lighting/fans, electrical panel, and a clean crawl space. Outside features a massive, fenced yard with a composite deck, a large storage shed with a workshop, and a chicken coop. Perfect turnkey property!
Seller is offering to pay 5000.00 toward Buyers closing cost.
Contact an agent
Home facts
- Year built:1950
- Subdivision & Development:None
- Listing ID #:1222825
- Added:72 day(s) ago
- Updated:August 12, 2026 at 10:35 AM
Rooms and interior
- Bedrooms:3
- Total bathrooms:1
- Full bathrooms:1
- Basement Description:Crawl Space
- Living area:884 sq. ft.
Heating and cooling
- Cooling:Central Air
- Heating:Electric, Forced Air
- Central air:Yes
Structure and exterior
- Year built:1950
- Building area:884 sq. ft.
- Lot area:0.34 Acres
- Lot Features:City Lot
- Architectural Style:Traditional
- Construction Materials:Aluminum Siding
Utilities
- Water:Public
- Sewer:Public Sewer
Finances and disclosures
- Price:$209,900
- Price per sq. ft.:$237.44
- Tax amount:$1,179
Parking
- Parking description:Attached Carport, Carport
- Garage spaces:2
 2026 Triad MLS, Inc. All rights reserved. IDX information is provided exclusively for personal, non-commercial use, and may not be used for any purpose other than to identify prospective properties consumers may be interested in purchasing. Information is deemed reliable but not guaranteed. This site will be monitored for ‘scraping’ and any use of search facilities of data on the site other than by potential buyers/sellers is prohibited. All Sale data is for informational purposes only and is not an indication of a market analysis or appraisal. Properties marked with the Triad MLS, Inc. icon are provided courtesy of the Triad MLS, Inc.’s, Internet Data Exchange Database. NC_TRIAD Member Broker: Kimberly Martin
New listings near 300 Sealy Drive
- New
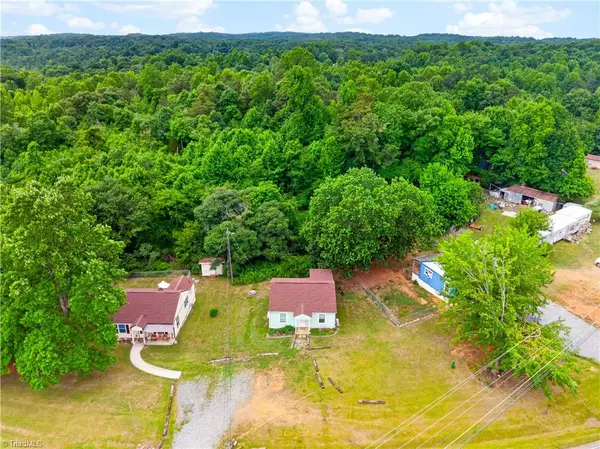 $319,000Active-- beds -- baths
2669 Old Mountain Road, Trinity, NC 27370
MLS# 1230707Listed by: TKB REALTY GROUP BROKERED BY EXP 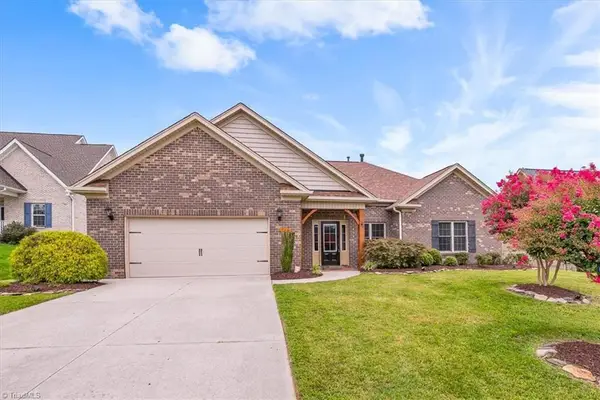 $389,000Pending3 beds 2 baths1,793 sq. ft.
106 Shining Way, Trinity, NC 27370
MLS# 1229739Listed by: RE/MAX REALTY CONSULTANTS- New
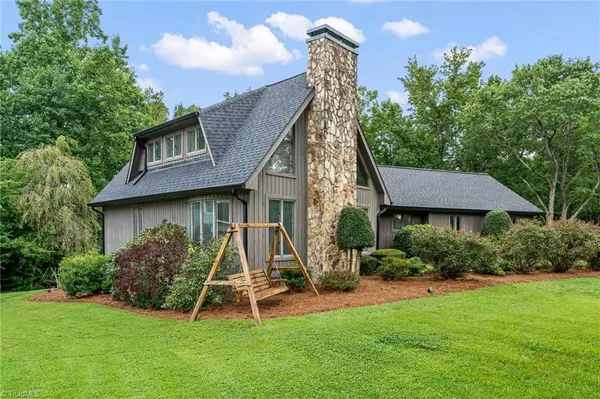 $400,000Active3 beds 4 baths2,942 sq. ft.
4763 Pineview Drive, Trinity, NC 27370
MLS# 1230346Listed by: LEONARD RYDEN BURR REAL ESTATE 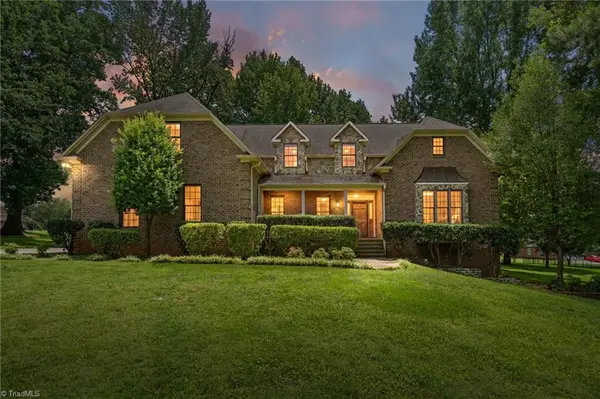 $549,900Pending4 beds 3 baths3,669 sq. ft.
6973 Chapsworth Drive, Trinity, NC 27370
MLS# 1229912Listed by: 360 REALTY $339,900Active4 beds 3 baths2,110 sq. ft.
3772 Traveler Drive, Trinity, NC 27370
MLS# 1229791Listed by: OFFERPAD BROKERAGE LLC $419,900Pending3 beds 2 baths1,926 sq. ft.
6861 Country Meadows Lane, Trinity, NC 27370
MLS# 1229688Listed by: NEXTHOME REALTY PARTNERS $399,000Pending3 beds 2 baths1,901 sq. ft.
3146 Clear Ridge Drive, Trinity, NC 27370
MLS# 1229693Listed by: ALLRED & COMPANY, REALTORS- Open Sun, 2 to 4pm
 $247,500Active3 beds 3 baths1,480 sq. ft.
5409 Avery Drive, Trinity, NC 27370
MLS# 1229325Listed by: BERKSHIRE HATHAWAY HOME SERVICES  $299,999Pending3 beds 2 baths1,512 sq. ft.
5568 Kimberly Lane, Trinity, NC 27370
MLS# 1229133Listed by: PRICE REALTORS-RANDLEMAN $269,900Pending3 beds 2 baths1,176 sq. ft.
3756 Hoover Hill Road, Trinity, NC 27370
MLS# 1229231Listed by: EXP REALTY


Protect your home and budget from life's surprises with an Assurant Home Warranty, backed by a partner that supports you through every step of homeownership. Explore Plans.
©2026 Century 21 Real Estate LLC. All rights reserved. CENTURY 21®, the CENTURY 21 Logo and C21® are service marks owned by Century 21 Real Estate LLC. Century 21 Real Estate LLC fully supports the principles of the Fair Housing Act and the Equal Opportunity Act. Each office is independently owned and operated. Listing information is deemed reliable but not guaranteed accurate.