
5410 Tobacco Road, Trinity, NC 27370
Local realty services provided by:CENTURY 21 Towne & Country
Listed by: cynthia bumgarner, christie oakley
Office: prime properties group, llc.
MLS#:4429700
Source:CH
5410 Tobacco Road,Trinity, NC 27370
$850,000
- 3 Beds
- 3 Baths
- 2,133 sq. ft.
- Single family
- Active
Price summary
- Price:$850,000
- Price per sq. ft.:$398.5
About this home
WELCOME TO 54 IO Tobacco Road, Trinity, NC—a truly distinctive handcrafted custom-built
home offering exceptional craftsmanship, timeless materials, and plenty Of
room to enjoy the outdoors. Situated on 4.76 beautiful acres, including
approximately one fully fenced acre. Circle drive. This remarkable property combines the
warmth and character of a custom country home with the convenience of one-level
living.
From the moment you arrive, the attention to detail is unmistakable. The home
features a spacious eight-foot-deep wraparound porch, framed by wrought-iron
railings and distinctive hand-hewn black locust log posts. An elevated masonry
porch provides two convenient entrances from the bedroom and dining areas, while
slate-stone entry steps and wrought-iron accents create an impressive first
impression.
Inside, the open-air plan offers three bedrooms, two-and-a-half baths, a loft. As a
split-bedroom plan, along with an oversized double garage. Every room reflects
thoughtful design and handcrafted design and character.
The interior showcases an impressive collection of distinctive materials and
architectural details, including reclaimed white-oak barn hardwood flooring,
architectural vaulted hardwood tongue-and-groove ceilings, handcrafted Amish
hickory hardwood doors, live-edge shelving, stone veneer and natural wood accent
walls, ceramic tile in the kitchen and bathrooms.
The living mom serves as a warm and inviting gathering space. highlighted by a
stone gas fireplace with granite hearth. a beautiful live-edge mantel. live-edge
shelving. and Bose surround sound.
Gonnet kitchen was designed for both everyday living and entertaining.
Features include Stainless-steel appliances (Gas range/oven), electric range,
microwave, dishwasher. These appliances are flanked by custom birch cabinetry,
granite countertops, copper hammered, sink, and a pot filler above the stove. A
Custom built Island bar.
The primary bedroom offers a peaceful retreat with a dramatic sweet gum vaulted
tongue-and-groove ceiling and its own gas stone fireplace. The luxurious primary
bath includes double vanity, Jacuzzi tub, Separate shower, Private toilet closet,
Cedar-lined walk-in closet and a heated tile floor.
Bedroom two features a charming knotty-pine vaulted tongue-and-groove ceiling
and access to the home's loft area, creating additional flexible living or storage
space. Bedroom three features beautiful white-oak tongue-and-groove vaulted
ceilings.
The spacious laundry/mud room is both practical and beautifully finished,
featuring: two mud sinks, two washer/dryer hookups, birch cabinetry, granite
countertops and live-edged shelving.
Located conveniently from the mud room, you will find a half bath that includes a
toilet, single vanity, and urinal.
As for outdoor living, it provides 4.76 acres to spread out, entertain, garden, keep
animals, or simply enjoy the privacy and freedom of country living.
With the quality, layout, and hand-picked materials (most of which were harvested
onsite). Concrete Pad for 2 Additional Parking Spaces. Outdoor Storage and Lean-to. Public water and septic system.
Centrally located to airports, hospitals, the North Carolina Zoo, shopping and dining, with convenient access to Asheboro, High Point, Greensboro, Winston-Salem, and I-74.
this home is a true gem!...
Contact an agent
Home facts
- Year built:2021
- Subdivision & Development:none
- Listing ID #:4429700
- Updated:October 15, 2026 at 05:05 PM
Rooms and interior
- Bedrooms:3
- Total bathrooms:3
- Full bathrooms:2
- Half bathrooms:1
- Flooring:Tile, Wood
- Kitchen Description:Dishwasher, Electric Oven, Gas Oven, Gas Range, Microwave
- Living area:2,133 sq. ft.
Heating and cooling
- Cooling:Heat Pump
- Heating:Heat Pump, Propane
Structure and exterior
- Year built:2021
- Building area:2,133 sq. ft.
- Lot area:4.76 Acres
- Lot Features:Level, Pasture, Wooded
- Architectural Style:Ranch, Rustic, Traditional
- Construction Materials:Stone, Wood
- Exterior Features:Fence, Storage
- Foundation Description:Crawl Space
- Levels:1 Story
Schools
- High school:Unspecified
- Elementary school:Unspecified
Utilities
- Water:Public Water
- Sewer:Septic (At Site)
Finances and disclosures
- Price:$850,000
- Price per sq. ft.:$398.5
Features and amenities
- Laundry features:Main Level
- Amenities:Breakfast Bar, Hot Tub, Open Floorplan, Surround Sound Wired
Parking
- Parking description:Attached Garage, Driveway, Garage Door Opener
- Garage:Yes
- Garage spaces:2
 Listings courtesy of Canopy MLS as distributed by MLS GRID. Copyright 2021 Canopy MLS. All rights reserved. Canopy MLS, provides content displayed here (“provided content”) on an “as is” basis and makes no representations or warranties regarding the provided content, including, but not limited to those of non-infringement, timeliness, accuracy, or completeness. Individuals and companies using information presented are responsible for verification and validation of information they utilize and present to their customers and clients. Canopy MLS will not be liable for any damage or loss resulting from use of the provided content or the products available through Portals, IDX, VOW, and/or Syndication. Recipients of this information shall not resell, redistribute, reproduce, modify, or otherwise copy any portion thereof without the expressed written consent of Canopy MLS. CH Member Broker: Dianne Y. Greene
New listings near 5410 Tobacco Road
- New
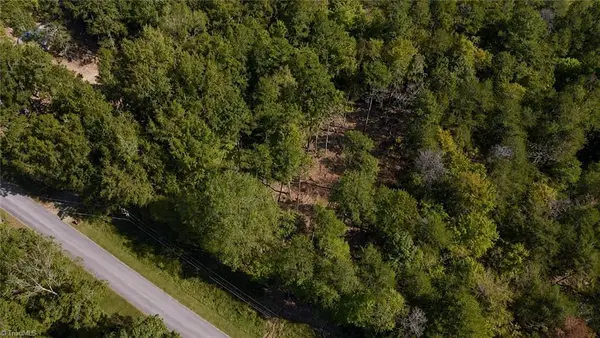 $54,500Active0.67 Acres
0 Oakwood Drive, Trinity, NC 27370
MLS# 1239092Listed by: ADRIANA REYES REALTY - New
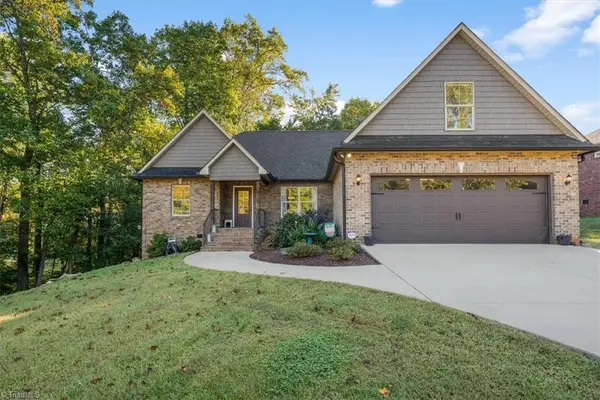 $423,500Active3 beds 2 baths2,173 sq. ft.
3042 Autumn Acres Lane, Trinity, NC 27370
MLS# 1239033Listed by: TKB REALTY GROUP BROKERED BY EXP - New
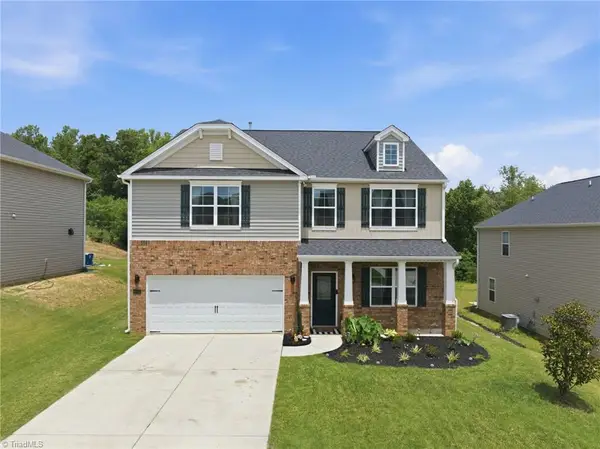 $405,000Active4 beds 3 baths2,799 sq. ft.
6882 Bellawood Drive, Trinity, NC 27370
MLS# 1238856Listed by: COLDWELL BANKER ADVANTAGE - New
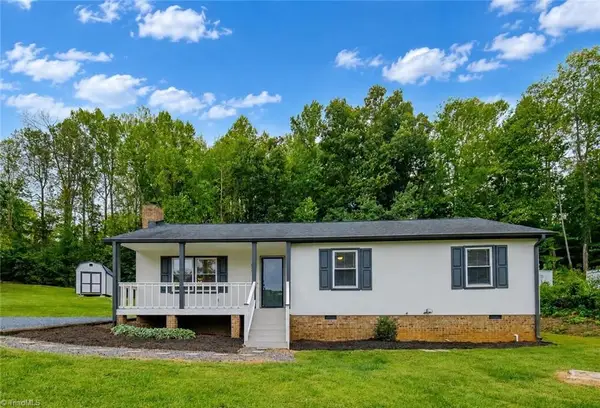 $297,500Active3 beds 2 baths1,288 sq. ft.
4302 Forest Manor Drive, Trinity, NC 27370
MLS# 1238768Listed by: ALLRED & COMPANY, REALTORS - Open Sat, 2 to 4pmNew
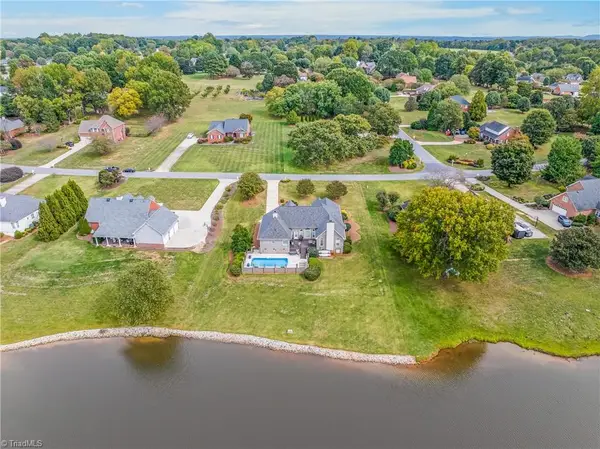 $695,900Active3 beds 3 baths2,642 sq. ft.
3785 Saddle Brook Drive, Trinity, NC 27370
MLS# 1237924Listed by: COLDWELL BANKER ADVANTAGE - New
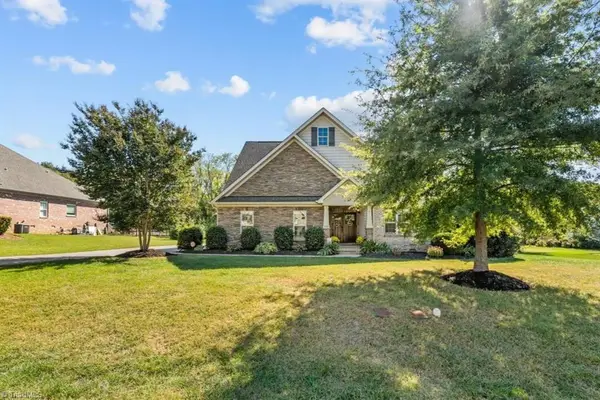 $715,000Active4 beds 3 baths3,228 sq. ft.
7101 English Pride Drive, Trinity, NC 27370
MLS# 1238315Listed by: TKB REALTY GROUP BROKERED BY EXP - New
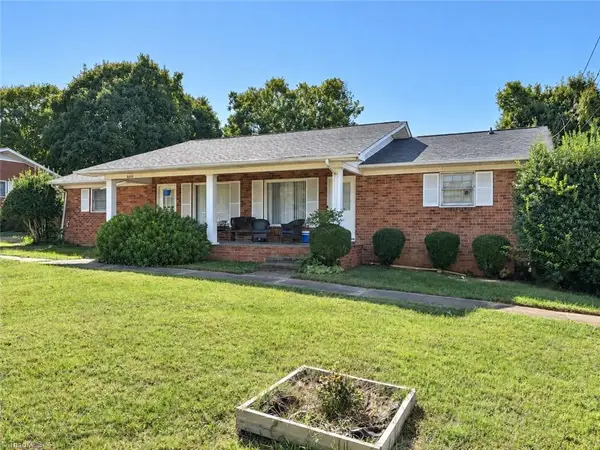 $269,900Active-- beds -- baths
4642 Nc Highway 62, Thomasville, NC 27360
MLS# 1238451Listed by: RE/MAX REALTY CONSULTANTS - New
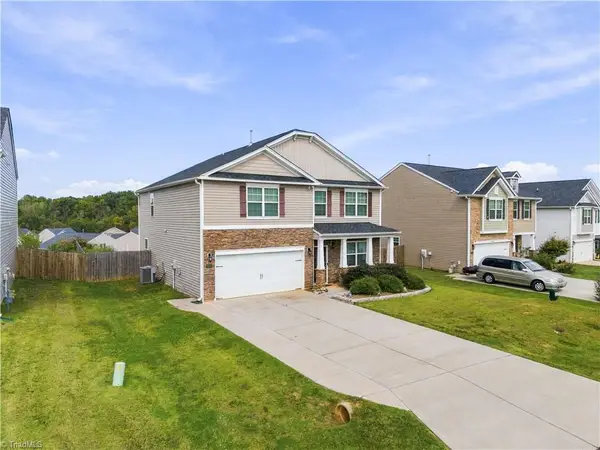 $375,000Active4 beds 3 baths2,868 sq. ft.
6563 Bellawood Drive, Trinity, NC 27370
MLS# 1238262Listed by: KELLER WILLIAMS REALTY - New
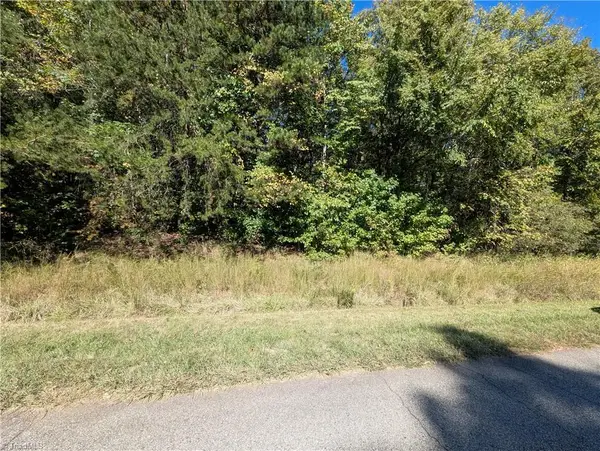 $107,000Active3.64 Acres
0 Lacey Court, Trinity, NC 27370
MLS# 1238179Listed by: NEW BEGINNINGS REAL ESTATE - New
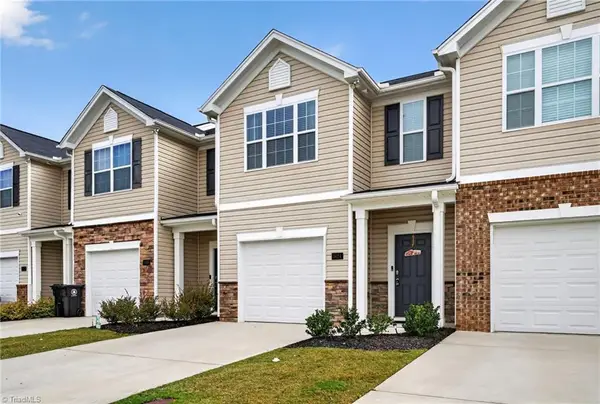 $234,990Active3 beds 3 baths1,426 sq. ft.
5624 Carrington Court, Trinity, NC 27370
MLS# 1237989Listed by: UNITED REALTY GROUP INC


Protect your home and budget from life's surprises with an Assurant Home Warranty, backed by a partner that supports you through every step of homeownership. Explore Plans.
©2026 Century 21 Real Estate LLC. All rights reserved. CENTURY 21®, the CENTURY 21 Logo and C21® are service marks owned by Century 21 Real Estate LLC. Century 21 Real Estate LLC fully supports the principles of the Fair Housing Act and the Equal Opportunity Act. Each office is independently owned and operated. Listing information is deemed reliable but not guaranteed accurate.