
6947 Saddlebred Drive, Trinity, NC 27370
Local realty services provided by:CENTURY 21 Total Real Estate Solutions
6947 Saddlebred Drive,Trinity, NC 27370
$385,000
- 4 Beds
- 3 Baths
- 2,565 sq. ft.
- Single family
- Active
Listed by: lissette rodriguez
Office: lantern realty & development704-298-0087
MLS#:1234539
Source:NC_TRIAD
Price summary
- Price:$385,000
- Price per sq. ft.:$150.1
- Monthly HOA dues:$43
About this home
Built in 2024, this beautiful and spacious 4-bedroom, 2.5-bath home offers modern comfort, thoughtful design, and plenty of flexibility for today’s lifestyle. The main-level primary suite provides convenience and privacy, while an additional primary bedroom upstairs offers incredible flexibility for guests, family members, a home office, or a second private retreat. The spacious kitchen is the heart of the home, featuring a large granite-topped island, ample cabinetry, and a layout that makes both everyday living and entertaining a breeze.
Step outside to enjoy the fenced backyard—a private space for relaxing, entertaining, gardening, or letting the kids and pets play. The attached two-car garage and spacious driveway provide plenty of parking and storage.
If you’re looking for a newer home with spacious living areas, flexible bedroom options, a fenced backyard, and a convenient location, 6947 Saddlebred Drive is ready to welcome you home!
Contact an agent
Home facts
- Year built:2024
- Subdivision & Development:Steeplegate Village
- Listing ID #:1234539
- Added:1 day(s) ago
- Updated:September 11, 2026 at 04:11 PM
Rooms and interior
- Bedrooms:4
- Total bathrooms:3
- Full bathrooms:2
- Half bathrooms:1
- Flooring:Carpet, Vinyl
- Kitchen Description:Dishwasher, Disposal, Kitchen Island, Microwave, Pantry
- Living area:2,565 sq. ft.
Heating and cooling
- Cooling:Ceiling Fan(s), Central Air
- Heating:Forced Air, Natural Gas
- Central air:Yes
Structure and exterior
- Year built:2024
- Building area:2,565 sq. ft.
- Lot area:0.23 Acres
- Lot Features:Cleared
- Architectural Style:Traditional
- Construction Materials:Stone, Vinyl Siding
- Foundation Description:Slab
Schools
- High school:Wheatmore
- Middle school:Trinity
- Elementary school:Hopewell
Utilities
- Water:Public
- Sewer:Public Sewer
Finances and disclosures
- Price:$385,000
- Price per sq. ft.:$150.1
- Tax amount:$2,696
Features and amenities
- Appliances:Dishwasher, Disposal
- Laundry features:Dryer Connection, Main Level
- Amenities:Ceiling Fan(s)
Parking
- Parking description:Attached, Attached Garage, Driveway, Garage, Paved
- Garage spaces:2
 2026 Triad MLS, Inc. All rights reserved. IDX information is provided exclusively for personal, non-commercial use, and may not be used for any purpose other than to identify prospective properties consumers may be interested in purchasing. Information is deemed reliable but not guaranteed. This site will be monitored for ‘scraping’ and any use of search facilities of data on the site other than by potential buyers/sellers is prohibited. All Sale data is for informational purposes only and is not an indication of a market analysis or appraisal. Properties marked with the Triad MLS, Inc. icon are provided courtesy of the Triad MLS, Inc.’s, Internet Data Exchange Database. NC_TRIAD Member Broker: Kimberly Martin
New listings near 6947 Saddlebred Drive
- New
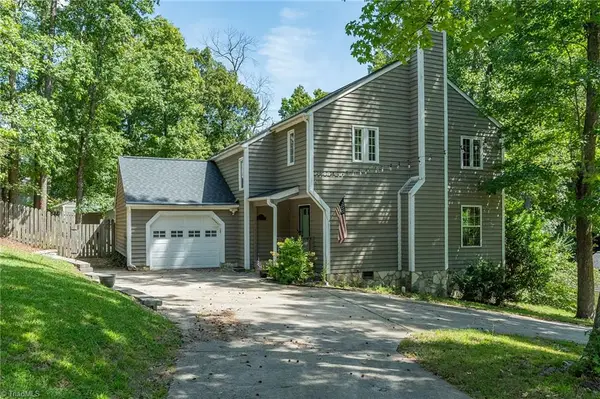 $309,900Active3 beds 3 baths1,690 sq. ft.
112 Brandon Lane, Trinity, NC 27370
MLS# 1235228Listed by: TOP DOG REALTY NC-SOUTH - New
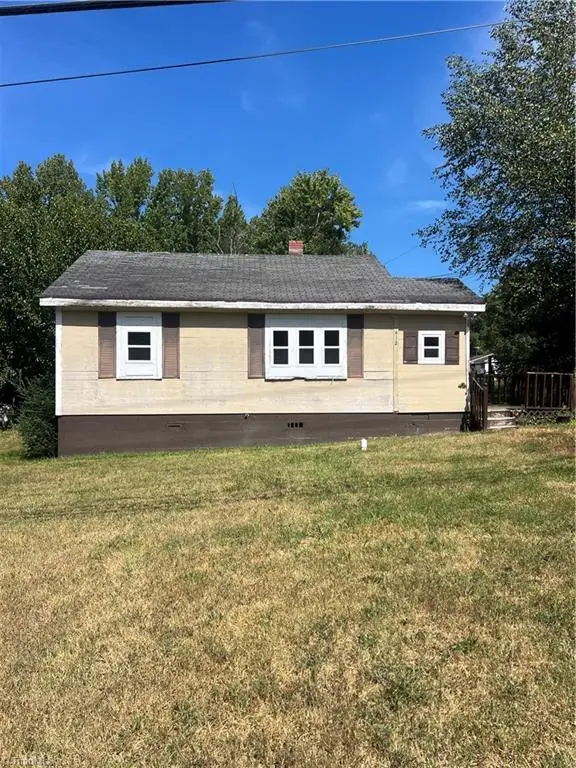 $84,000Active2 beds 1 baths675 sq. ft.
6112 Meadowbrook Drive, Trinity, NC 27370
MLS# 1235289Listed by: STAN BYRD & ASSOCIATES - New
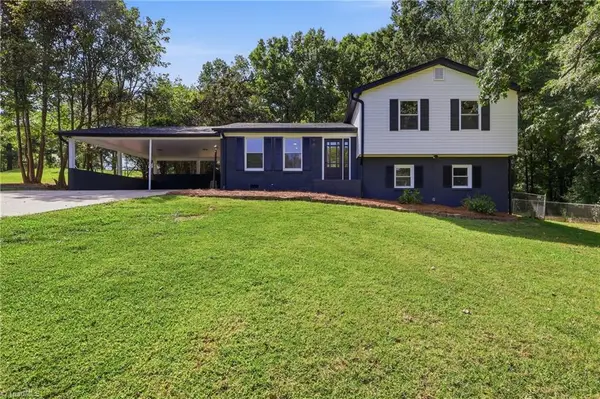 $350,000Active3 beds 2 baths1,687 sq. ft.
5519 Windemere Circle, Trinity, NC 27370
MLS# 1235143Listed by: JOSHUA MITCHELL REAL ESTATE - New
 $245,900Active3 beds 3 baths2,120 sq. ft.
4226 Arable Street #225, Thomasville, NC 27360
MLS# 1235117Listed by: TLS REALTY LLC - New
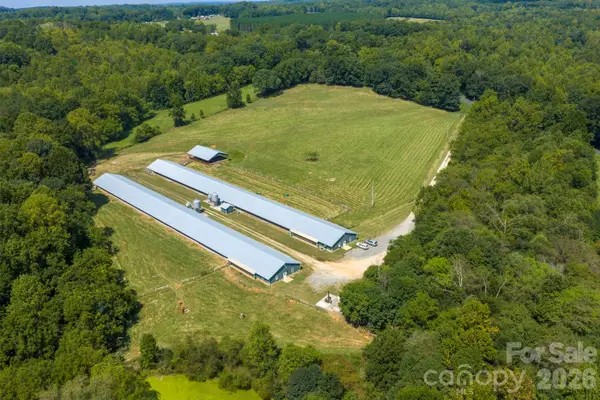 $625,000Active11 Acres
1706 Ross Wood Road, Trinity, NC 27370
MLS# 4423053Listed by: UNITED COUNTRY REAL ESTATE-UWHARRIE PROPERTY GROUP - New
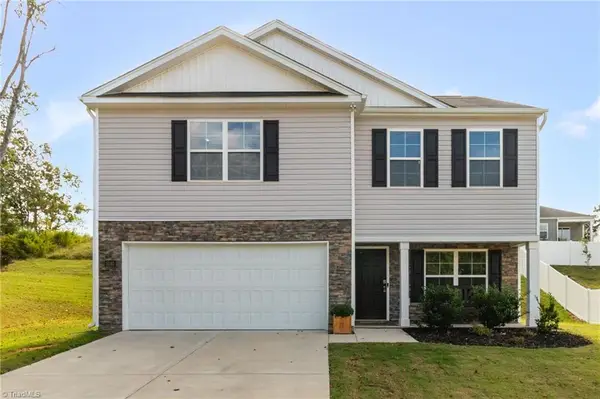 $335,000Active3 beds 3 baths2,210 sq. ft.
5140 Payne Street, Trinity, NC 27370
MLS# 1234895Listed by: REAL BROKER LLC 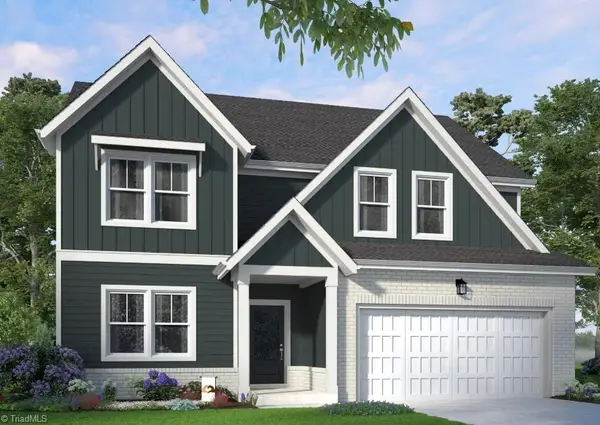 $374,840Pending4 beds 3 baths2,416 sq. ft.
5531 Rock Valley Drive, Trinity, NC 27370
MLS# 1234727Listed by: GARMAN HOMES- New
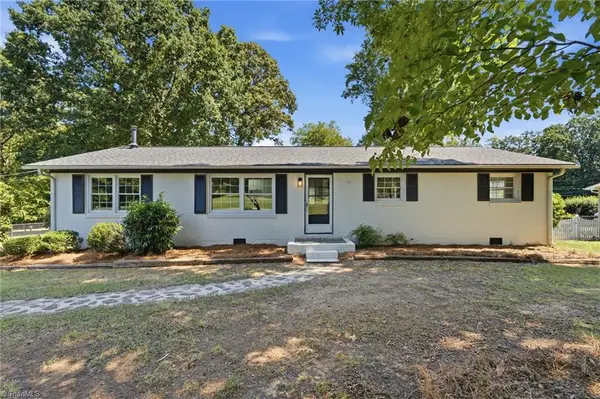 $310,000Active3 beds 2 baths1,550 sq. ft.
4484 Virginia Drive, Trinity, NC 27370
MLS# 1234722Listed by: EXP REALTY 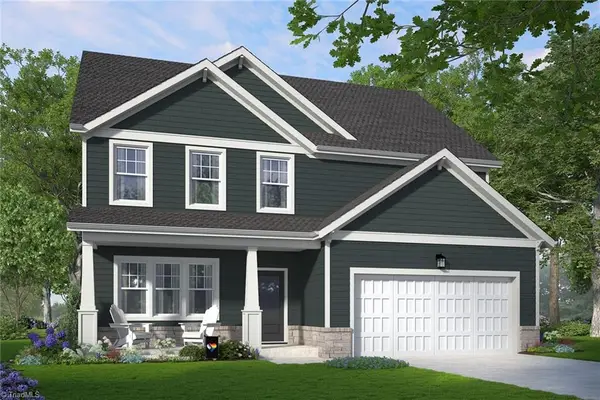 $417,890Pending5 beds 4 baths2,513 sq. ft.
5511 Rock Valley Drive, Trinity, NC 27370
MLS# 1234716Listed by: GARMAN HOMES


Protect your home and budget from life's surprises with an Assurant Home Warranty, backed by a partner that supports you through every step of homeownership. Explore Plans.
©2026 Century 21 Real Estate LLC. All rights reserved. CENTURY 21®, the CENTURY 21 Logo and C21® are service marks owned by Century 21 Real Estate LLC. Century 21 Real Estate LLC fully supports the principles of the Fair Housing Act and the Equal Opportunity Act. Each office is independently owned and operated. Listing information is deemed reliable but not guaranteed accurate.