
115 S Shayna Road, Troutman, NC 28166
Local realty services provided by:CENTURY 21 Mountain Lifestyles
Listed by: bruce juengst, tammi juengst
Office: keller williams unified
MLS#:4407624
Source:CH
115 S Shayna Road,Troutman, NC 28166
$408,000
- 4 Beds
- 3 Baths
- - sq. ft.
- Single family
- Sold
Sorry, we are unable to map this address
Price summary
- Price:$408,000
- Monthly HOA dues:$89.67
About this home
It's hard to explain what makes a house feel like home... until you walk into this one. Every detail has been thoughtfully designed to create a space that's both beautiful and effortlessly livable.
From the moment you step through the grand entry, accented by elegant wainscoting, crown molding, and soaring 9-foot ceilings, you'll notice this home feels different. Every space flows effortlessly, creating an inviting atmosphere that's equally suited for quiet mornings and lively gatherings. The heart of the home is a beautifully designed kitchen where a generous quartz island with breakfast seating naturally becomes the place everyone gathers. Featuring a gas range, included refrigerator, abundant workspace, and a seamless connection to the dining area and on to the spacious living room with gas logs, entertaining feels effortless while everyday living feels anything but ordinary. Thoughtful details are found throughout, from the convenient drop zone and cabinet-filled laundry room with dual access to the smart home features. The main-level owner's retreat offers a peaceful escape with a spacious walk-in closet, dual vanities, a tiled walk-in shower with bench seating, and a private water closet.
Upstairs, the bonus level creates the perfect private guest retreat with its own bedroom and full bath, while one of the other secondary bedrooms can serve as a stylish home office. A walk-in attic provides exceptional storage rarely found in newer homes.
Step outside to one of this home's most desirable features—a premium homesite backing to trees, a walking path, and protected common space. Enjoy peaceful mornings or relaxing evenings from the covered porch while taking in the privacy and open views that make this backyard feel like an extension of nature.
The polyaspartic-coated garage floor adds both durability and style, and with LVP flooring, move-in-ready condition, and USDA financing eligibility, this like-new home offers the perfect combination of beauty, comfort, and value. Imagine coming home to a place where every space feels intentional, every room flows naturally, and the backyard offers the kind of privacy that's becoming harder to find. This community has a Bocce Court too! Don’t Wait!...
Contact an agent
Home facts
- Year built:2025
- Subdivision & Development:Brookside
- Listing ID #:4407624
- Updated:August 31, 2026 at 06:20 AM
Rooms and interior
- Bedrooms:4
- Total bathrooms:3
- Full bathrooms:3
- Flooring:Carpet, Tile, Vinyl
- Kitchen Description:Dishwasher, Disposal, Gas Range, Microwave
Heating and cooling
- Cooling:Central Air
- Central air:Yes
Structure and exterior
- Year built:2025
- Architectural Style:Transitional
- Construction Materials:Fiber Cement, Stone
- Foundation Description:Slab
Schools
- High school:South Iredell
- Elementary school:Troutman
Utilities
- Sewer:Public Sewer
Finances and disclosures
- Price:$408,000
Features and amenities
- Laundry features:Laundry Room, Main Level
- Amenities:Breakfast Bar, Open Floorplan, Walk-In Closet(s), Walk-In Pantry
- Smart home:Yes
Parking
- Parking description:Attached Garage, Driveway, Garage Door Opener
- Garage:Yes
- Garage spaces:2
 Listings courtesy of Canopy MLS as distributed by MLS GRID. Copyright 2021 Canopy MLS. All rights reserved. Canopy MLS, provides content displayed here (“provided content”) on an “as is” basis and makes no representations or warranties regarding the provided content, including, but not limited to those of non-infringement, timeliness, accuracy, or completeness. Individuals and companies using information presented are responsible for verification and validation of information they utilize and present to their customers and clients. Canopy MLS will not be liable for any damage or loss resulting from use of the provided content or the products available through Portals, IDX, VOW, and/or Syndication. Recipients of this information shall not resell, redistribute, reproduce, modify, or otherwise copy any portion thereof without the expressed written consent of Canopy MLS. CH Member Broker: Travis Alley
New listings near 115 S Shayna Road
- Coming Soon
 $350,000Coming Soon3 beds 2 baths1,284 sq. ft.
170 State Park Road, Troutman, NC 28166
MLS# 4417821Listed by: NORTH & CO. LLC - Coming Soon
 $1,950,000Coming Soon4 beds 5 baths5,579 sq. ft.
154 Emerald Creek Drive, Troutman, NC 28166
MLS# 4414712Listed by: KELLER WILLIAMS UNIFIED - New
 $1,099,000Active3 beds 2 baths2,490 sq. ft.
150 Shady Cove Drive, Troutman, NC 28166
MLS# 4419626Listed by: #1 PROPERTIES OF LAKE NORMAN - New
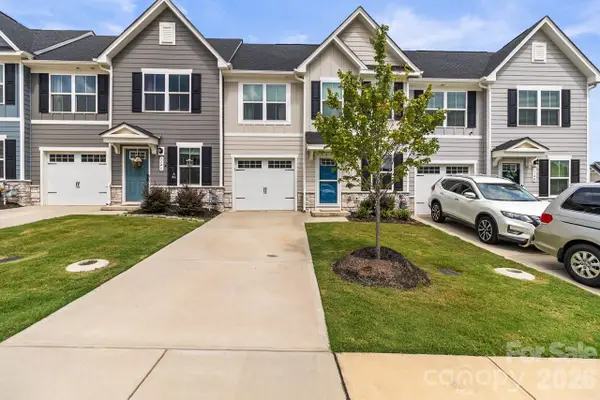 $305,000Active3 beds 3 baths1,544 sq. ft.
114 Stella Lane #D, Troutman, NC 28166
MLS# 4419129Listed by: KELLER WILLIAMS ADVANTAGE - New
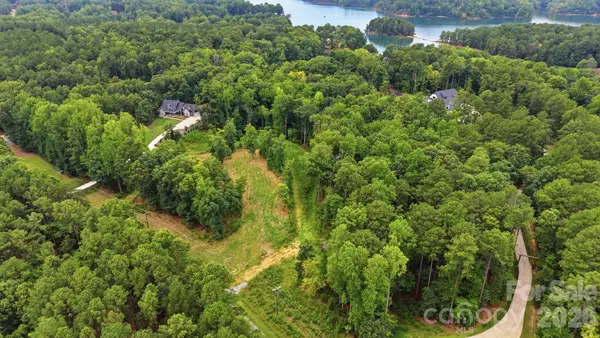 $425,000Active3.36 Acres
414 Morrison Farm Road, Troutman, NC 28166
MLS# 4414929Listed by: EXP REALTY LLC MOORESVILLE - Open Sat, 12 to 2pmNew
 $1,200,000Active4 beds 3 baths5,270 sq. ft.
613 Perry Road, Troutman, NC 28166
MLS# 4418970Listed by: NEXT HOME PROPERTY MANAGEMENT LLC 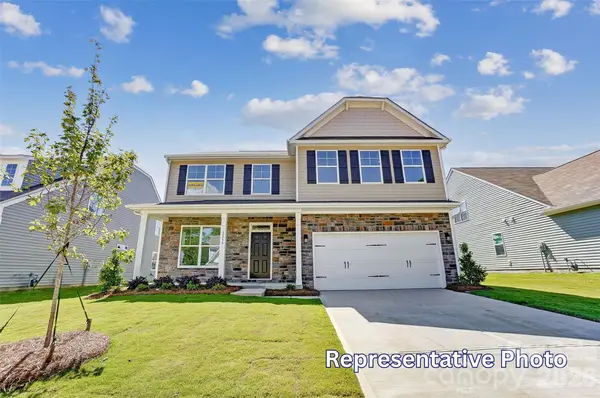 $449,900Active4 beds 3 baths2,565 sq. ft.
124 Swing Lane, Troutman, NC 28166
MLS# 4382366Listed by: EASTWOOD HOMES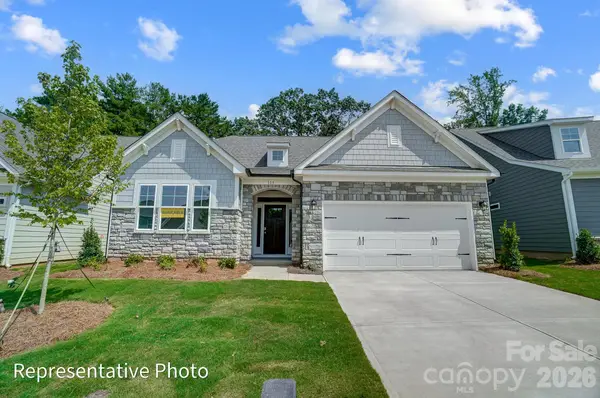 $434,900Active3 beds 2 baths1,829 sq. ft.
116 Swing Lane, Troutman, NC 28166
MLS# 4391584Listed by: EASTWOOD HOMES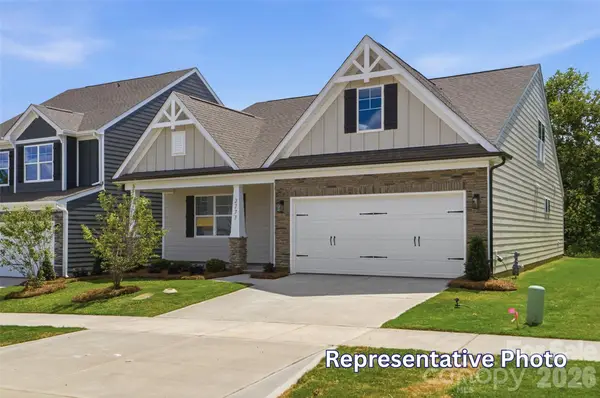 $459,900Active4 beds 3 baths2,162 sq. ft.
118 Swing Lane, Troutman, NC 28166
MLS# 4391618Listed by: EASTWOOD HOMES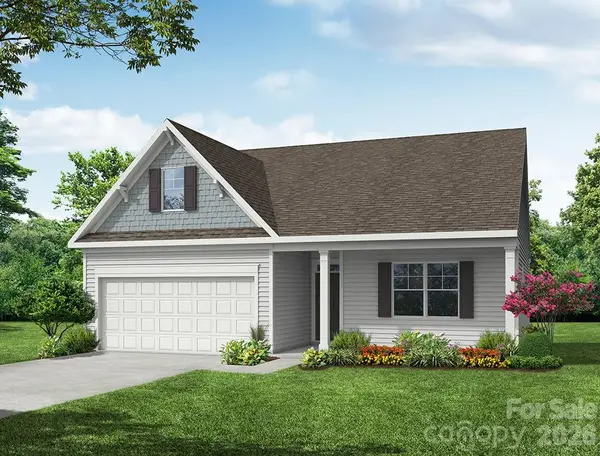 $405,200Active4 beds 3 baths2,162 sq. ft.
102 Swing Lane, Troutman, NC 28166
MLS# 4398674Listed by: EASTWOOD HOMES


Protect your home and budget from life's surprises with an Assurant Home Warranty, backed by a partner that supports you through every step of homeownership. Explore Plans.
©2026 Century 21 Real Estate LLC. All rights reserved. CENTURY 21®, the CENTURY 21 Logo and C21® are service marks owned by Century 21 Real Estate LLC. Century 21 Real Estate LLC fully supports the principles of the Fair Housing Act and the Equal Opportunity Act. Each office is independently owned and operated. Listing information is deemed reliable but not guaranteed accurate.