
119 Port Bow Drive, Troutman, NC 28166
Local realty services provided by:CENTURY 21 Mountain Lifestyles
Listed by: craig tribus
Office: beycome brokerage realty llc.
MLS#:4394487
Source:CH
119 Port Bow Drive,Troutman, NC 28166
$485,000
- 4 Beds
- 4 Baths
- 2,637 sq. ft.
- Single family
- Active
Price summary
- Price:$485,000
- Price per sq. ft.:$183.92
About this home
RARE CORPORATE RENTAL & INVESTMENT OPPORTUNITY | FALLS COVE
119 Port Bow Drive is a rare opportunity to acquire one of a limited number of rental-approved homes in Falls Cove, with an established three-year history of renters. This property is ideally suited for corporate housing, executive rental, or long-term investment use in the Lake Norman Market. Its proven rental history provides investors with actual operating experience rather than simply projected rental potential. Recent improvements include new carpeting, fresh interior paint, irrigation, landscaping, fencing, exterior lighting, updated blinds, and a newer refrigerator, reducing near-term capital requirements. Conveniently located near Lake Norman, Charlotte, Mooresville, major employment centers, shopping, dining, and transportation. Limited rental inventory, established rental history, corporate-housing potential, and recent improvements make this a compelling residential investment asset. Offered at $485,000
Contact an agent
Home facts
- Year built:2021
- Subdivision & Development:Falls Cove at Lake Norman
- Listing ID #:4394487
- Updated:September 17, 2026 at 01:21 PM
Rooms and interior
- Bedrooms:4
- Total bathrooms:4
- Full bathrooms:3
- Half bathrooms:1
- Kitchen Description:Dishwasher, Disposal, Gas Cooktop, Gas Oven, Gas Range, Microwave, Refrigerator
- Living area:2,637 sq. ft.
Heating and cooling
- Heating:Forced Air, Natural Gas
- Central air:Yes
Structure and exterior
- Year built:2021
- Building area:2,637 sq. ft.
- Lot area:0.32 Acres
- Construction Materials:Fiber Cement
- Foundation Description:Slab
Schools
- High school:South Iredell
- Elementary school:Troutman
Utilities
- Sewer:Public Sewer
Finances and disclosures
- Price:$485,000
- Price per sq. ft.:$183.92
Parking
- Parking description:Attached Garage
- Garage:Yes
- Garage spaces:2
 Listings courtesy of Canopy MLS as distributed by MLS GRID. Copyright 2021 Canopy MLS. All rights reserved. Canopy MLS, provides content displayed here (“provided content”) on an “as is” basis and makes no representations or warranties regarding the provided content, including, but not limited to those of non-infringement, timeliness, accuracy, or completeness. Individuals and companies using information presented are responsible for verification and validation of information they utilize and present to their customers and clients. Canopy MLS will not be liable for any damage or loss resulting from use of the provided content or the products available through Portals, IDX, VOW, and/or Syndication. Recipients of this information shall not resell, redistribute, reproduce, modify, or otherwise copy any portion thereof without the expressed written consent of Canopy MLS. CH Member Broker: Travis Alley
New listings near 119 Port Bow Drive
- Coming Soon
 $500,000Coming Soon5 beds 4 baths3,611 sq. ft.
142 Fesperman Circle, Troutman, NC 28166
MLS# 4424879Listed by: NEXTHOME OLIVE BRANCH REAL ESTATE - Coming Soon
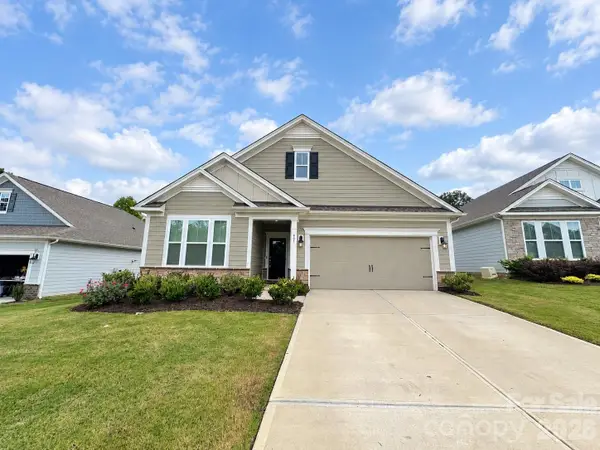 $429,000Coming Soon3 beds 3 baths2,529 sq. ft.
485 York Road, Troutman, NC 28166
MLS# 4420637Listed by: RE/MAX PROPERTIES PLUS, INC. - New
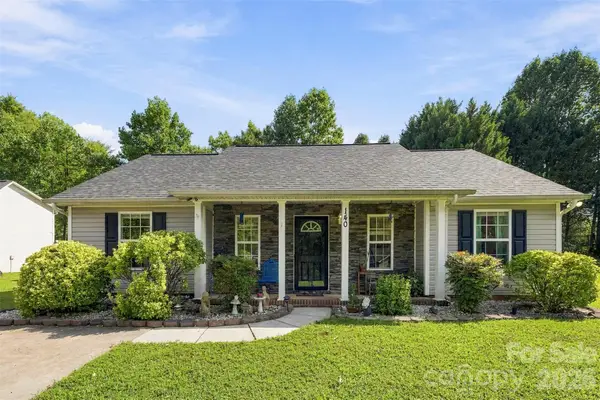 $259,900Active3 beds 2 baths1,097 sq. ft.
140 Addison Place, Troutman, NC 28166
MLS# 4425585Listed by: NORTHGROUP REAL ESTATE LLC  $999,999Pending1.02 Acres
142 Sierra Woods Drive, Troutman, NC 28166
MLS# 4411888Listed by: EXP REALTY LLC MOORESVILLE- New
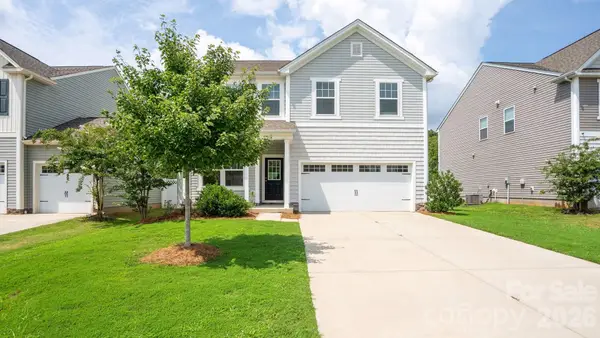 $369,900Active4 beds 3 baths2,412 sq. ft.
178 Sutters Mill Drive, Troutman, NC 28166
MLS# 4424739Listed by: TLS REALTY LLC  $1,074,312Pending4 beds 5 baths3,445 sq. ft.
153 Fernview Trail #6, Troutman, NC 28166
MLS# 4423333Listed by: NIBLOCK DEVELOPMENT CORP- New
 $220,000Active2 beds 1 baths1,411 sq. ft.
132 North Avenue, Troutman, NC 28166
MLS# 4422619Listed by: KELLER WILLIAMS UNIFIED - New
 $339,999Active3 beds 2 baths1,307 sq. ft.
156 Browband Street, Troutman, NC 28166
MLS# 4422850Listed by: EXP REALTY LLC MOORESVILLE - New
 $675,000Active5 beds 4 baths3,570 sq. ft.
166 Aviendha Lane, Troutman, NC 28166
MLS# 4423205Listed by: CAROLINAS ADVANTAGE REAL ESTATE - New
 $299,999Active3 beds 3 baths1,620 sq. ft.
126 Jameson Park Drive #C, Troutman, NC 28166
MLS# 4385614Listed by: MOORESVILLE REALTY LLC


Protect your home and budget from life's surprises with an Assurant Home Warranty, backed by a partner that supports you through every step of homeownership. Explore Plans.
©2026 Century 21 Real Estate LLC. All rights reserved. CENTURY 21®, the CENTURY 21 Logo and C21® are service marks owned by Century 21 Real Estate LLC. Century 21 Real Estate LLC fully supports the principles of the Fair Housing Act and the Equal Opportunity Act. Each office is independently owned and operated. Listing information is deemed reliable but not guaranteed accurate.