
121 Loram Road, Troutman, NC 28166
Local realty services provided by:CENTURY 21 Triangle Group
Listed by: brock zevan
Office: real broker, llc.
MLS#:4435985
Source:CH
121 Loram Road,Troutman, NC 28166
$309,900
- 3 Beds
- 2 Baths
- 1,400 sq. ft.
- Single family
- Active
Price summary
- Price:$309,900
- Price per sq. ft.:$221.36
About this home
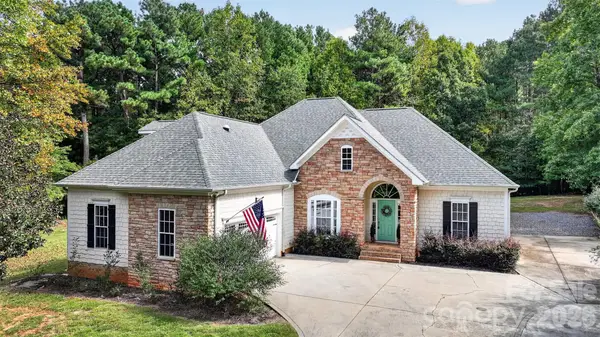
Picture morning coffee on your back deck, mature trees surrounding you, and a little breathing room at the end of a cul-de-sac. Welcome to 121 Loram Drive in Troutman—a 3-bedroom, 2-bath home on approximately 0.77 acres with a private wooded setting, attached two-car garage, and room to bring your vision to life. Priced with its current condition and needed updates in mind, this home offers an opportunity for buyers ready to personalize their space or investors seeking their next project. Bring your ideas for fresh paint, carpet replacement, landscaping, and backyard TLC. Enjoy the setting today while imagining what your improvements could create. A crawl-space foundation and rear deck round out the property’s features. Explore the surrounding Troutman and Lake Norman area, from outdoor adventures at Lake Norman State Park to live music at Davesté Vineyards and outings to Zootastic Park. Your next chapter starts with a little vision—and a place to make it happen.
Contact an agent
Home facts
- Year built:2006
- Subdivision & Development:Carlyle Farms
- Listing ID #:4435985
- Updated:October 24, 2026 at 01:11 AM
Rooms and interior
- Bedrooms:3
- Total bathrooms:2
- Full bathrooms:2
- Flooring:Carpet, Tile, Vinyl
- Kitchen Description:Dishwasher, Disposal, Electric Oven, Electric Range, Plumbed For Ice Maker, Refrigerator
- Living area:1,400 sq. ft.
Heating and cooling
- Cooling:Heat Pump
- Heating:Heat Pump
Structure and exterior
- Year built:2006
- Building area:1,400 sq. ft.
- Lot area:0.77 Acres
- Architectural Style:Traditional
- Construction Materials:Vinyl
- Foundation Description:Crawl Space
Schools
- High school:Lake Norman
- Elementary school:Lakeshore
Utilities
- Water:Well
- Sewer:Septic (At Site)
Finances and disclosures
- Price:$309,900
- Price per sq. ft.:$221.36
Features and amenities
- Laundry features:Dryer, Main Level, Washer
Parking
- Parking description:Attached Garage
- Garage:Yes
- Garage spaces:2
 Listings courtesy of Canopy MLS as distributed by MLS GRID. Copyright 2021 Canopy MLS. All rights reserved. Canopy MLS, provides content displayed here (“provided content”) on an “as is” basis and makes no representations or warranties regarding the provided content, including, but not limited to those of non-infringement, timeliness, accuracy, or completeness. Individuals and companies using information presented are responsible for verification and validation of information they utilize and present to their customers and clients. Canopy MLS will not be liable for any damage or loss resulting from use of the provided content or the products available through Portals, IDX, VOW, and/or Syndication. Recipients of this information shall not resell, redistribute, reproduce, modify, or otherwise copy any portion thereof without the expressed written consent of Canopy MLS. CH Member Broker: Pat Flanagan
New listings near 121 Loram Road
- New
 $1,750,000Active0.72 Acres
841 Morrison Farm Road #18, Troutman, NC 28166
MLS# 4436553Listed by: LAKE NORMAN REALTY, INC. - New
 $895,900Active4 beds 4 baths2,633 sq. ft.
103 Cody Court, Troutman, NC 28166
MLS# 4435701Listed by: BSI BUILDER SERVICES - Open Sat, 2 to 4pmNew
 $379,900Active3 beds 2 baths1,882 sq. ft.
123 Tanner Loop, Troutman, NC 28166
MLS# 4436025Listed by: KELLER WILLIAMS UNIFIED - New
 $450,000Active4 beds 3 baths2,457 sq. ft.
139 Scarlet Tanager Road, Troutman, NC 28166
MLS# 4430438Listed by: RE/MAX EXECUTIVE - New
 $469,900Active4 beds 3 baths3,329 sq. ft.
107 Autumn Frost Avenue, Statesville, NC 28677
MLS# 4435302Listed by: REALTY ONE GROUP RESULTS - New
 $775,000Active4 beds 4 baths3,292 sq. ft.
548 Stillwater Road, Troutman, NC 28166
MLS# 4434783Listed by: IVESTER JACKSON CHRISTIE'S  $449,900Pending3 beds 2 baths1,998 sq. ft.
121 Windstone Crossing Trail #21, Troutman, NC 28166
MLS# 4434026Listed by: KELLER WILLIAMS UNIFIED- New
 $713,800Active4 beds 4 baths2,383 sq. ft.
122 Maple View Drive, Troutman, NC 28166
MLS# 4434232Listed by: REALTY EXECUTIVES OF HICKORY - New
 $345,000Active4 beds 3 baths1,956 sq. ft.
170 Spotted Way, Troutman, NC 28166
MLS# 4434015Listed by: LENNAR SALES CORP


Protect your home and budget from life's surprises with an Assurant Home Warranty, backed by a partner that supports you through every step of homeownership. Explore Plans.
©2026 Century 21 Real Estate LLC. All rights reserved. CENTURY 21®, the CENTURY 21 Logo and C21® are service marks owned by Century 21 Real Estate LLC. Century 21 Real Estate LLC fully supports the principles of the Fair Housing Act and the Equal Opportunity Act. Each office is independently owned and operated. Listing information is deemed reliable but not guaranteed accurate.