
121 Pine State Road, Troutman, NC 28166
Local realty services provided by:CENTURY 21 Rucker Real Estate
Listed by: kristen bernard, jim krautkremer
Office: keller williams south park
MLS#:4408362
Source:CH
Price summary
- Price:$275,000
- Price per sq. ft.:$174.05
About this home
Properties with usable land, no HOA, flexible living space, and room to make your own are becoming harder to find — and this one offers a great opportunity to bring your personal touch and create a home that truly reflects your style.
Set on more than half an acre, this four-bedroom home offers plenty of space, flexibility, and potential. Whether you're looking for room to entertain, work from home, tackle projects, pursue hobbies, or simply enjoy a little more breathing room, this property gives you a strong foundation to make it your own.
The open floor plan creates an easy flow through the main living areas, with generous gathering spaces centered around a spacious kitchen island. Recent flooring updates add a fresh start, while the tankless water heater brings modern efficiency and convenience.
One of the property's standout features is the wired detached building. Imagine a workshop, home gym, hobby room, creative studio, private office, or additional storage — a versatile space ready to be shaped around the way you live.
Outside, the level yard offers even more possibilities. Garden, entertain, create a play area, make room for pets, or simply enjoy the extra space and privacy that comes with more than half an acre. With no HOA, you also have greater freedom to put your own stamp on the property.
Conveniently located just minutes from Interstate 77, the home offers easy access to Troutman, Mooresville, and Statesville while still providing a quieter setting with room to spread out.
If you've been looking for a property where you can bring your ideas, add your own style, and create something that feels uniquely yours, this one is worth seeing in person.
The home is also located in a USDA-eligible area, offering qualified buyers the potential for 100% financing with no down payment....
Contact an agent
Home facts
- Year built:2011
- Subdivision & Development:None
- Listing ID #:4408362
- Updated:September 16, 2026 at 01:22 PM
Rooms and interior
- Bedrooms:4
- Total bathrooms:2
- Full bathrooms:2
- Kitchen Description:Dishwasher, Disposal, Electric Range, Microwave, Refrigerator
- Living area:1,580 sq. ft.
Heating and cooling
- Heating:Forced Air
- Central air:Yes
Structure and exterior
- Year built:2011
- Building area:1,580 sq. ft.
- Lot area:0.59 Acres
- Lot Features:Cleared, Private
- Architectural Style:Ranch
- Construction Materials:Aluminium, Vinyl
- Levels:1 Story
Schools
- High school:South Iredell
- Elementary school:Troutman
Utilities
- Water:Well
- Sewer:Septic (At Site)
Finances and disclosures
- Price:$275,000
- Price per sq. ft.:$174.05
Features and amenities
- Laundry features:Gas Dryer Hookup, Main Level
- Amenities:Breakfast Bar, Garden Tub, Open Floorplan
Parking
- Parking description:Driveway
 Listings courtesy of Canopy MLS as distributed by MLS GRID. Copyright 2021 Canopy MLS. All rights reserved. Canopy MLS, provides content displayed here (“provided content”) on an “as is” basis and makes no representations or warranties regarding the provided content, including, but not limited to those of non-infringement, timeliness, accuracy, or completeness. Individuals and companies using information presented are responsible for verification and validation of information they utilize and present to their customers and clients. Canopy MLS will not be liable for any damage or loss resulting from use of the provided content or the products available through Portals, IDX, VOW, and/or Syndication. Recipients of this information shall not resell, redistribute, reproduce, modify, or otherwise copy any portion thereof without the expressed written consent of Canopy MLS. CH Member Broker: Arica Rucker
New listings near 121 Pine State Road
- Coming Soon
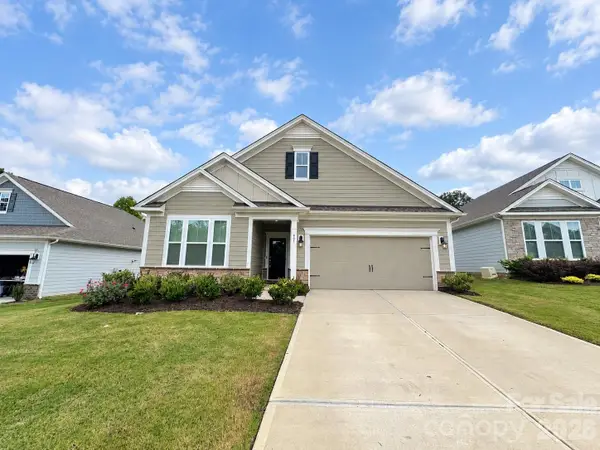
 $500,000Coming Soon5 beds 4 baths3,611 sq. ft.
142 Fesperman Circle, Troutman, NC 28166
MLS# 4424879Listed by: NEXTHOME OLIVE BRANCH REAL ESTATE - Coming Soon
 $429,000Coming Soon3 beds 3 baths2,529 sq. ft.
485 York Road, Troutman, NC 28166
MLS# 4420637Listed by: RE/MAX PROPERTIES PLUS, INC.  $999,999Pending1.02 Acres
142 Sierra Woods Drive, Troutman, NC 28166
MLS# 4411888Listed by: EXP REALTY LLC MOORESVILLE- New
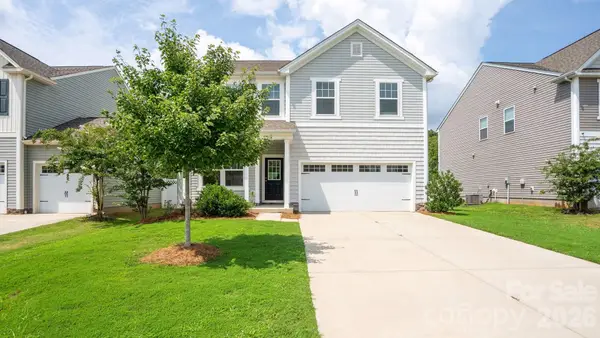 $369,900Active4 beds 3 baths2,412 sq. ft.
178 Sutters Mill Drive, Troutman, NC 28166
MLS# 4424739Listed by: TLS REALTY LLC  $1,074,312Pending4 beds 5 baths3,445 sq. ft.
153 Fernview Trail #6, Troutman, NC 28166
MLS# 4423333Listed by: NIBLOCK DEVELOPMENT CORP- New
 $220,000Active2 beds 1 baths1,411 sq. ft.
132 North Avenue, Troutman, NC 28166
MLS# 4422619Listed by: KELLER WILLIAMS UNIFIED - New
 $339,999Active3 beds 2 baths1,307 sq. ft.
156 Browband Street, Troutman, NC 28166
MLS# 4422850Listed by: EXP REALTY LLC MOORESVILLE - New
 $675,000Active5 beds 4 baths3,570 sq. ft.
166 Aviendha Lane, Troutman, NC 28166
MLS# 4423205Listed by: CAROLINAS ADVANTAGE REAL ESTATE - New
 $299,999Active3 beds 3 baths1,620 sq. ft.
126 Jameson Park Drive #C, Troutman, NC 28166
MLS# 4385614Listed by: MOORESVILLE REALTY LLC - New
 $1,399,000Active3 beds 3 baths1,810 sq. ft.
787 Morrison Farm Road, Troutman, NC 28166
MLS# 4416410Listed by: EXP REALTY LLC MOORESVILLE


Protect your home and budget from life's surprises with an Assurant Home Warranty, backed by a partner that supports you through every step of homeownership. Explore Plans.
©2026 Century 21 Real Estate LLC. All rights reserved. CENTURY 21®, the CENTURY 21 Logo and C21® are service marks owned by Century 21 Real Estate LLC. Century 21 Real Estate LLC fully supports the principles of the Fair Housing Act and the Equal Opportunity Act. Each office is independently owned and operated. Listing information is deemed reliable but not guaranteed accurate.