
126 North Hill Lane, Troutman, NC 28166
Local realty services provided by:CENTURY 21 Towne & Country
Listed by: candy mccarty
Office: howard hanna allen tate mooresville/lkn
MLS#:4411024
Source:CH
126 North Hill Lane,Troutman, NC 28166
$385,000
- 4 Beds
- 3 Baths
- 2,246 sq. ft.
- Single family
- Active
Upcoming open houses
- Sun, Aug 3002:00 pm - 04:00 pm
Price summary
- Price:$385,000
- Price per sq. ft.:$171.42
About this home
Welcome to this stunning home offering the perfect blend of modern style, open floor plan, comfort, and functionality. Step onto the inviting covered front porch and into a private home office, ideal for working from home or creating a quiet retreat or make it your dining room. The open-concept main level features a spacious great room with a cozy gas fireplace that flows seamlessly into the kitchen, complete with granite countertops, a tile backsplash, a walk-in pantry, stainless steel appliances, and plenty of space to gather while entertaining family and friends.
Upstairs, the spacious primary suite offers an oversized walk-in shower, dual vanities, a private water closet, and an walk-in closet. Three additional bedrooms, a versatile loft, a full bath, and a convenient upstairs laundry room.
Step outside to enjoy the fenced backyard featuring a patio and charming gazebo, creating the perfect setting for outdoor dining, relaxing, or entertaining guests year-round. This home also includes the Smart Home Is connected® technology, and a tesla charger in the garage.
Enjoy community amenities, including a outdoor pool, cabana, playground, scenic walking trails, sidewalks, and street lights. Conveniently located just minutes from Lake Norman State Park, shopping, dining, and major commuter routes, this home offers the perfect combination of location, quality, and modern living....
Contact an agent
Home facts
- Year built:2023
- Subdivision & Development:Calvin Creek
- Listing ID #:4411024
- Updated:August 30, 2026 at 01:39 PM
Rooms and interior
- Bedrooms:4
- Total bathrooms:3
- Full bathrooms:2
- Half bathrooms:1
- Flooring:Carpet, Vinyl
- Kitchen Description:Dishwasher, Disposal, Gas Range, Refrigerator
- Living area:2,246 sq. ft.
Heating and cooling
- Heating:Forced Air
- Central air:Yes
Structure and exterior
- Year built:2023
- Building area:2,246 sq. ft.
- Lot area:0.19 Acres
- Construction Materials:Fiber Cement, Stone Veneer
- Foundation Description:Slab
Schools
- High school:South Iredell
- Elementary school:Troutman
Utilities
- Sewer:Public Sewer
Finances and disclosures
- Price:$385,000
- Price per sq. ft.:$171.42
Features and amenities
- Laundry features:Laundry Room
- Smart home:Yes
Parking
- Parking description:Attached Garage
- Garage:Yes
- Garage spaces:2
 Listings courtesy of Canopy MLS as distributed by MLS GRID. Copyright 2021 Canopy MLS. All rights reserved. Canopy MLS, provides content displayed here (“provided content”) on an “as is” basis and makes no representations or warranties regarding the provided content, including, but not limited to those of non-infringement, timeliness, accuracy, or completeness. Individuals and companies using information presented are responsible for verification and validation of information they utilize and present to their customers and clients. Canopy MLS will not be liable for any damage or loss resulting from use of the provided content or the products available through Portals, IDX, VOW, and/or Syndication. Recipients of this information shall not resell, redistribute, reproduce, modify, or otherwise copy any portion thereof without the expressed written consent of Canopy MLS. CH Member Broker: Dianne Y. Greene
New listings near 126 North Hill Lane
- Coming Soon
 $350,000Coming Soon3 beds 2 baths1,284 sq. ft.
170 State Park Road, Troutman, NC 28166
MLS# 4417821Listed by: NORTH & CO. LLC - Coming Soon
 $1,950,000Coming Soon4 beds 5 baths5,579 sq. ft.
154 Emerald Creek Drive, Troutman, NC 28166
MLS# 4414712Listed by: KELLER WILLIAMS UNIFIED - New
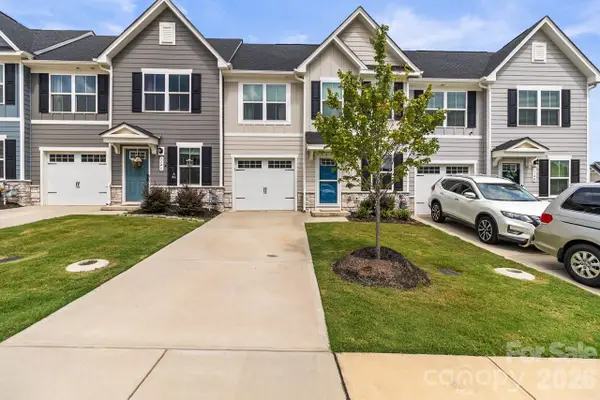 $305,000Active3 beds 3 baths1,544 sq. ft.
114 Stella Lane #D, Troutman, NC 28166
MLS# 4419129Listed by: KELLER WILLIAMS ADVANTAGE - New
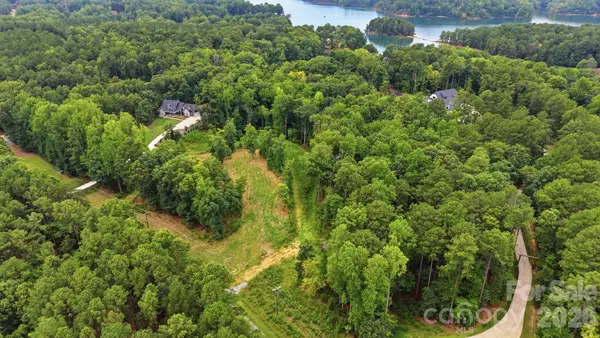 $425,000Active3.36 Acres
414 Morrison Farm Road, Troutman, NC 28166
MLS# 4414929Listed by: EXP REALTY LLC MOORESVILLE - Open Sat, 12 to 2pmNew
 $1,200,000Active4 beds 3 baths5,270 sq. ft.
613 Perry Road, Troutman, NC 28166
MLS# 4418970Listed by: NEXT HOME PROPERTY MANAGEMENT LLC - Open Sun, 1 to 5pm
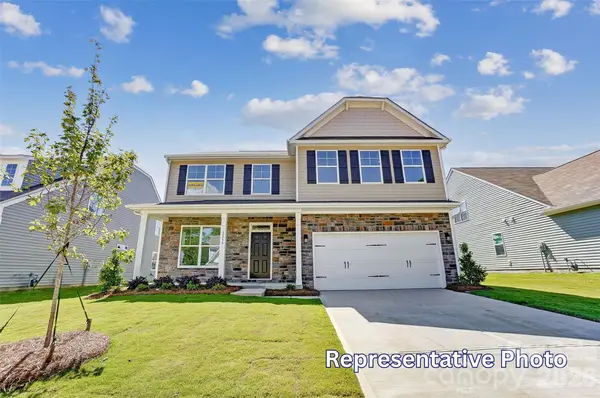 $449,900Active4 beds 3 baths2,565 sq. ft.
124 Swing Lane, Troutman, NC 28166
MLS# 4382366Listed by: EASTWOOD HOMES 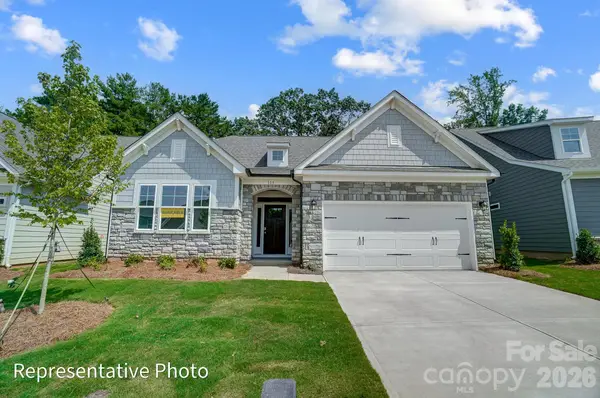 $434,900Active3 beds 2 baths1,829 sq. ft.
116 Swing Lane, Troutman, NC 28166
MLS# 4391584Listed by: EASTWOOD HOMES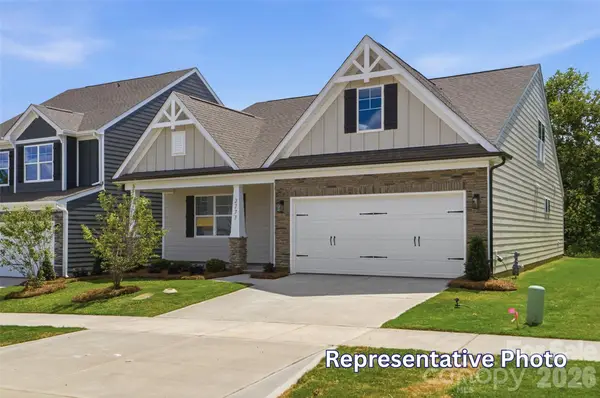 $459,900Active4 beds 3 baths2,162 sq. ft.
118 Swing Lane, Troutman, NC 28166
MLS# 4391618Listed by: EASTWOOD HOMES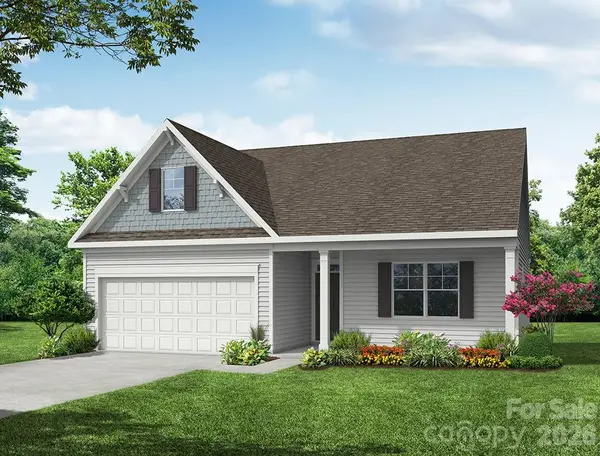 $405,200Active4 beds 3 baths2,162 sq. ft.
102 Swing Lane, Troutman, NC 28166
MLS# 4398674Listed by: EASTWOOD HOMES- New
 $300,000Active3 beds 3 baths1,598 sq. ft.
178 E Panther Creek Road, Troutman, NC 28166
MLS# 4418750Listed by: HINES & ASSOCIATES REALTY LLC


Protect your home and budget from life's surprises with an Assurant Home Warranty, backed by a partner that supports you through every step of homeownership. Explore Plans.
©2026 Century 21 Real Estate LLC. All rights reserved. CENTURY 21®, the CENTURY 21 Logo and C21® are service marks owned by Century 21 Real Estate LLC. Century 21 Real Estate LLC fully supports the principles of the Fair Housing Act and the Equal Opportunity Act. Each office is independently owned and operated. Listing information is deemed reliable but not guaranteed accurate.