
144 Quail Haven Drive, Troutman, NC 28166
Local realty services provided by:CENTURY 21 First Choice Realty
Listed by: ginny barker
Office: keller williams unified
MLS#:4401635
Source:CH
144 Quail Haven Drive,Troutman, NC 28166
$555,000
- 4 Beds
- 3 Baths
- 2,627 sq. ft.
- Single family
- Active
Price summary
- Price:$555,000
- Price per sq. ft.:$211.27
- Monthly HOA dues:$16.67
About this home
Sought-after, all-brick ranch-style home featuring 4 bedrooms, 3 full baths, and an impressive 3-car garage! The main level boasts a light and bright open floor plan with high ceilings, gleaming hardwood floors, and fresh Sherwin-Williams Cashmere paint. Gather in the soaring great room, complete with a cozy corner gas-log fireplace and a mounted OLED TV that stays with the home.
The beautiful kitchen features white raised-panel cabinets, solid-surface countertops, a wall oven, electric cooktop, custom tiled backsplash, and stainless steel appliances. Storage is a breeze with a massive walk-in pantry and a huge laundry room. The primary suite and two additional main-floor bedrooms all feature elegant tray ceilings. In the primary retreat, you'll find a large walk-in closet with automatic lighting and an en-suite bath with dual vanities, a soaking tub, and a separate shower. The front bedroom window is flanked by shelving perfect for books or collectibles. Upstairs offers ultimate flexibility with a large bonus room, a full bath, and a 4th bedroom.
Work from home? AT&T fiber provides high-speed internet!
Car enthusiasts and hobbyists will love the pristine 3-car garage. Step outside to a large, fully fenced backyard featuring an oversized patio, a Sunsetter awning, and a beautiful pergola overlooking a peaceful wooded backdrop. The neighborhood features a community pond—perfect for kayaking, canoeing, or fishing! Located just minutes from Daveste Vineyards, Lake Norman State Park, and the charming town of Troutman.
Recent Upgrades & Updates:
New architectural shingle roof (2024)
Fresh Sherwin-Williams Cashmere paint throughout (2025)
Engineered hardwood flooring was added to the main-level bedrooms, all bathrooms, laundry, and pantry, to match the original hardwood floors (2025)
New electric water heater (2025)
New upper-level Bosch Heat Pump system (Air Handler & AC) installed by Troutman Sheet Metal (2025)
New Whirlpool refrigerator (2025)
Several pieces of furniture are negotiable or can remain with the home. Ask for specifics....
Contact an agent
Home facts
- Year built:2004
- Listing ID #:4401635
- Updated:July 16, 2026 at 01:21 PM
Rooms and interior
- Bedrooms:4
- Total bathrooms:3
- Full bathrooms:3
- Flooring:Carpet, Hardwood, Wood
- Kitchen Description:Dishwasher, Disposal, Electric Cooktop, Electric Oven, Microwave, Self Cleaning Oven, Wall Oven
- Living area:2,627 sq. ft.
Heating and cooling
- Cooling:Heat Pump
- Heating:Forced Air, Heat Pump, Natural Gas
- Central air:Yes
Structure and exterior
- Year built:2004
- Building area:2,627 sq. ft.
- Lot area:0.39 Acres
- Lot Features:Level
- Architectural Style:Ranch
- Exterior Features:In-Ground Irrigation
- Foundation Description:Crawl Space
- Levels:1 Story
Schools
- High school:South Iredell
- Elementary school:Troutman
Utilities
- Sewer:Public Sewer
Finances and disclosures
- Price:$555,000
- Price per sq. ft.:$211.27
Features and amenities
- Laundry features:Laundry Room, Main Level
Parking
- Parking description:Attached Garage, Driveway, Garage Door Opener, Keypad Entry
- Garage:Yes
- Garage spaces:3
 Listings courtesy of Canopy MLS as distributed by MLS GRID. Copyright 2021 Canopy MLS. All rights reserved. Canopy MLS, provides content displayed here (“provided content”) on an “as is” basis and makes no representations or warranties regarding the provided content, including, but not limited to those of non-infringement, timeliness, accuracy, or completeness. Individuals and companies using information presented are responsible for verification and validation of information they utilize and present to their customers and clients. Canopy MLS will not be liable for any damage or loss resulting from use of the provided content or the products available through Portals, IDX, VOW, and/or Syndication. Recipients of this information shall not resell, redistribute, reproduce, modify, or otherwise copy any portion thereof without the expressed written consent of Canopy MLS.
New listings near 144 Quail Haven Drive
- New
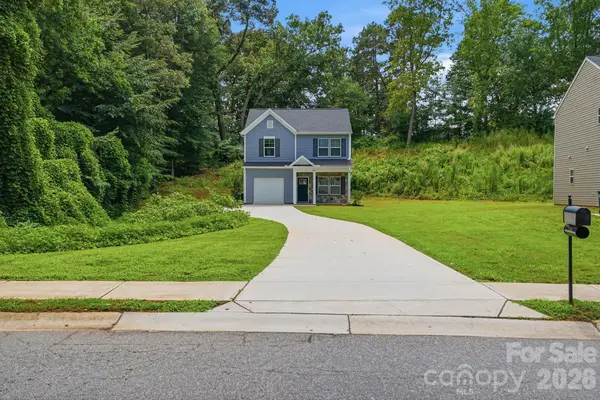 $359,999Active3 beds 3 baths1,619 sq. ft.
248 Valleybrook Lane, Troutman, NC 28166
MLS# 4403330Listed by: MAINSTAY BROKERAGE LLC - Open Fri, 9am to 7pmNew
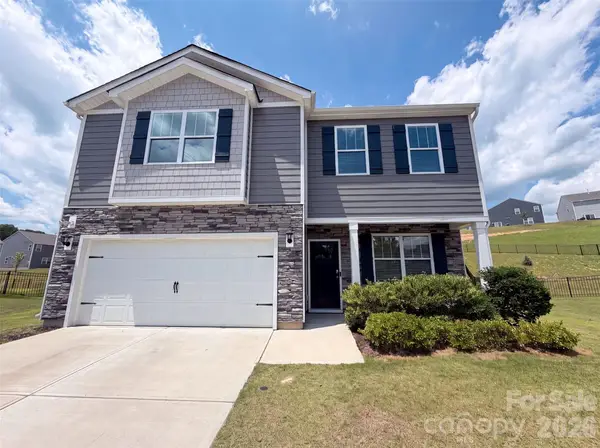 $371,000Active4 beds 3 baths2,195 sq. ft.
115 Spring Hall Drive, Troutman, NC 28166
MLS# 4403525Listed by: OPENDOOR BROKERAGE LLC - Open Sat, 1 to 3pmNew
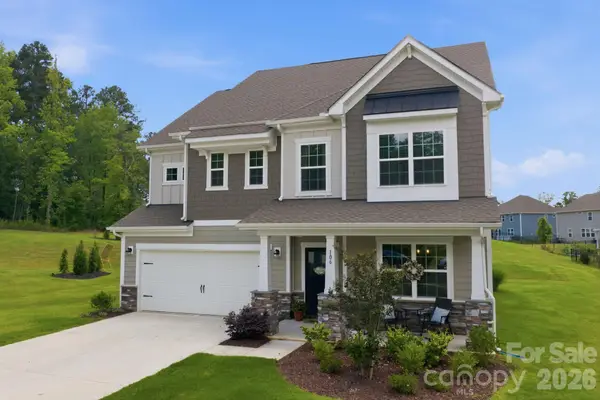 $485,000Active4 beds 4 baths2,919 sq. ft.
106 Hollywood Court, Troutman, NC 28166
MLS# 4401743Listed by: HOWARD HANNA ALLEN TATE MOORESVILLE/LKN - Coming Soon
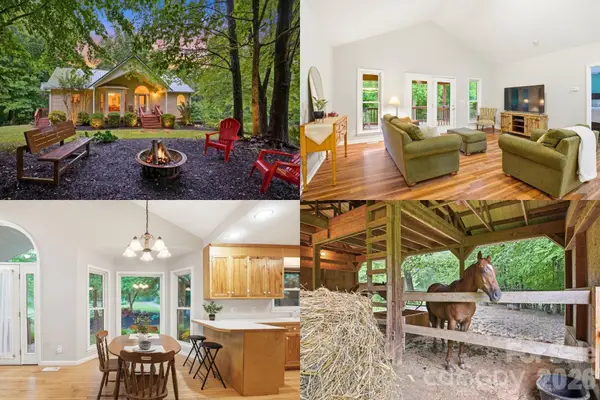 $475,000Coming Soon3 beds 3 baths
124 Stillmeadow Lane, Troutman, NC 28166
MLS# 4401750Listed by: KELLER WILLIAMS SOUTH PARK - New
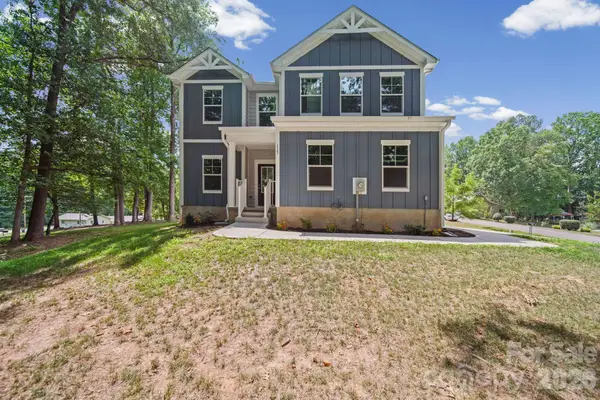 $489,900Active3 beds 3 baths2,733 sq. ft.
115 Shady Cove Road, Troutman, NC 28166
MLS# 4394821Listed by: EXP REALTY LLC MOORESVILLE - New
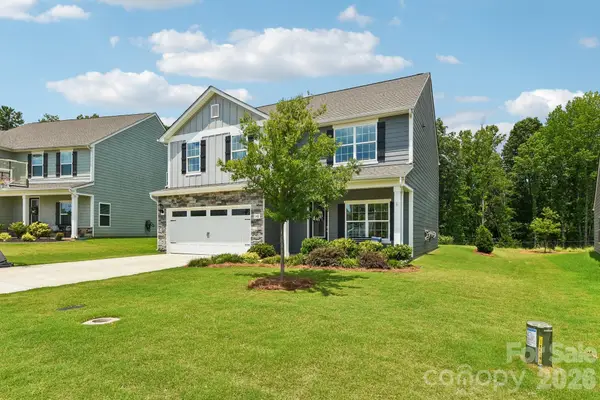 $419,000Active5 beds 3 baths2,390 sq. ft.
148 Tanner Loop, Troutman, NC 28166
MLS# 4401637Listed by: KELLER WILLIAMS UNIFIED - New
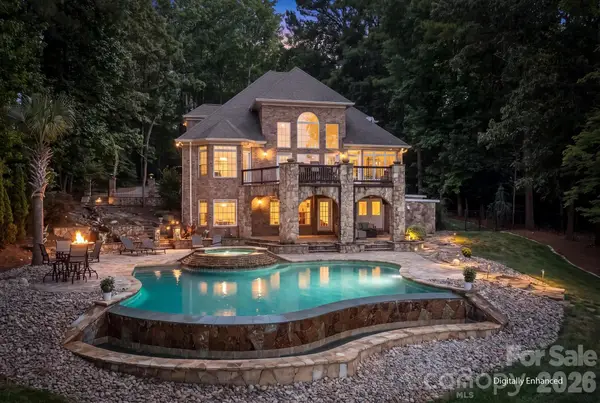 $2,750,000Active4 beds 6 baths5,120 sq. ft.
151 Eagle Chase Lane, Troutman, NC 28166
MLS# 4393267Listed by: HOWARD HANNA ALLEN TATE MOORESVILLE/LKN - New
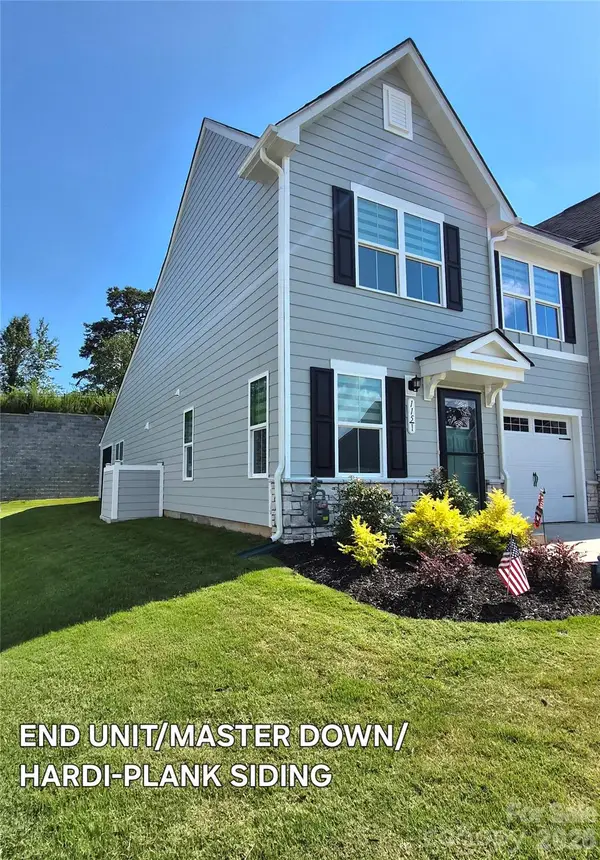 $325,000Active3 beds 3 baths1,630 sq. ft.
115 Jameson Park Drive #1, Troutman, NC 28166
MLS# 4402004Listed by: HOMECOIN.COM - New
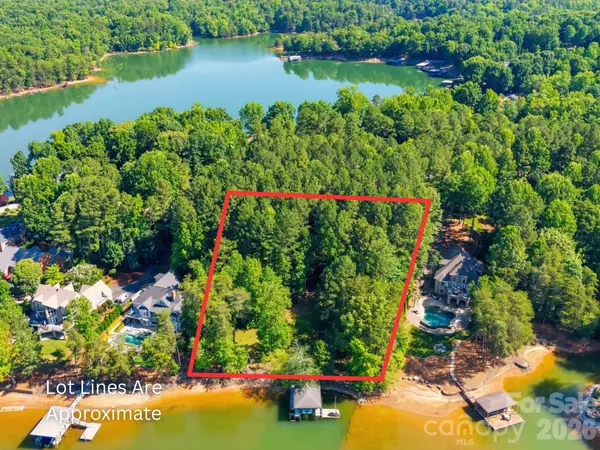 $3,250,000Active1.85 Acres
161 Eagle Chase Lane, Troutman, NC 28166
MLS# 4394068Listed by: CORCORAN HM PROPERTIES


Protect your home and budget from life's surprises with an Assurant Home Warranty, backed by a partner that supports you through every step of homeownership. Explore Plans.
©2026 Century 21 Real Estate LLC. All rights reserved. CENTURY 21®, the CENTURY 21 Logo and C21® are service marks owned by Century 21 Real Estate LLC. Century 21 Real Estate LLC fully supports the principles of the Fair Housing Act and the Equal Opportunity Act. Each office is independently owned and operated. Listing information is deemed reliable but not guaranteed accurate.