
148 Era Street, Troutman, NC 28166
Local realty services provided by:CENTURY 21 Town & Country Realty
Listed by: debra hepfer
Office: lake norman realty, inc.
MLS#:4409188
Source:CH
Price summary
- Price:$349,900
- Price per sq. ft.:$186.02
About this home
Wonderful Troutman location. Walk to Troutman Elementary & Middle Schools. Lush gorgeous lot provides tons of privacy to enjoy the beautiful outdoors. Backyard is fully fenced and also provides 3 outbuildings that are wired with electric power. Home provides 3 bedrooms and 2 full bathrooms. Nice size living room and adorable kitchen with Corian backsplash & counter tops. Tons of cabinets for plenty of storage. Formal dining room provides built- in book shelves. The 3rd bedroom has a full bath and an extra large walk in closet. However, bedroom 3 could also serve as a great room depending on your needs for a home. Great room has a wonderful fireplace and built- in book shelves. The basement workshop/garage is a car buff's dream come true equipped with 220V power and is heated and cooled. Recent updates to the home include remodeled guest bathroom, new kitchen range/oven, dishwasher, vinyl flooring in 3rd bedroom/great room, some electrical outlets and updated light fixtures & fans. Also, a cover for the back deck has been added for total comfort while enjoying the deck. A mini split system was installed for bedroom 3/great room. Hybrid heat pump for the entire home was installed in 2023. This is a prime location for easy access to Lake Norman State Park for all kinds of outdoor activities, hiking, fishing, biking, boating, camping and beach fun. Don't wait to make this great house become your home before it's gone....
Contact an agent
Home facts
- Year built:1955
- Subdivision & Development:None
- Listing ID #:4409188
- Updated:September 19, 2026 at 07:51 AM
Rooms and interior
- Bedrooms:3
- Total bathrooms:2
- Full bathrooms:2
- Flooring:Hardwood, Vinyl
- Kitchen Description:Dishwasher, Electric Oven, Electric Range
- Basement:Yes
- Basement Description:Garage Door
- Living area:1,881 sq. ft.
Heating and cooling
- Cooling:Ductless, Heat Pump
- Heating:Ductless, Heat Pump
Structure and exterior
- Roof:Composition
- Year built:1955
- Building area:1,881 sq. ft.
- Lot area:0.72 Acres
- Lot Features:Corner Lot, Wooded
- Architectural Style:Ranch
- Exterior Features:Storage
- Foundation Description:Basement
- Levels:1 Story
Schools
- High school:South Iredell
- Elementary school:Troutman
Utilities
- Sewer:Public Sewer
Finances and disclosures
- Price:$349,900
- Price per sq. ft.:$186.02
Features and amenities
- Laundry features:Laundry Room, Main Level
- Amenities:Walk-In Closet(s)
Parking
- Parking description:Attached Garage, Basement, Driveway, Garage Door Opener
- Garage:Yes
- Garage spaces:2
 Listings courtesy of Canopy MLS as distributed by MLS GRID. Copyright 2021 Canopy MLS. All rights reserved. Canopy MLS, provides content displayed here (“provided content”) on an “as is” basis and makes no representations or warranties regarding the provided content, including, but not limited to those of non-infringement, timeliness, accuracy, or completeness. Individuals and companies using information presented are responsible for verification and validation of information they utilize and present to their customers and clients. Canopy MLS will not be liable for any damage or loss resulting from use of the provided content or the products available through Portals, IDX, VOW, and/or Syndication. Recipients of this information shall not resell, redistribute, reproduce, modify, or otherwise copy any portion thereof without the expressed written consent of Canopy MLS. CH Member Broker: Janice Peeler
New listings near 148 Era Street
- Coming Soon
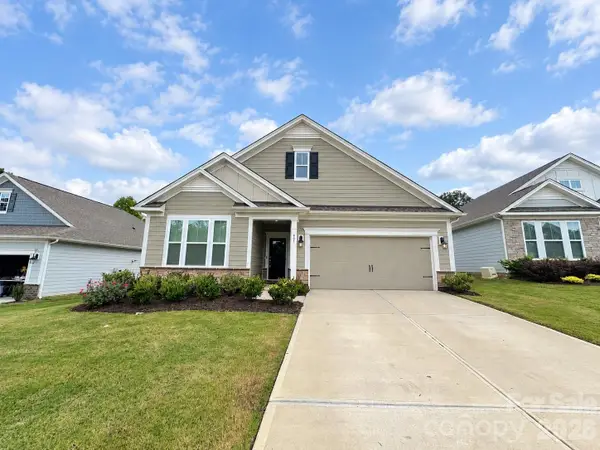 $429,000Coming Soon3 beds 3 baths2,529 sq. ft.
485 York Road, Troutman, NC 28166
MLS# 4420637Listed by: RE/MAX PROPERTIES PLUS, INC. - New
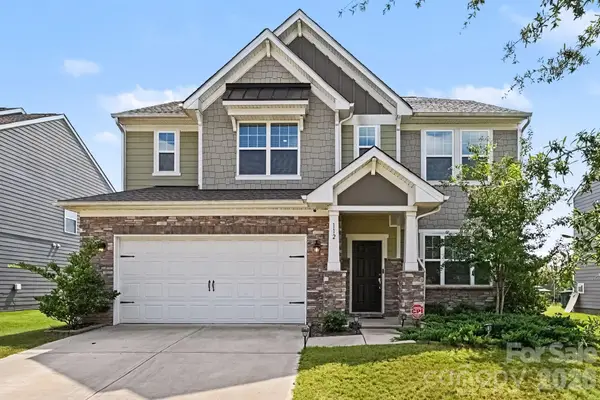 $445,900Active4 beds 3 baths2,800 sq. ft.
112 Rooster Tail Lane, Troutman, NC 28166
MLS# 4426214Listed by: MARK SPAIN REAL ESTATE - New
 $339,900Active4 beds 3 baths2,806 sq. ft.
183 Sugar Hill Road, Troutman, NC 28166
MLS# 4426309Listed by: 360 REALTY - Open Sat, 12 to 3pmNew
 $309,900Active3 beds 2 baths1,563 sq. ft.
107 E Panther Creek Road, Troutman, NC 28166
MLS# 4424898Listed by: HOWARD HANNA ALLEN TATE LAKE NORMAN - New
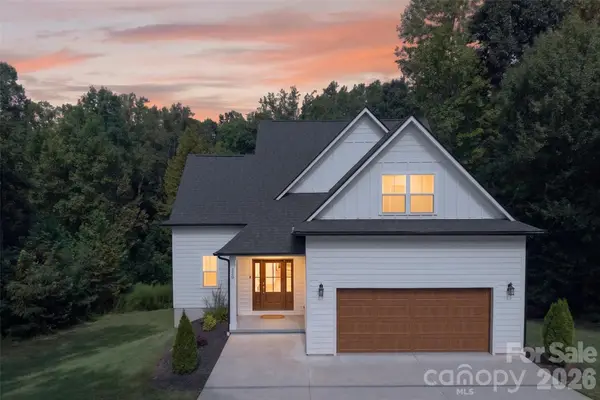 $449,900Active4 beds 3 baths2,172 sq. ft.
229 Shenandoah Loop, Troutman, NC 28166
MLS# 4424499Listed by: LAKE NORMAN REALTY, INC. - New
 $385,000Active3 beds 2 baths1,672 sq. ft.
110 Sari Street, Troutman, NC 28166
MLS# 4425973Listed by: EQUITY NORTH CAROLINAS REAL ESTATE, LLC - New
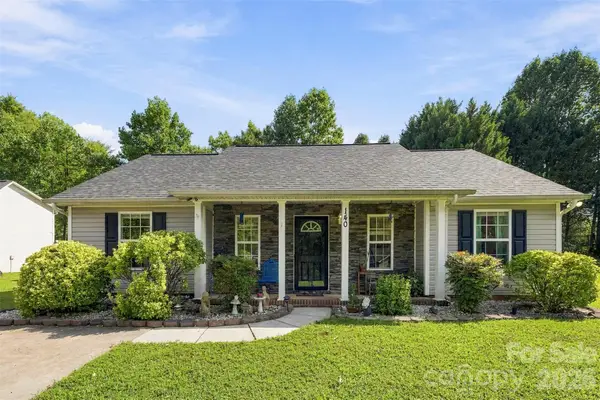 $259,900Active3 beds 2 baths1,097 sq. ft.
140 Addison Place, Troutman, NC 28166
MLS# 4425585Listed by: NORTHGROUP REAL ESTATE LLC  $999,999Pending1.02 Acres
142 Sierra Woods Drive, Troutman, NC 28166
MLS# 4411888Listed by: EXP REALTY LLC MOORESVILLE- New
 $500,000Active5 beds 4 baths3,611 sq. ft.
142 Fesperman Circle, Troutman, NC 28166
MLS# 4424879Listed by: NEXTHOME OLIVE BRANCH REAL ESTATE - New
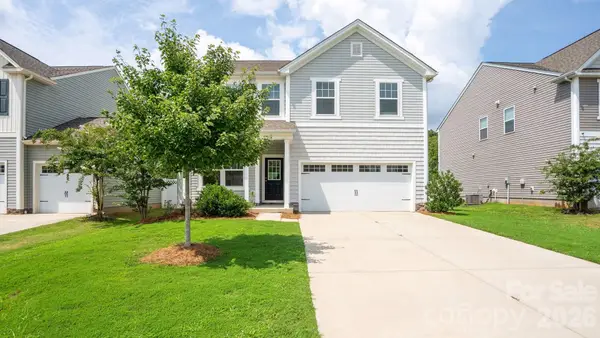 $369,900Active4 beds 3 baths2,412 sq. ft.
178 Sutters Mill Drive, Troutman, NC 28166
MLS# 4424739Listed by: TLS REALTY LLC


Protect your home and budget from life's surprises with an Assurant Home Warranty, backed by a partner that supports you through every step of homeownership. Explore Plans.
©2026 Century 21 Real Estate LLC. All rights reserved. CENTURY 21®, the CENTURY 21 Logo and C21® are service marks owned by Century 21 Real Estate LLC. Century 21 Real Estate LLC fully supports the principles of the Fair Housing Act and the Equal Opportunity Act. Each office is independently owned and operated. Listing information is deemed reliable but not guaranteed accurate.