
166 Aviendha Lane, Troutman, NC 28166
Local realty services provided by:CENTURY 21 Rucker Real Estate
Listed by: doug bevington
Office: dr horton inc
MLS#:4409150
Source:CH
166 Aviendha Lane,Troutman, NC 28166
$675,000
- 5 Beds
- 4 Baths
- 3,570 sq. ft.
- Single family
- Active
Price summary
- Price:$675,000
- Price per sq. ft.:$189.08
- Monthly HOA dues:$96
About this home
This Spacious 3-CAR GARAGE “Graymont” floorplan has been a perennial favorite home by the builder. It is nestled on a private homesite next to a large common open space and walking trails. Homesite has beautiful trees and backs up to a private wooded common open space. If you have puppies do not worry - the yard has a black aluminum puppy grade fence up the side of the home to use more of the yard on this spacious homesite. The extended driveway is widened to the street - no sidewalk, which means more usable space. This attractive stone-accented covered front porch feels like you are in nature - you can hear the birds chirping as you sip your morning coffee. When you enter the foyer, you will be greeted with 9ft ceilings, and lots of decorative moldings throughout main floor. The study has French glass doors PLUS a formal dining room. Chef’s kitchen with quartz countertops, double wall ovens, gas cooktop, white perimeter cabinets, and an island with a place for stools. This spacious kitchen is open to the breakfast area that overlooks an extended back porch. The family room has a gas fireplace with a mantel. Lots of windows that allow abundant natural light. Recessed lights have been added to make your home bright and cheerful at any time.
There is a guest bedroom downstairs and full bathroom equipped with walk-in shower - perfect for entertaining visitors on the main level. Upstairs includes a HUGE recreation room, large secondary bedrooms, and two full bathrooms. One of the upstairs bedrooms is an ensuite. The primary bedroom overlooks the beautiful trees out back it has its own private sitting area, dual walk-in closets, and spa-like bathroom with separate vanities and large walk-in tile surround shower and tiled bathroom floors. The home is equipped with a tankless water heater. This community has a pool, club house you can reserve, playground, trails all through the community puppy stations and green spaces with benches. Minutes from Lake Norman State Park and quaint downtown Troutman, you will never be too far from nature or shopping center - minutes from I-77....
Contact an agent
Home facts
- Year built:2024
- Subdivision & Development:Falls Cove at Lake Norman
- Listing ID #:4409150
- Updated:September 03, 2026 at 01:49 PM
Rooms and interior
- Bedrooms:5
- Total bathrooms:4
- Full bathrooms:4
- Flooring:Carpet, Laminate, Tile
- Kitchen Description:Dishwasher, Disposal, Double Oven, Exhaust Fan, Gas Cooktop, Microwave, Plumbed For Ice Maker
- Living area:3,570 sq. ft.
Heating and cooling
- Cooling:Heat Pump
- Heating:Forced Air, Heat Pump
- Central air:Yes
Structure and exterior
- Year built:2024
- Building area:3,570 sq. ft.
- Lot area:0.24 Acres
- Construction Materials:Fiber Cement, Stone Veneer
- Foundation Description:Slab
Schools
- High school:South Iredell
- Elementary school:Troutman
Utilities
- Sewer:Public Sewer
Finances and disclosures
- Price:$675,000
- Price per sq. ft.:$189.08
Features and amenities
- Laundry features:Laundry Room, Upper Level
Parking
- Parking description:Attached Garage, Driveway, Garage Door Opener
- Garage:Yes
- Garage spaces:3
 Listings courtesy of Canopy MLS as distributed by MLS GRID. Copyright 2021 Canopy MLS. All rights reserved. Canopy MLS, provides content displayed here (“provided content”) on an “as is” basis and makes no representations or warranties regarding the provided content, including, but not limited to those of non-infringement, timeliness, accuracy, or completeness. Individuals and companies using information presented are responsible for verification and validation of information they utilize and present to their customers and clients. Canopy MLS will not be liable for any damage or loss resulting from use of the provided content or the products available through Portals, IDX, VOW, and/or Syndication. Recipients of this information shall not resell, redistribute, reproduce, modify, or otherwise copy any portion thereof without the expressed written consent of Canopy MLS. CH Member Broker: Arica Rucker
New listings near 166 Aviendha Lane
- Coming Soon
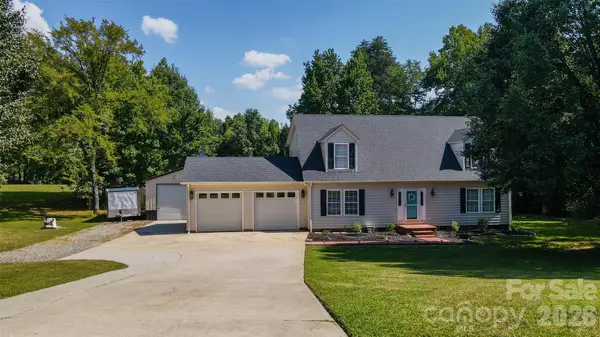 $549,900Coming Soon3 beds 3 baths2,248 sq. ft.
117 Penicillin Point, Troutman, NC 28166
MLS# 4418260Listed by: PROPERTIES OF THE CAROLINAS - Coming Soon
 $350,000Coming Soon3 beds 2 baths1,284 sq. ft.
170 State Park Road, Troutman, NC 28166
MLS# 4417821Listed by: NORTH & CO. LLC - New
 $1,800,000Active4 beds 5 baths5,602 sq. ft.
398 Hemi Drive, Troutman, NC 28166
MLS# 4420467Listed by: KELLER WILLIAMS SOUTH PARK - New
 $335,000Active3 beds 3 baths1,922 sq. ft.
140 North Hill Lane, Troutman, NC 28166
MLS# 4419506Listed by: HOMECOIN.COM - New
 $350,000Active5 beds 3 baths2,203 sq. ft.
153 Spotted Way, Troutman, NC 28166
MLS# 4420626Listed by: LENNAR SALES CORP - New
 $464,900Active4 beds 3 baths3,315 sq. ft.
186 Autumn Frost Avenue, Statesville, NC 28677
MLS# 4419959Listed by: HOWARD HANNA ALLEN TATE ROYAL PROPERTIES - New
 $1,099,000Active3 beds 2 baths2,490 sq. ft.
150 Shady Cove Drive, Troutman, NC 28166
MLS# 4419626Listed by: #1 PROPERTIES OF LAKE NORMAN - New
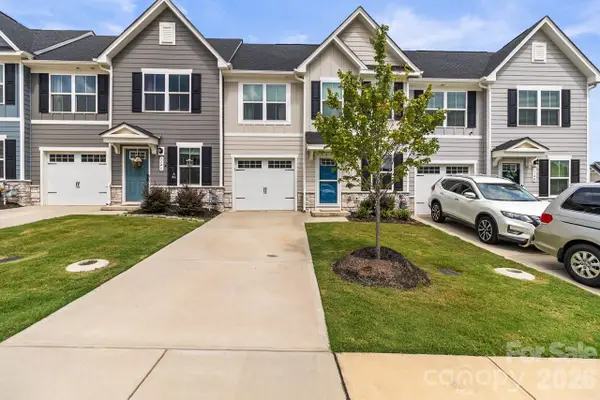 $305,000Active3 beds 3 baths1,544 sq. ft.
114 Stella Lane #D, Troutman, NC 28166
MLS# 4419129Listed by: KELLER WILLIAMS ADVANTAGE - New
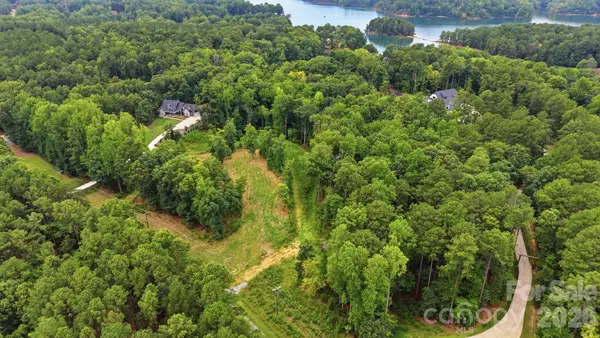 $425,000Active3.36 Acres
414 Morrison Farm Road, Troutman, NC 28166
MLS# 4414929Listed by: EXP REALTY LLC MOORESVILLE - New
 $1,200,000Active4 beds 3 baths5,270 sq. ft.
613 Perry Road, Troutman, NC 28166
MLS# 4418970Listed by: NEXT HOME PROPERTY MANAGEMENT LLC


Protect your home and budget from life's surprises with an Assurant Home Warranty, backed by a partner that supports you through every step of homeownership. Explore Plans.
©2026 Century 21 Real Estate LLC. All rights reserved. CENTURY 21®, the CENTURY 21 Logo and C21® are service marks owned by Century 21 Real Estate LLC. Century 21 Real Estate LLC fully supports the principles of the Fair Housing Act and the Equal Opportunity Act. Each office is independently owned and operated. Listing information is deemed reliable but not guaranteed accurate.