
167 Rhuidean Court, Troutman, NC 28166
Local realty services provided by:CENTURY 21 Town & Country Realty
Listed by: jillian mason
Office: southern homes of the carolinas, inc
MLS#:4428403
Source:CH
Price summary
- Price:$459,000
- Price per sq. ft.:$155.7
- Monthly HOA dues:$114
About this home
Welcome Home to 167 Rhuidean Court, a beautifully upgraded 2023-built home in The Enclave at Falls Cove offering 5 bedrooms, 4 full baths, flexible living space, and an incredible outdoor setup. Situated on a cul-de-sac street, this spacious Summit floor plan combines the benefits of newer construction with thoughtful upgrades already completed for you.
At the heart of the home, the gourmet kitchen features shaker cabinetry, quartz countertops, a large island, gas cooktop, double wall ovens, walk-in pantry, and wet bar, all opening seamlessly to the main living areas. Heavy trim details add character throughout - plantation shutters frame the living room windows and allow natural light to fill the space. The family room is anchored by a gas fireplace, and a main-level guest suite with a full bath and walk-in shower provides an ideal setup for guests, a home office, playroom, or multigenerational living.
Upstairs, the expansive primary suite features a tray ceiling, spacious ensuite bath, and oversized walk-in closet. Three additional bedrooms, two full baths, and a large recreation/loft area offer plenty of room to work, play, relax, or gather.
Step outside to a fully fenced, level backyard designed for both entertaining and everyday living. A metal-roofed gazebo creates a covered outdoor living area with space for a TV, seating, and fire table. A separately fenced play area adds even more versatility with quality playset to convey. The professionally installed multi-zone irrigation system and underground gutter drainage provide thoughtful functionality outside.
Additional features include wood stairs, tankless gas water heater, smart-home technology, and an attached two-car garage. The Enclave at Falls Cove offers community amenities including a pool, clubhouse, fitness center, playground, dog park, green spaces, and wooded trails. Located on the Troutman/Mooresville border just minutes from Lake Norman State Park and downtown Troutman, with convenient access to Lake Norman, shopping, dining, and I-77. This move-in-ready home delivers the space of newer construction with the upgrades, outdoor living, and finishing touches already in place....
Contact an agent
Home facts
- Year built:2022
- Subdivision & Development:Falls Cove at Lake Norman
- Listing ID #:4428403
- Updated:October 06, 2026 at 05:33 PM
Rooms and interior
- Bedrooms:5
- Total bathrooms:4
- Full bathrooms:4
- Flooring:Carpet, Tile, Vinyl
- Kitchen Description:Dishwasher, Disposal, Double Oven, Gas Cooktop, Microwave, Oven, Refrigerator, Self Cleaning Oven, Wall Oven
- Living area:2,948 sq. ft.
Heating and cooling
- Cooling:Central Air, Heat Pump
- Heating:Heat Pump
- Central air:Yes
Structure and exterior
- Year built:2022
- Building area:2,948 sq. ft.
- Lot area:0.18 Acres
- Lot Features:Cleared, Wooded
- Architectural Style:Cape Cod, Transitional
- Construction Materials:Fiber Cement, Stone Veneer
- Foundation Description:Slab
Schools
- High school:South Iredell
- Elementary school:Troutman
Utilities
- Sewer:Public Sewer
Finances and disclosures
- Price:$459,000
- Price per sq. ft.:$155.7
Features and amenities
- Laundry features:Dryer, Laundry Room, Upper Level, Washer
- Amenities:Attic Stairs Pulldown, Garden Tub, Open Floorplan, Walk-In Closet(s), Walk-In Pantry, Wet Bar
- Smart home:Yes
Parking
- Parking description:Attached Garage, Driveway, Garage Door Opener
- Garage:Yes
- Garage spaces:2
 Listings courtesy of Canopy MLS as distributed by MLS GRID. Copyright 2021 Canopy MLS. All rights reserved. Canopy MLS, provides content displayed here (“provided content”) on an “as is” basis and makes no representations or warranties regarding the provided content, including, but not limited to those of non-infringement, timeliness, accuracy, or completeness. Individuals and companies using information presented are responsible for verification and validation of information they utilize and present to their customers and clients. Canopy MLS will not be liable for any damage or loss resulting from use of the provided content or the products available through Portals, IDX, VOW, and/or Syndication. Recipients of this information shall not resell, redistribute, reproduce, modify, or otherwise copy any portion thereof without the expressed written consent of Canopy MLS. CH Member Broker: Janice Peeler
New listings near 167 Rhuidean Court
- Coming Soon
 $229,999Coming Soon3 beds 2 baths1,125 sq. ft.
Address Withheld By Seller, Troutman, NC 28166
MLS# 4431771Listed by: LOXANDKEY REALTY - Coming Soon
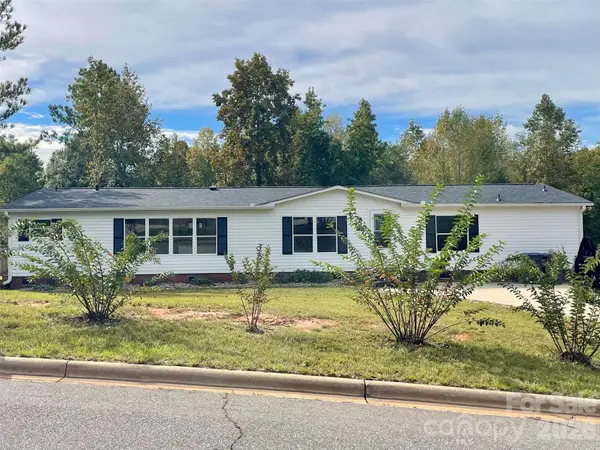 $299,000Coming Soon3 beds 3 baths1,850 sq. ft.
140 Ridge Creek Drive #56, Troutman, NC 28166
MLS# 4426047Listed by: NEXTHOME WORLD CLASS - Coming SoonOpen Sat, 1 to 4pm
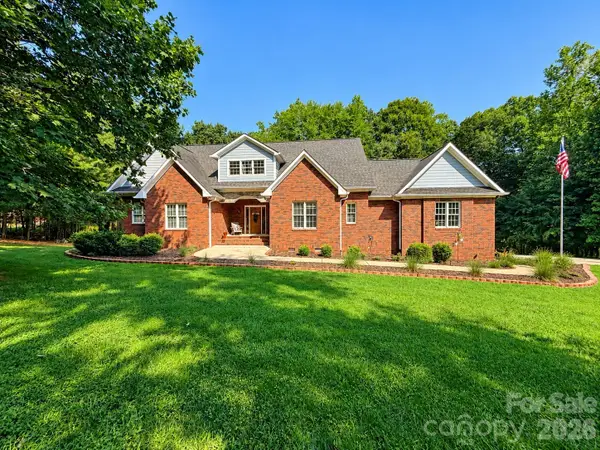 $1,300,000Coming Soon3 beds 4 baths5,546 sq. ft.
148 Windwood Lane, Troutman, NC 28166
MLS# 4429920Listed by: EPIQUE REALTY - New
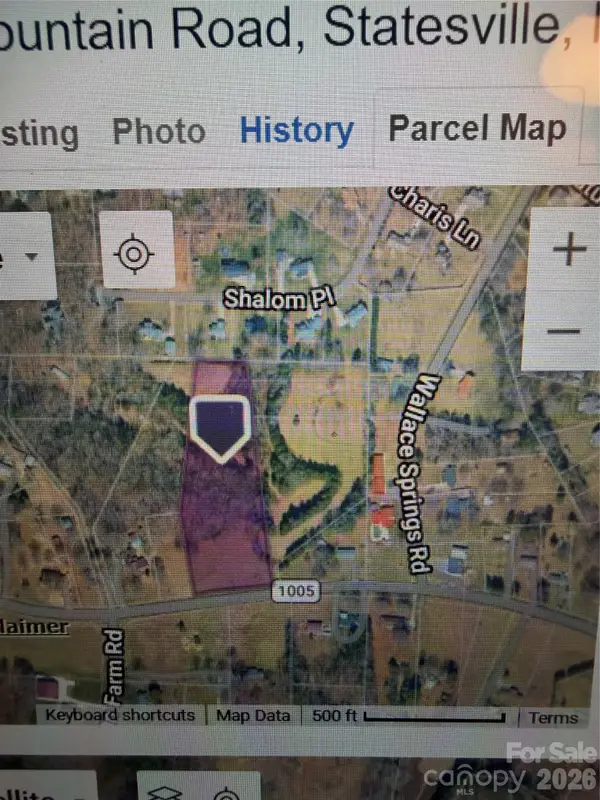 $175,000Active4.98 Acres
00 Old Mountain Road, Statesville, NC 28677
MLS# 4431532Listed by: HOWARD HANNA ALLEN TATE STATESVILLE - New
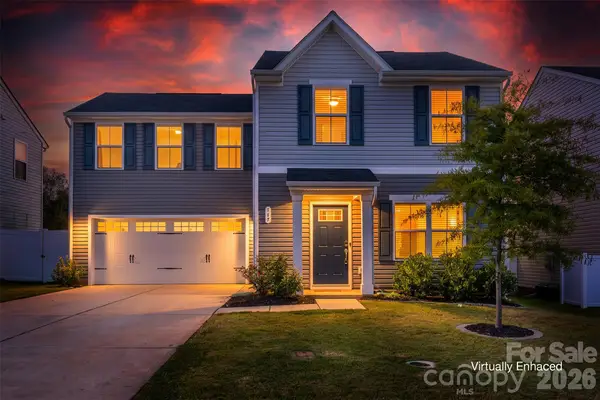 $344,900Active4 beds 3 baths1,726 sq. ft.
117 Crownpiece Street, Troutman, NC 28166
MLS# 4429144Listed by: THE ALLEN TEAM INC 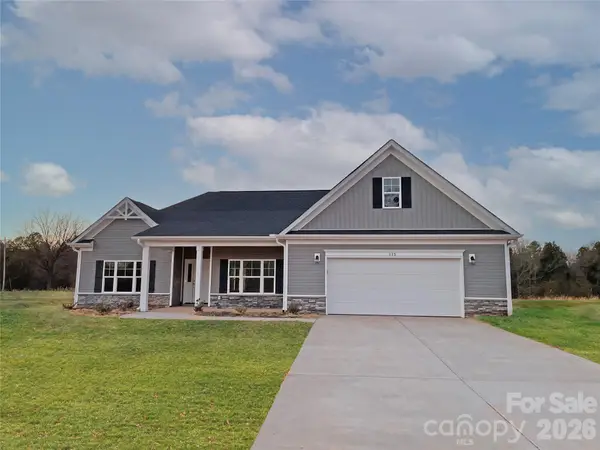 $449,900Pending3 beds 2 baths2,231 sq. ft.
115 Windstone Crossing Trail #22, Troutman, NC 28166
MLS# 4345920Listed by: KELLER WILLIAMS UNIFIED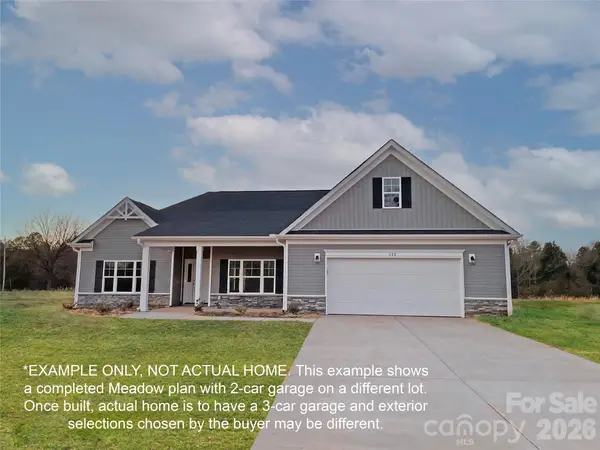 $478,850Pending3 beds 2 baths2,231 sq. ft.
158 Windstone Crossing Trail #10, Troutman, NC 28166
MLS# 4373326Listed by: KELLER WILLIAMS UNIFIED- New
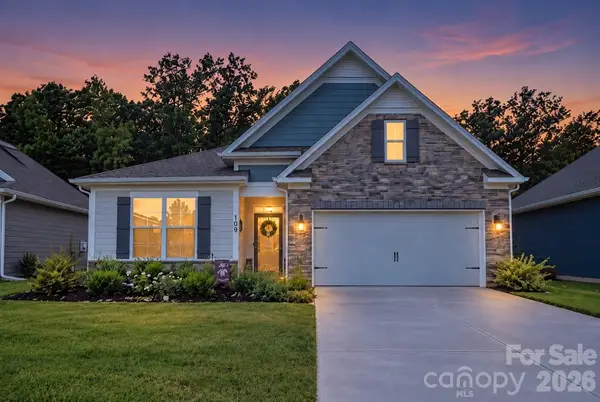 $419,500Active4 beds 2 baths1,829 sq. ft.
109 Noah Lane, Troutman, NC 28166
MLS# 4426845Listed by: MANIFE REALTY LLC 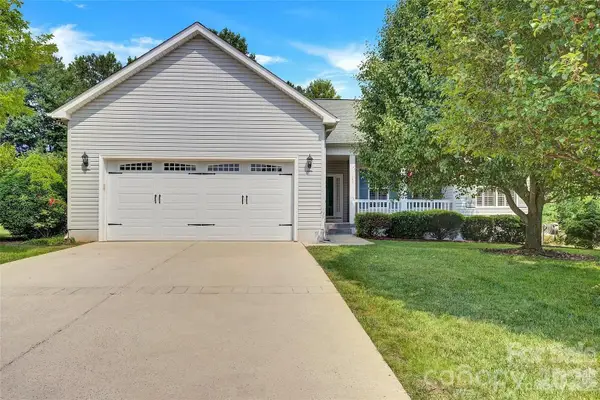 $359,000Pending3 beds 2 baths1,827 sq. ft.
141 Princess Loop, Troutman, NC 28166
MLS# 4428768Listed by: NDW HOMES


Protect your home and budget from life's surprises with an Assurant Home Warranty, backed by a partner that supports you through every step of homeownership. Explore Plans.
©2026 Century 21 Real Estate LLC. All rights reserved. CENTURY 21®, the CENTURY 21 Logo and C21® are service marks owned by Century 21 Real Estate LLC. Century 21 Real Estate LLC fully supports the principles of the Fair Housing Act and the Equal Opportunity Act. Each office is independently owned and operated. Listing information is deemed reliable but not guaranteed accurate.