140 Meadowlark Drive, Tryon, NC 28782
Local realty services provided by:CENTURY 21 DiGioia Realty
Listed by: cindy viehman
Office: tryon foothills realty
MLS#:4364731
Source:CH
140 Meadowlark Drive,Tryon, NC 28782
$735,000
- 5 Beds
- 5 Baths
- 4,740 sq. ft.
- Single family
- Active
Price summary
- Price:$735,000
- Price per sq. ft.:$155.06
About this home
This expansive and thoughtfully designed residence offers five spacious bedrooms and four and a half baths, encompassing over 4,700 sf on two levels. Built in 1985 and set on 2.01 serene acres, the property features a gently flowing creek and picturesque winter mountain views. Constructed with quality and efficiency in mind, the home includes Andersen windows, robust insulation throughout, and the lower level was designed by the notable architect, Holland Brady. The main level features a spacious primary suite complete with two walk-in closets, dressing area, and a walk-in shower. Two additional guest bedrooms and full bath are situated in a private wing that can be closed off with French doors, creating the option for a secondary primary suite. The great room showcases rich wood flooring, soaring cathedral ceilings, and ample space for both living and dining. The kitchen is designed for both function and style, featuring custom cherry cabinetry, a distinctive Brazilian tile backsplash, Amana cooktop with downdraft and interchangeable components, dual wall ovens, instant hot water, and a generous breakfast area with a bay window. A rolling island adds versatility, while the adjacent sunroom offers a bright and inviting retreat. The den is situated between the great room, kitchen area and sunroom and it you'll find it warm and welcoming with built-in shelving/cabinets and a gas log fireplace. Additional main-level highlights include a laundry area, a gracious foyer with coat closet, and a convenient powder room completes the main level. Attached 2-car garage on the main level offers abundant storage, space for an additional refrigerator or freezer, and lots of built-in shelving. Ramp and easily be removed, if desired. The finished basement provides exceptional additional living space with two large bedrooms and two full baths. A spacious recreation room/lower level den features extensive built-in bookcases and storage. Also on this level is a dedicated exercise room/dance studio, complete with a mirrored wall, handrails, oak flooring, and a convenient mud sink. This space would also be a great option to convert to a media room, (no windows). The utility room offers easy access to the dual HVAC systems (propane and electric) and a propane water heater. A Generac generator ensures reliable power to the main level during outages. The beautifully landscaped grounds are enhanced by low-maintenance plantings and striking custom rock walls that line the concrete driveway and garden beds. Ideally located in a highly desirable area of Tryon, the property offers easy access to shopping, dining, movie theater, major highways, and regional airports. Although this home would benefit from a few updates, (removal of wallpaper, different flooring in some rooms and other cosmetic preferences) overall, this property seamlessly blends comfort, space, and thoughtful design in a tranquil yet convenient setting....
Contact an agent
Home facts
- Year built:1985
- Listing ID #:4364731
- Updated:July 27, 2026 at 01:58 PM
Rooms and interior
- Bedrooms:5
- Total bathrooms:5
- Full bathrooms:4
- Half bathrooms:1
- Flooring:Carpet, Linoleum, Tile, Vinyl, Wood
- Kitchen Description:Dishwasher, Double Oven, Electric Range, Microwave, Refrigerator, Wall Oven
- Basement:Yes
- Living area:4,740 sq. ft.
Heating and cooling
- Cooling:Heat Pump
- Heating:Forced Air, Heat Pump, Propane
- Central air:Yes
Structure and exterior
- Year built:1985
- Building area:4,740 sq. ft.
- Lot area:2.01 Acres
- Lot Features:Level, Sloped, Views, Wooded
- Construction Materials:Wood
- Foundation Description:Basement
Schools
- High school:Polk
- Elementary school:Tryon
Utilities
- Sewer:Septic (At Site)
Finances and disclosures
- Price:$735,000
- Price per sq. ft.:$155.06
Features and amenities
- Laundry features:Main Level
- Amenities:Walk-In Closet(s)
Parking
- Parking description:Attached Garage, Driveway, Garage Door Opener
- Garage:Yes
- Garage spaces:2
 Listings courtesy of Canopy MLS as distributed by MLS GRID. Copyright 2021 Canopy MLS. All rights reserved. Canopy MLS, provides content displayed here (“provided content”) on an “as is” basis and makes no representations or warranties regarding the provided content, including, but not limited to those of non-infringement, timeliness, accuracy, or completeness. Individuals and companies using information presented are responsible for verification and validation of information they utilize and present to their customers and clients. Canopy MLS will not be liable for any damage or loss resulting from use of the provided content or the products available through Portals, IDX, VOW, and/or Syndication. Recipients of this information shall not resell, redistribute, reproduce, modify, or otherwise copy any portion thereof without the expressed written consent of Canopy MLS.
New listings near 140 Meadowlark Drive
- Coming Soon
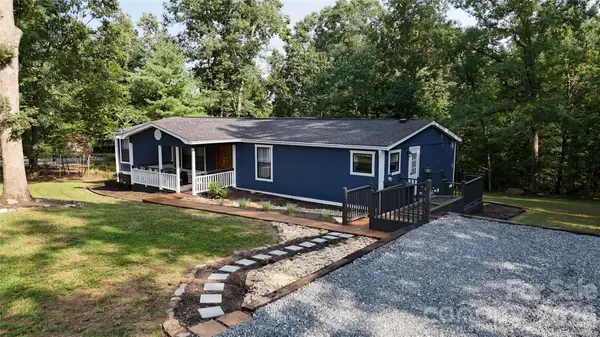
 $299,999Coming Soon3 beds 2 baths
1120 Sandy Plains Road, Tryon, NC 28782
MLS# 4407780Listed by: CENTURY 21 MOUNTAIN LIFESTYLES - New
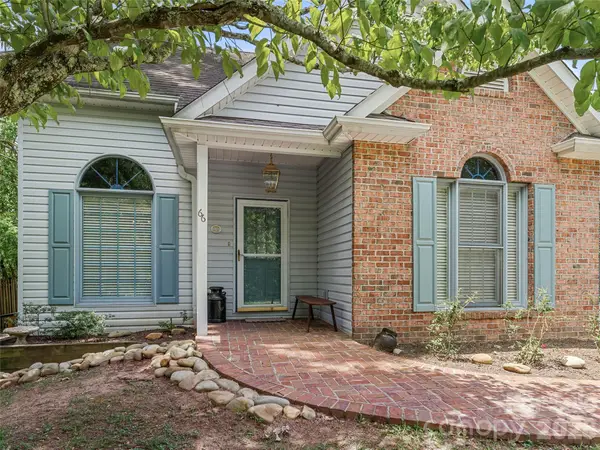 $398,000Active3 beds 2 baths1,201 sq. ft.
66 Hyde Avenue, Tryon, NC 28782
MLS# 4403009Listed by: TRYON FOOTHILLS REALTY - New
 $440,000Active3 beds 2 baths1,571 sq. ft.
225 Aurora Lane, Tryon, NC 28782-3742
MLS# 339803Listed by: REAL BROKER, LLC - New
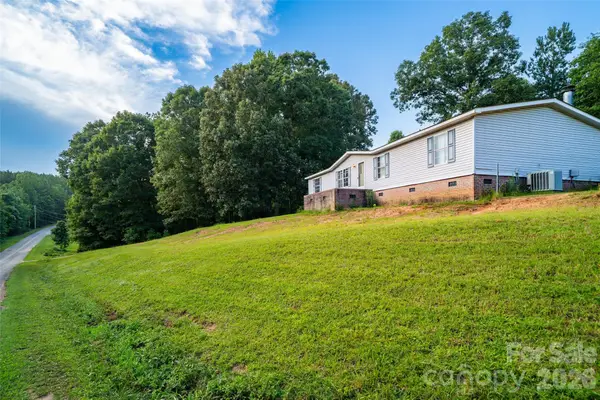 $170,000Active3 beds 2 baths1,792 sq. ft.
479 Mcdade Road, Tryon, NC 28782
MLS# 4406506Listed by: KELLER WILLIAMS MTN PARTNERS, LLC - New
 $299,000Active1 beds 2 baths1,434 sq. ft.
251 Carolina Drive #10A, Tryon, NC 28782
MLS# 4405426Listed by: NEW VIEW REALTY - New
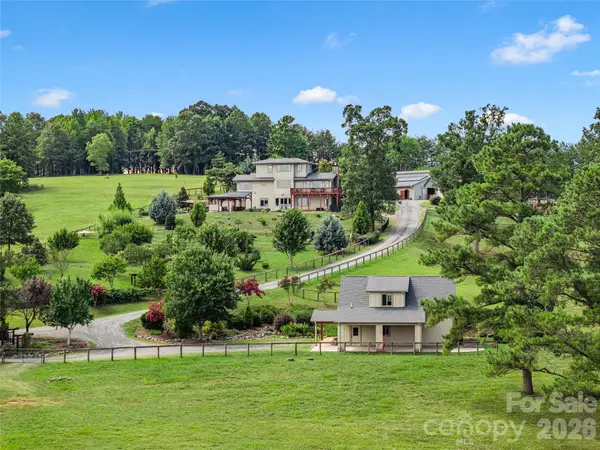 $1,785,000Active5 beds 6 baths1,872 sq. ft.
197 Arlys Lane, Tryon, NC 28782
MLS# 4404993Listed by: SAUV COLLECTIVE 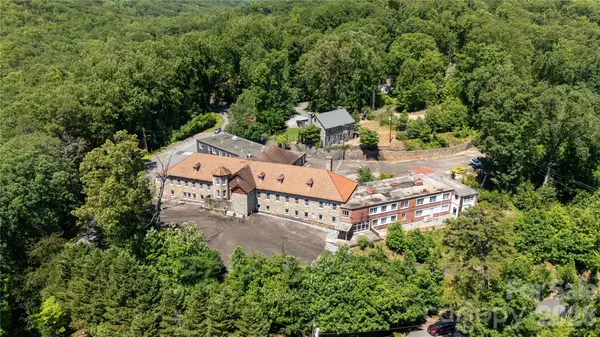 $895,000Active38 beds 17 baths
330 Carolina Drive, Tryon, NC 28782
MLS# 4402974Listed by: SC NC REALTY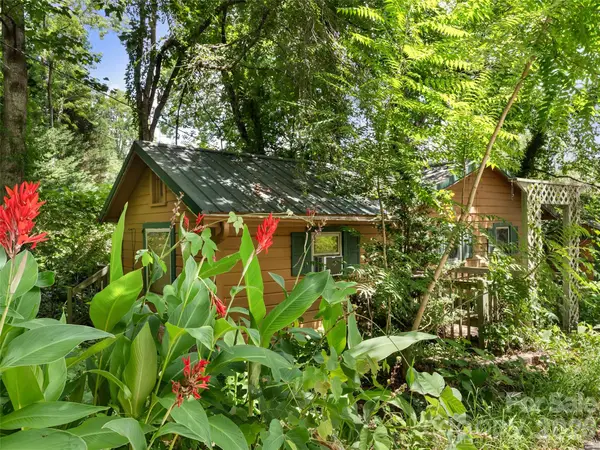 $115,000Active1 beds 1 baths448 sq. ft.
46 Harrell Place, Tryon, NC 28782
MLS# 4402123Listed by: TRYON FOOTHILLS REALTY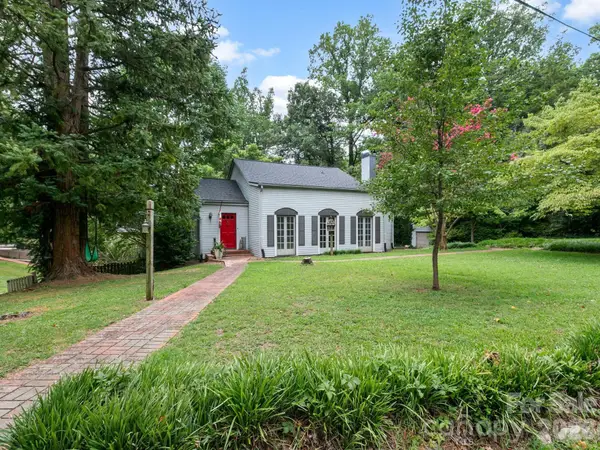 $325,000Pending3 beds 2 baths1,989 sq. ft.
210 Baker Road, Tryon, NC 28782
MLS# 4394297Listed by: BERKSHIRE HATHAWAY HOMESERVICES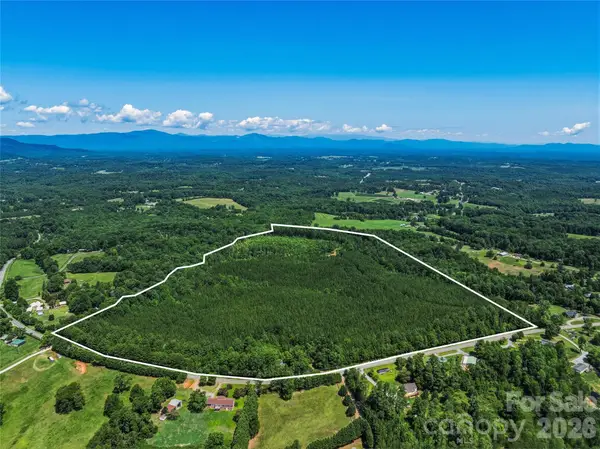 $3,125,000Active83.7 Acres
6783 Peniel Road, Tryon, NC 28782
MLS# 4399187Listed by: IVESTER JACKSON BLACKSTREAM


Protect your home and budget from life's surprises with an Assurant Home Warranty, backed by a partner that supports you through every step of homeownership. Explore Plans.
©2026 Century 21 Real Estate LLC. All rights reserved. CENTURY 21®, the CENTURY 21 Logo and C21® are service marks owned by Century 21 Real Estate LLC. Century 21 Real Estate LLC fully supports the principles of the Fair Housing Act and the Equal Opportunity Act. Each office is independently owned and operated. Listing information is deemed reliable but not guaranteed accurate.