
409 Lockhart Road, Tryon, NC 28782
Local realty services provided by:CENTURY 21 Town & Country Realty
Listed by: rosa aguirre
Office: keller williams mtn partners, llc.
MLS#:4431607
Source:CH
Price summary
- Price:$359,900
- Price per sq. ft.:$225.08
About this home
Beautifully updated and move-in ready! This charming Tryon home offers 4 bedrooms, 2 beautifully renovated bathrooms, and 1,599 square feet of living space. Step inside to discover gorgeous hardwood floors, fresh interior paint, an updated kitchen, and a welcoming living room with a fireplace. The partially finished walk-out basement offers two additional bedrooms, a full bathroom, laundry area, workshop, and plenty of storage. Enjoy outdoor living with a covered front porch, screened porch, patio, and landscaped yard. Situated on 0.31 acres with an attached two-car carport, this home is conveniently located near downtown Tryon's shops, restaurants, and parks. With so many updates already completed, all that's left to do is move in and make it your own!
Contact an agent
Home facts
- Year built:1950
- Subdivision & Development:None
- Listing ID #:4431607
- Updated:October 22, 2026 at 01:22 PM
Rooms and interior
- Bedrooms:4
- Total bathrooms:2
- Full bathrooms:2
- Kitchen Description:Dishwasher, Electric Oven, Gas Range, Microwave, Refrigerator
- Basement:Yes
- Living area:1,599 sq. ft.
Heating and cooling
- Cooling:Central Air, Heat Pump
- Heating:Heat Pump, Natural Gas
- Central air:Yes
Structure and exterior
- Year built:1950
- Building area:1,599 sq. ft.
- Lot area:0.31 Acres
- Lot Features:Hilly, Open Lot, Sloped, Wooded
- Architectural Style:Bungalow, Cottage
- Construction Materials:Vinyl
- Exterior Features:Fire Pit
- Foundation Description:Basement, Slab
Schools
- High school:Polk
- Elementary school:Tryon
Utilities
- Sewer:Public Sewer
Finances and disclosures
- Price:$359,900
- Price per sq. ft.:$225.08
Features and amenities
- Laundry features:Laundry Room, Lower Level
Parking
- Carport spaces:2
 Listings courtesy of Canopy MLS as distributed by MLS GRID. Copyright 2021 Canopy MLS. All rights reserved. Canopy MLS, provides content displayed here (“provided content”) on an “as is” basis and makes no representations or warranties regarding the provided content, including, but not limited to those of non-infringement, timeliness, accuracy, or completeness. Individuals and companies using information presented are responsible for verification and validation of information they utilize and present to their customers and clients. Canopy MLS will not be liable for any damage or loss resulting from use of the provided content or the products available through Portals, IDX, VOW, and/or Syndication. Recipients of this information shall not resell, redistribute, reproduce, modify, or otherwise copy any portion thereof without the expressed written consent of Canopy MLS. CH Member Broker: Janice Peeler
New listings near 409 Lockhart Road
- New
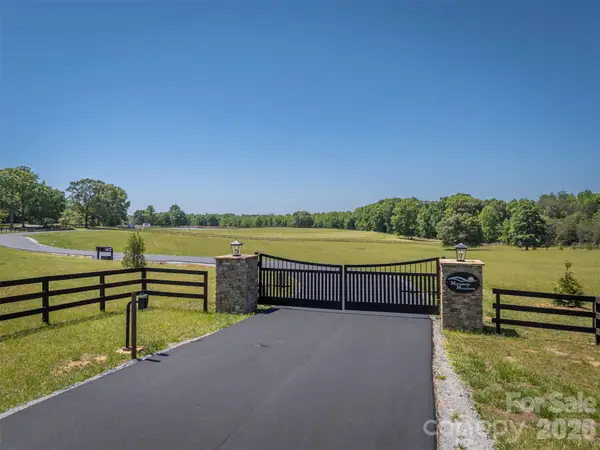 $349,000Active10.97 Acres
62 Mountain Meadows Lane, Tryon, NC 28782
MLS# 4436287Listed by: CLAUSSEN WALTERS LLC - Open Sat, 2 to 4pmNew
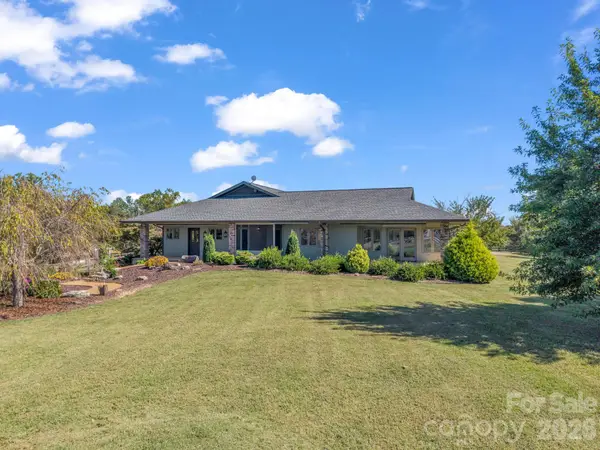 $1,625,000Active2 beds 3 baths2,277 sq. ft.
401 Over Hill Drive, Tryon, NC 28782
MLS# 4434986Listed by: HOWARD HANNA BEVERLY-HANKS - New
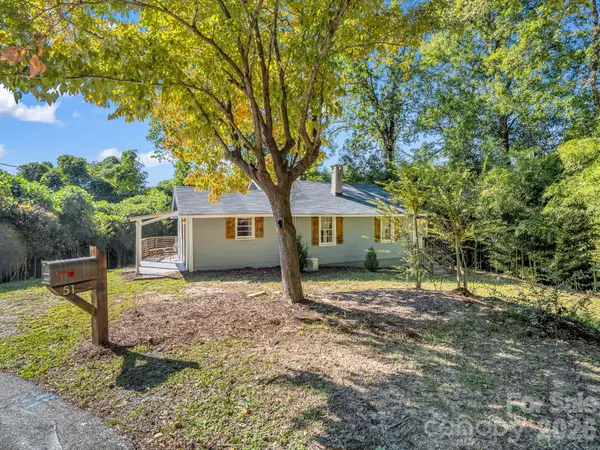 $205,000Active2 beds 2 baths1,027 sq. ft.
51 Shepherd Street, Tryon, NC 28782
MLS# 4434123Listed by: NEW VIEW REALTY - New
 $187,000Active2 beds 1 baths635 sq. ft.
49 Livingston Street, Tryon, NC 28782
MLS# 4434613Listed by: TRYON FOOTHILLS REALTY - New
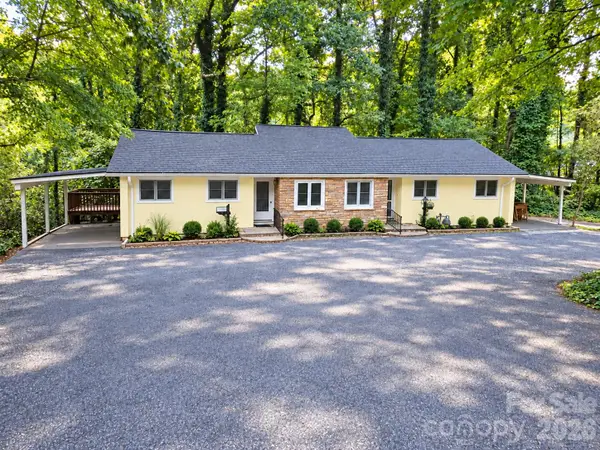 $389,000Active3 beds 3 baths1,668 sq. ft.
121 Carolina Drive #121/123, Tryon, NC 28782
MLS# 4434828Listed by: LESLIE HORNE AND ASSOCIATES - Open Sat, 1 to 3pmNew
 $615,000Active4 beds 3 baths2,739 sq. ft.
69 Eargle Road, Tryon, NC 28782
MLS# 4433738Listed by: LOOKING GLASS REALTY, SALUDA - New
 $22,000Active1.01 Acres
0 Lakeview Drive #409, Tryon, NC 28782
MLS# 4434749Listed by: FIRST REAL ESTATE, INC - New
 $998,000Active4 beds 4 baths
27 Troy Lane, Tryon, NC 28782
MLS# 1606439Listed by: LOOKING GLASS REALTY, LLC  $520,000Pending3 beds 3 baths2,446 sq. ft.
280 Overlook Circle, Tryon, NC 28782
MLS# 4433125Listed by: NEW VIEW REALTY


Protect your home and budget from life's surprises with an Assurant Home Warranty, backed by a partner that supports you through every step of homeownership. Explore Plans.
©2026 Century 21 Real Estate LLC. All rights reserved. CENTURY 21®, the CENTURY 21 Logo and C21® are service marks owned by Century 21 Real Estate LLC. Century 21 Real Estate LLC fully supports the principles of the Fair Housing Act and the Equal Opportunity Act. Each office is independently owned and operated. Listing information is deemed reliable but not guaranteed accurate.