
116 Yellow Hammer Road, Tyner, NC 27980
Local realty services provided by:CENTURY 21 Triangle Group
116 Yellow Hammer Road,Tyner, NC 27980
$675,000
- 3 Beds
- 4 Baths
- 3,648 sq. ft.
- Single family
- Active
Listed by: heather whistler, stacey williams
Office: united country forbes realty & auctions llc.
MLS#:100589261
Source:NC_CCAR
Price summary
- Price:$675,000
- Price per sq. ft.:$185.03
About this home
Space, versatility, and country living come together at this incredible Chowan County property! Nestled on over 2 acres, this unique home offers the flexibility today's buyers are looking for with 3 traditional bedrooms plus 3 additional flex rooms, allowing it to comfortably live as a 6-bedroom home. Whether you need space for guests, a home office, hobby rooms, or multi-generational living, the possibilities are endless.
Step outside and experience your own private retreat! Bring your horses and enjoy wide-open space, then cool off in the in-ground swimming pool featuring a solar retractable cover, extending your swimming season to up to 9 months of the year. Relax with your morning coffee on the screened front porch or unwind in the evening on the screened back porch overlooking the fenced backyard. The privacy fence creates the perfect setting for pets, play, or entertaining.
Need room for vehicles, toys, or a workshop? You'll appreciate having both an attached garage and a detached garage, providing plenty of storage and workspace.
Inside, you'll find beautiful hardwood floors, tile, and luxury vinyl plank flooring throughout, along with the convenience of an on-demand tankless hot water heater. The recently remodeled primary bathroom offers a fresh, modern feel, while the spacious walk-in closet is filled with natural light thanks to its own window--a feature you don't often find!
Located on Yellow Hammer Road in the heart of Chowan County's scenic farmland, you'll enjoy peaceful country living with the convenience of being just minutes from Historic Downtown Edenton via Highway 32. You'll also be a short drive from Downtown Hertford in neighboring Perquimans County, and the Virginia state line is less than an hour away, making commuting or weekend adventures a breeze.
If you've been searching for acreage, flexible living space, exceptional outdoor amenities, and the tranquility of country life without sacrificing convenience, this property is one you won't want to miss!...
Contact an agent
Home facts
- Year built:2006
- Subdivision & Development:Hidden Oaks
- Listing ID #:100589261
- Added:48 day(s) ago
- Updated:September 12, 2026 at 10:35 AM
Rooms and interior
- Bedrooms:3
- Total bathrooms:4
- Full bathrooms:3
- Half bathrooms:1
- Rooms Total:10
- Flooring:Carpet, Slate, Vinyl
- Kitchen Description:Dishwasher, Gas Range, Pantry, Refrigerator
- Bedroom Description:Walk-In Closet(s)
- Living area:3,648 sq. ft.
Heating and cooling
- Cooling:Central Air
- Heating:Electric, Gas Pack, Heat Pump, Heating
- Central air:Yes
Structure and exterior
- Roof:Architectural Shingle
- Year built:2006
- Building area:3,648 sq. ft.
- Lot area:2.2 Acres
- Lot Features:Level, Open Lot
- Construction Materials:Vinyl Siding, Wood Frame
- Exterior Features:Screened
- Foundation Description:Crawl Space
- Levels:1.5 Story
Schools
- High school:John A. Holmes High
- Middle school:Chowan Middle School
- Elementary school:White Oak/D F Walker
Finances and disclosures
- Price:$675,000
- Price per sq. ft.:$185.03
Features and amenities
- Appliances:Dishwasher, Dryer, Refrigerator, Washer
- Laundry features:Dryer, Laundry Room, Washer
- Amenities:Blinds/Shades, Ceiling Fan(s), Walk-In Closet(s)
Parking
- Total parking spaces:4
- Parking description:Attached Garage, Concrete, Detached, Garage, Garage Door Opener, Gravel, Parking Pad
- Garage:Yes
- Garage spaces:4

New listings near 116 Yellow Hammer Road
- New
 $285,000Active4 beds 2 baths2,076 sq. ft.
782 County Line Road, Other, NC 99999
MLS# 10652656Listed by: Hall & Nixon Real Estate Inc - New
 $285,000Active4 beds 2 baths2,076 sq. ft.
782 County Line Road, Tyner, NC 27980
MLS# 100602042Listed by: HALL & NIXON REAL ESTATE, INC - New
 $250,000Active4 beds 2 baths2,040 sq. ft.
510 Walton Lane, Tyner, NC 27980
MLS# 100601021Listed by: ALL ABOUT YOU REALTY TEAM  $389,900Active3 beds 2 baths1,960 sq. ft.
1230 Beech Springs Road, Tyner, NC 27980
MLS# 100598266Listed by: INNER BANKS REAL ESTATE GROUP, INC. $215,000Active3 beds 2 baths1,325 sq. ft.
226 Happy Home Road, Tyner, NC 27980
MLS# 100595923Listed by: IRON VALLEY REAL ESTATE ELIZABETH CITY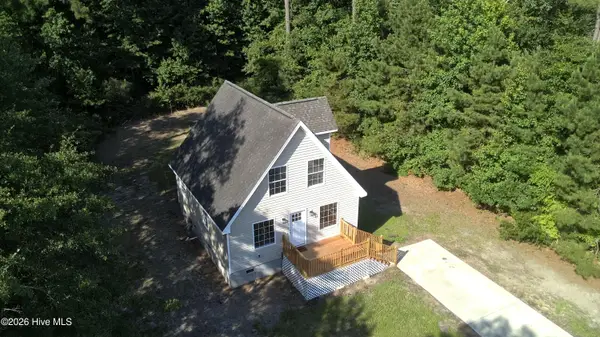 $249,000Active3 beds 2 baths988 sq. ft.
236 Poplar Neck Road, Hertford, NC 27944
MLS# 100585274Listed by: HOWARD HANNA WEW/EC $45,000Pending1.41 Acres
2805 Virginia Road #B, Tyner, NC 27980
MLS# 762794Listed by: DOWN HOME REAL ESTATE GROUP, LLC. $45,000Pending1.41 Acres
2805 Virginia Road, Tyner, NC
MLS# LP762794Listed by: DOWN HOME REAL ESTATE GROUP, LLC. $39,900Pending1.31 Acres
Tbd Ryland Road, Tyner, NC 27980
MLS# 100524472Listed by: UNITED COUNTRY FORBES REALTY & AUCTIONS LLC


Protect your home and budget from life's surprises with an Assurant Home Warranty, backed by a partner that supports you through every step of homeownership. Explore Plans.
©2026 Century 21 Real Estate LLC. All rights reserved. CENTURY 21®, the CENTURY 21 Logo and C21® are service marks owned by Century 21 Real Estate LLC. Century 21 Real Estate LLC fully supports the principles of the Fair Housing Act and the Equal Opportunity Act. Each office is independently owned and operated. Listing information is deemed reliable but not guaranteed accurate.