
782 County Line Road, Tyner, NC 27980
Local realty services provided by:CENTURY 21 The Realty Group
Listed by: erin nixon & phyllis bosomworth team
Office: hall & nixon real estate, inc
MLS#:100602042
Source:NC_CCAR
Price summary
- Price:$285,000
- Price per sq. ft.:$137.28
About this home
Set on 2.5 acres, this beautifully updated 4-bedroom, 2-bath home offers plenty of space, comfort, and modern updates. The kitchen features granite countertops, a large island, abundant cabinet storage, and an open layout flowing into the dining area and spacious great room with a cozy fireplace. A separate living room provides additional flexible living space.
The generous primary suite includes a spacious closet, en suite bath with a soaking tub, spacious shower, and double-bowl vanity, plus a versatile sitting area that would make an ideal home office, reading nook, or private retreat. Three additional bedrooms and a full bath provide plenty of room for family, guests, or hobbies. Enjoy outdoor living from the deck overlooking the expansive acreage. Recent improvements include new LVP flooring throughout the main living areas, new carpet in the bedrooms, fresh paint throughout, a new roof, new HVAC system, and new septic system. This is a Fannie Mae HomePath property.
Contact an agent
Home facts
- Year built:2007
- Subdivision & Development:None
- Listing ID #:100602042
- Added:3 day(s) ago
- Updated:September 12, 2026 at 10:34 AM
Rooms and interior
- Bedrooms:4
- Total bathrooms:2
- Full bathrooms:2
- Rooms Total:9
- Flooring:Carpet
- Bathrooms Description:Walk-in Shower
- Kitchen Description:Dishwasher, Kitchen Island
- Bedroom Description:Walk-In Closet(s)
- Living area:2,076 sq. ft.
Heating and cooling
- Cooling:Central Air
- Heating:Electric, Heat Pump, Heating
- Central air:Yes
Structure and exterior
- Roof:Shingle
- Year built:2007
- Building area:2,076 sq. ft.
- Lot area:2.52 Acres
- Construction Materials:Vinyl Siding
- Exterior Features:Deck
- Foundation Description:Permanent
- Levels:1 Story
Schools
- High school:Perquimans County High School
- Middle school:Perquimans County Middle School
- Elementary school:Perquimans Central/Hertford Grammar
Utilities
- Water:County Water, Water Connected
Finances and disclosures
- Price:$285,000
- Price per sq. ft.:$137.28
Features and amenities
- Appliances:Dishwasher
- Laundry features:Washer Hookup
- Amenities:Ceiling Fan(s), Walk-In Closet(s)
Parking
- Parking description:Off Street

New listings near 782 County Line Road
- New
 $285,000Active4 beds 2 baths2,076 sq. ft.
782 County Line Road, Other, NC 99999
MLS# 10652656Listed by: Hall & Nixon Real Estate Inc - New
 $250,000Active4 beds 2 baths2,040 sq. ft.
510 Walton Lane, Tyner, NC 27980
MLS# 100601021Listed by: ALL ABOUT YOU REALTY TEAM  $389,900Active3 beds 2 baths1,960 sq. ft.
1230 Beech Springs Road, Tyner, NC 27980
MLS# 100598266Listed by: INNER BANKS REAL ESTATE GROUP, INC. $215,000Active3 beds 2 baths1,325 sq. ft.
226 Happy Home Road, Tyner, NC 27980
MLS# 100595923Listed by: IRON VALLEY REAL ESTATE ELIZABETH CITY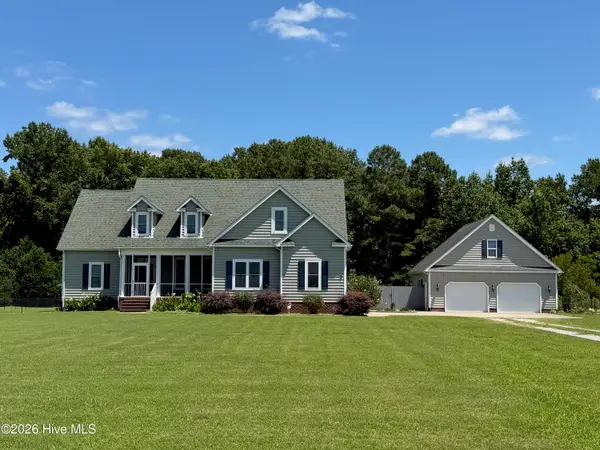 $675,000Active3 beds 4 baths3,648 sq. ft.
116 Yellow Hammer Road, Tyner, NC 27980
MLS# 100589261Listed by: UNITED COUNTRY FORBES REALTY & AUCTIONS LLC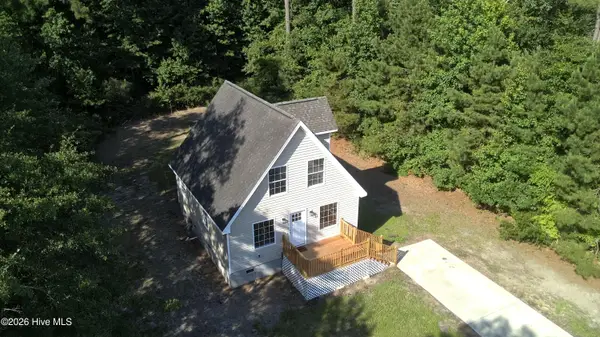 $249,000Active3 beds 2 baths988 sq. ft.
236 Poplar Neck Road, Hertford, NC 27944
MLS# 100585274Listed by: HOWARD HANNA WEW/EC $45,000Pending1.41 Acres
2805 Virginia Road #B, Tyner, NC 27980
MLS# 762794Listed by: DOWN HOME REAL ESTATE GROUP, LLC. $45,000Pending1.41 Acres
2805 Virginia Road, Tyner, NC
MLS# LP762794Listed by: DOWN HOME REAL ESTATE GROUP, LLC. $39,900Pending1.31 Acres
Tbd Ryland Road, Tyner, NC 27980
MLS# 100524472Listed by: UNITED COUNTRY FORBES REALTY & AUCTIONS LLC


Protect your home and budget from life's surprises with an Assurant Home Warranty, backed by a partner that supports you through every step of homeownership. Explore Plans.
©2026 Century 21 Real Estate LLC. All rights reserved. CENTURY 21®, the CENTURY 21 Logo and C21® are service marks owned by Century 21 Real Estate LLC. Century 21 Real Estate LLC fully supports the principles of the Fair Housing Act and the Equal Opportunity Act. Each office is independently owned and operated. Listing information is deemed reliable but not guaranteed accurate.