
1200 Centennial Road, Union Mills, NC 28167
Local realty services provided by:CENTURY 21 Triangle Group
Listed by: wes connor
Office: odean keever & associates, inc.
MLS#:4412368
Source:CH
1200 Centennial Road,Union Mills, NC 28167
$209,900
- 3 Beds
- 1 Baths
- 1,459 sq. ft.
- Single family
- Active
Price summary
- Price:$209,900
- Price per sq. ft.:$143.87
About this home
This is the one many buyers have been waiting for — a solid 3-bedroom brick home with a full basement on 3+ acres in the country. The home offers a classic layout with good bones, a fireplace, an enclosed porch, and a covered front porch for year-round enjoyment. Most buyers would paint and refinish floors in any home they purchase, so bring your vision and make it your own. The deck will need to be rebuilt, giving you the chance to customize it exactly how you imagine. Property includes a carport, microwave, electric range, and oven. Hard-to-find acreage, brick construction, and a basement all in one package.
Contact an agent
Home facts
- Year built:1966
- Subdivision & Development:none
- Listing ID #:4412368
- Updated:August 13, 2026 at 01:22 PM
Rooms and interior
- Bedrooms:3
- Total bathrooms:1
- Full bathrooms:1
- Flooring:Vinyl, Wood
- Kitchen Description:Electric Cooktop, Electric Oven, Microwave
- Basement:Yes
- Living area:1,459 sq. ft.
Heating and cooling
- Heating:Forced Air
- Central air:Yes
Structure and exterior
- Roof:Composition
- Year built:1966
- Building area:1,459 sq. ft.
- Lot area:3.09 Acres
- Lot Features:Level
- Architectural Style:Ranch
- Foundation Description:Basement, Crawl Space
- Levels:1 Story
Schools
- High school:R-S Central
- Elementary school:Unspecified
Utilities
- Water:Well
- Sewer:Septic (At Site)
Finances and disclosures
- Price:$209,900
- Price per sq. ft.:$143.87
Features and amenities
- Laundry features:In Basement
Parking
- Parking description:Driveway
- Carport spaces:1
 Listings courtesy of Canopy MLS as distributed by MLS GRID. Copyright 2021 Canopy MLS. All rights reserved. Canopy MLS, provides content displayed here (“provided content”) on an “as is” basis and makes no representations or warranties regarding the provided content, including, but not limited to those of non-infringement, timeliness, accuracy, or completeness. Individuals and companies using information presented are responsible for verification and validation of information they utilize and present to their customers and clients. Canopy MLS will not be liable for any damage or loss resulting from use of the provided content or the products available through Portals, IDX, VOW, and/or Syndication. Recipients of this information shall not resell, redistribute, reproduce, modify, or otherwise copy any portion thereof without the expressed written consent of Canopy MLS. CH Member Broker: Pat Flanagan
New listings near 1200 Centennial Road
 $10,000Active1.21 Acres
0 Shire Lane #7, Union Mills, NC 28167
MLS# 4327770Listed by: KELLER WILLIAMS BALLANTYNE AREA $10,000Active4.35 Acres
0 Cian Drive #12, Union Mills, NC 28167
MLS# 4327801Listed by: KELLER WILLIAMS BALLANTYNE AREA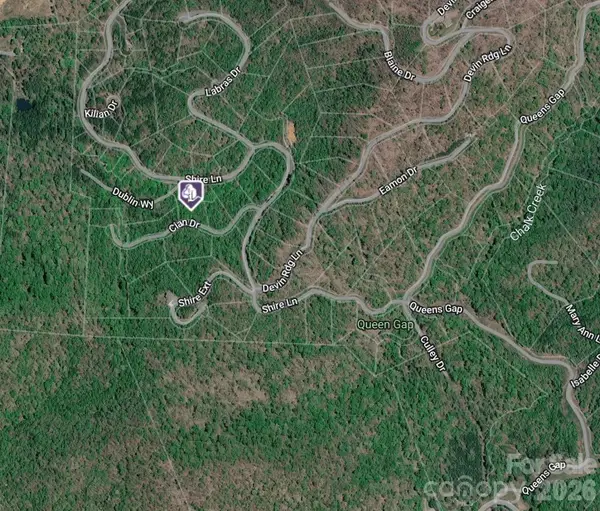 $5,000Active0.87 Acres
0 Cian Drive #20, Union Mills, NC 28167
MLS# 4336484Listed by: KELLER WILLIAMS BALLANTYNE AREA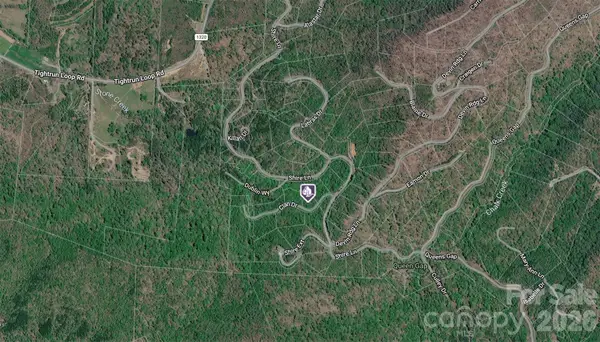 $6,000Active0.79 Acres
0 Cian Drive #19, Union Mills, NC 28167
MLS# 4347593Listed by: KELLER WILLIAMS BALLANTYNE AREA- New
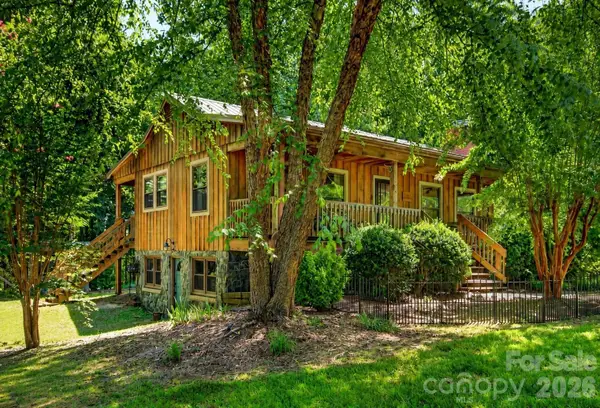 $529,000Active2 beds 2 baths1,794 sq. ft.
929 Camp Creek Road, Union Mills, NC 28167
MLS# 4412648Listed by: GREYBEARD REALTY - New
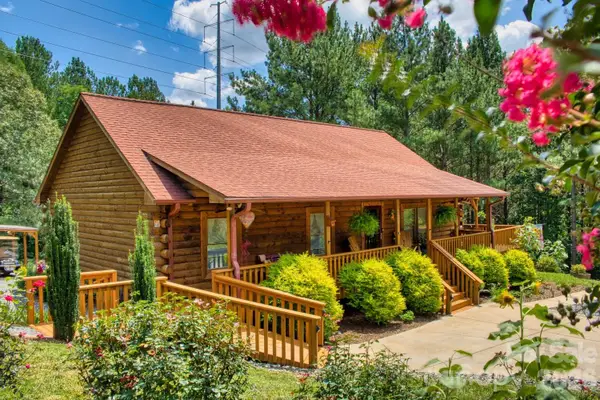 $349,900Active2 beds 2 baths1,288 sq. ft.
239 Hearthstone Drive, Union Mills, NC 28167
MLS# 4410441Listed by: LAKE LURE LAND - New
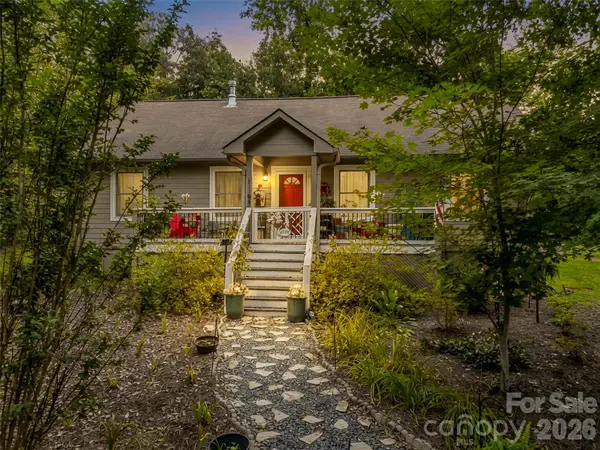 $349,000Active2 beds 2 baths1,232 sq. ft.
412 Whitestone Circle, Union Mills, NC 28167
MLS# 4411352Listed by: HOWARD HANNA BEVERLY-HANKS, LAKE LURE - New
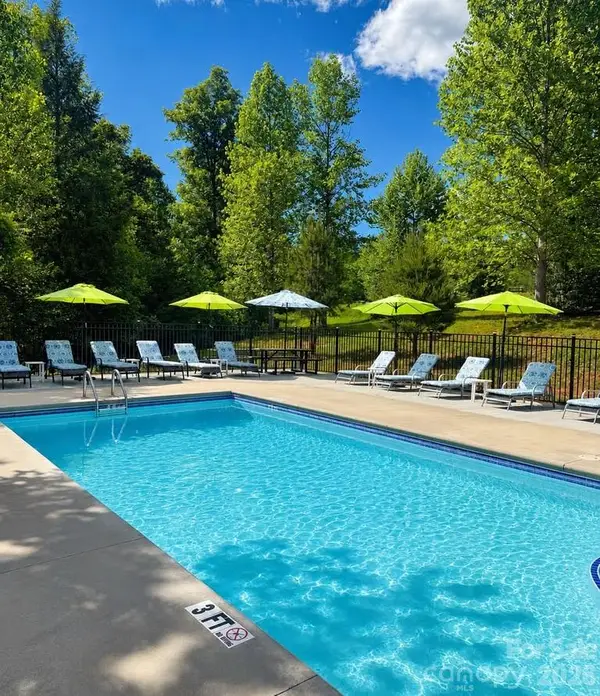 $1,500,000Active4 beds 3 baths2,000 sq. ft.
231 Fibber Magee Drive, Union Mills, NC 28167
MLS# 4408945Listed by: NOBLE & COMPANY REALTY  $730,000Active3 beds 2 baths1,500 sq. ft.
225 Burnt Meadow Lane #169, Union Mills, NC 28167
MLS# 4409558Listed by: DRG HOMES & LAND


Protect your home and budget from life's surprises with an Assurant Home Warranty, backed by a partner that supports you through every step of homeownership. Explore Plans.
©2026 Century 21 Real Estate LLC. All rights reserved. CENTURY 21®, the CENTURY 21 Logo and C21® are service marks owned by Century 21 Real Estate LLC. Century 21 Real Estate LLC fully supports the principles of the Fair Housing Act and the Equal Opportunity Act. Each office is independently owned and operated. Listing information is deemed reliable but not guaranteed accurate.