
412 Whitestone Circle, Union Mills, NC 28167
Local realty services provided by:CENTURY 21 DiGioia Realty
Listed by: valerie frey
Office: howard hanna beverly-hanks, lake lure
MLS#:4411352
Source:CH
412 Whitestone Circle,Union Mills, NC 28167
$335,000
- 2 Beds
- 2 Baths
- 1,232 sq. ft.
- Single family
- Active
Price summary
- Price:$335,000
- Price per sq. ft.:$271.92
- Monthly HOA dues:$36.25
About this home
Nestled on over 1.5 private acres in the gated Hearthstone Ridge community, this charming 2-bed, 2-bath farmhouse retreat offers the perfect blend of rustic character and modern comfort. Soaring vaulted ceilings with exposed timber beams and a cozy woodstove set a welcoming tone in the main living space. The updated kitchen features stainless steel appliances and leathered granite countertops. Both bedrooms offer private ensuite baths—including a dual-entry layout for convenient guest access. Enjoy private, wooded surroundings from the spacious screened back porch, complete with a small fenced area, storage shed, and a paved U-shaped driveway. Ideal as a primary home or mountain getaway! Seller is offering a 2/1 Rate Buydown!
Contact an agent
Home facts
- Year built:2012
- Subdivision & Development:Hearthstone Ridge
- Listing ID #:4411352
- Updated:October 22, 2026 at 01:22 PM
Rooms and interior
- Bedrooms:2
- Total bathrooms:2
- Full bathrooms:2
- Flooring:Tile, Vinyl
- Kitchen Description:Electric Oven, Electric Range, Refrigerator
- Living area:1,232 sq. ft.
Heating and cooling
- Cooling:Heat Pump
- Heating:Heat Pump, Wood Stove
Structure and exterior
- Year built:2012
- Building area:1,232 sq. ft.
- Lot area:1.53 Acres
- Construction Materials:Hardboard
- Foundation Description:Crawl Space
Schools
- High school:R-S Central
- Elementary school:Pinnacle
Utilities
- Water:Well
- Sewer:Septic (At Site)
Finances and disclosures
- Price:$335,000
- Price per sq. ft.:$271.92
Features and amenities
- Laundry features:Main Level
Parking
- Parking description:Driveway
 Listings courtesy of Canopy MLS as distributed by MLS GRID. Copyright 2021 Canopy MLS. All rights reserved. Canopy MLS, provides content displayed here (“provided content”) on an “as is” basis and makes no representations or warranties regarding the provided content, including, but not limited to those of non-infringement, timeliness, accuracy, or completeness. Individuals and companies using information presented are responsible for verification and validation of information they utilize and present to their customers and clients. Canopy MLS will not be liable for any damage or loss resulting from use of the provided content or the products available through Portals, IDX, VOW, and/or Syndication. Recipients of this information shall not resell, redistribute, reproduce, modify, or otherwise copy any portion thereof without the expressed written consent of Canopy MLS.
New listings near 412 Whitestone Circle
- New
 $239,000Active2 beds 2 baths1,080 sq. ft.
132 Chalk Creek Parkway #5 & 6, Unionville, NC 28167
MLS# 4436425Listed by: WNC REAL ESTATE INC.  $545,000Pending90.3 Acres
15159 Hwy 226 South, Union Mills, NC 28167
MLS# 4436074Listed by: CAROLINA MOUNTAIN SALES- New
 $549,900Active3 beds 3 baths1,623 sq. ft.
249 Golden Creek Ridge, Union Mills, NC 28167
MLS# 4435659Listed by: REALTYNEX - New
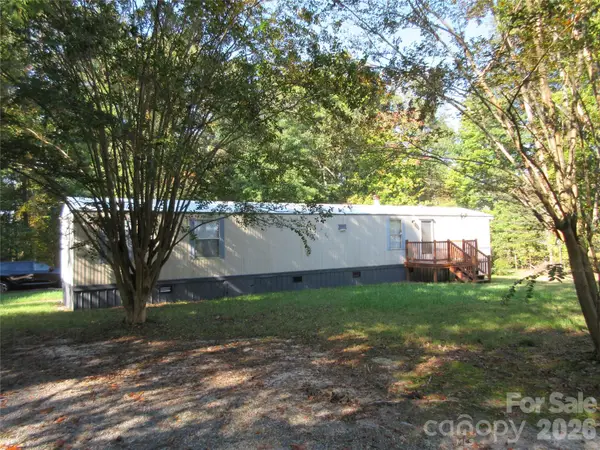 $159,000Active2 beds 2 baths908 sq. ft.
991 Horn Mill Road, Union Mills, NC 28167
MLS# 4435598Listed by: ASHEWORTH GROUP WNC REAL ESTATE LLC - New
 $1,990,000Active4 beds 4 baths6,354 sq. ft.
1822 Frog Creek Road, Union Mills, NC 28167
MLS# 4434074Listed by: ASHEWORTH GROUP WNC REAL ESTATE LLC 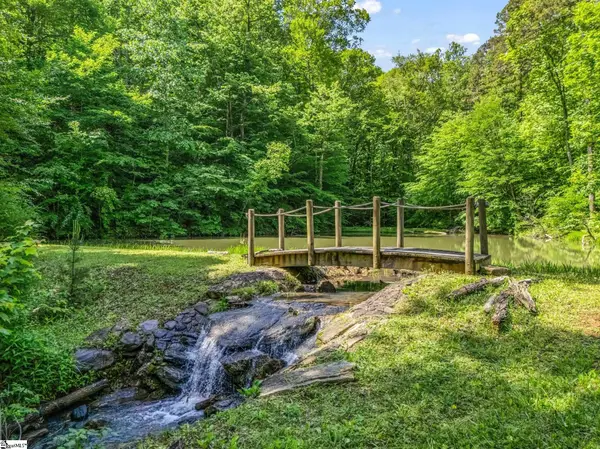 $1,799,000Active4 beds 5 baths
980 Mountain Forest Drive, Union Mills, NC 28167
MLS# 1606227Listed by: NORTH GROUP REAL ESTATE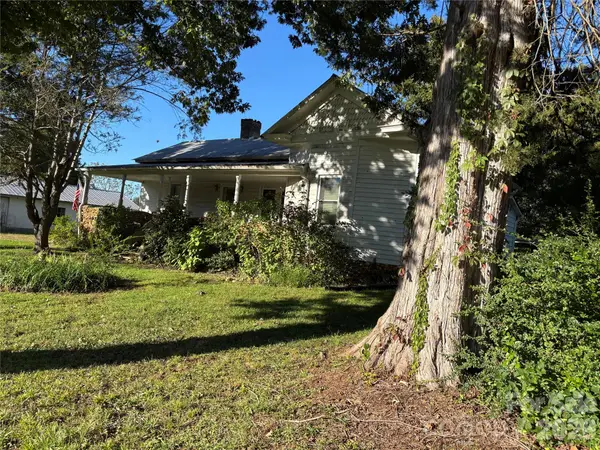 $249,000Active3 beds 2 baths1,692 sq. ft.
6144 Hudlow Road, Union Mills, NC 28167
MLS# 4431348Listed by: MIKE CINQUANTO REALTY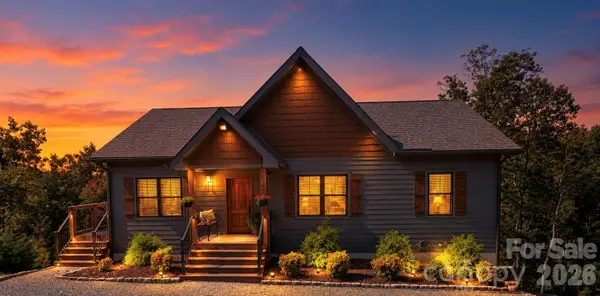 $677,000Pending2 beds 2 baths1,608 sq. ft.
2007 Pinnacle Parkway, Union Mills, NC 28167
MLS# 4431265Listed by: BRASWELL REALTY II INC. $55,500Active1.66 Acres
00 North Star Drive #19a, Union Mills, NC 28167
MLS# 4430363Listed by: CAROLINA MOUNTAIN SALES $39,900Active1.19 Acres
0 Knightsbridge Circle #27, Union Mills, NC 28167
MLS# 4428936Listed by: LAKE LURE LAND


Protect your home and budget from life's surprises with an Assurant Home Warranty, backed by a partner that supports you through every step of homeownership. Explore Plans.
©2026 Century 21 Real Estate LLC. All rights reserved. CENTURY 21®, the CENTURY 21 Logo and C21® are service marks owned by Century 21 Real Estate LLC. Century 21 Real Estate LLC fully supports the principles of the Fair Housing Act and the Equal Opportunity Act. Each office is independently owned and operated. Listing information is deemed reliable but not guaranteed accurate.