
1876 Drexel Road, Valdese, NC 28690
Local realty services provided by:CENTURY 21 Towne & Country
Listed by: david buchanan
Office: the virtual realty group
MLS#:4410903
Source:CH
1876 Drexel Road,Valdese, NC 28690
$229,900
- 2 Beds
- 2 Baths
- 1,349 sq. ft.
- Single family
- Active
Price summary
- Price:$229,900
- Price per sq. ft.:$170.42
About this home
This quaint, move in ready, single-family residence at 1876 Drexel Rd, Valdese, NC 28690 was built in 1938 with a few additions through the years. It would be great for a first time homeowner that wants everything needed to start homemaking included in the price of the home. All appliances will be included. At your request even the furniture can be included at no extra cost. It features a living room with a brick fireplace, 2 bedrooms, 1 full bath with a walk in shower, a lovely kitchen with all appliances included, a separate dining area, a large den area and a laundry room with a washer and dryer included all on the main floor. Walk down the indoor stairway and find a finished area in the basement, with walk out access, that used to be a Beauty Salon with the vanity and wash area still intact. This room would make a great office or playroom. It has an unfinished area in the basement that is great for storage. Outside it has 2 covered porches, one with a covered sitting area and an attached carport. The lot size is 30,056 square feet with an included wooden 8x12 storage building ....
Contact an agent
Home facts
- Year built:1938
- Subdivision & Development:none
- Listing ID #:4410903
- Updated:October 22, 2026 at 01:22 PM
Rooms and interior
- Bedrooms:2
- Total bathrooms:2
- Full bathrooms:1
- Half bathrooms:1
- Flooring:Tile, Wood
- Kitchen Description:Electric Oven, Microwave, Self Cleaning Oven
- Basement:Yes
- Living area:1,349 sq. ft.
Heating and cooling
- Cooling:Central Air
- Heating:Forced Air
- Central air:Yes
Structure and exterior
- Roof:Fiberglass
- Year built:1938
- Building area:1,349 sq. ft.
- Lot area:0.69 Acres
- Lot Features:Corner Lot, Rolling Slope, Wooded
- Architectural Style:Bungalow
- Construction Materials:Asbestos
- Foundation Description:Basement, Crawl Space
Schools
- High school:Jimmy C Draughn
- Elementary school:Drexel
Utilities
- Water:County Water
- Sewer:Septic (At Site)
Finances and disclosures
- Price:$229,900
- Price per sq. ft.:$170.42
Features and amenities
- Amenities:Attic Other
Parking
- Carport spaces:1
 Listings courtesy of Canopy MLS as distributed by MLS GRID. Copyright 2021 Canopy MLS. All rights reserved. Canopy MLS, provides content displayed here (“provided content”) on an “as is” basis and makes no representations or warranties regarding the provided content, including, but not limited to those of non-infringement, timeliness, accuracy, or completeness. Individuals and companies using information presented are responsible for verification and validation of information they utilize and present to their customers and clients. Canopy MLS will not be liable for any damage or loss resulting from use of the provided content or the products available through Portals, IDX, VOW, and/or Syndication. Recipients of this information shall not resell, redistribute, reproduce, modify, or otherwise copy any portion thereof without the expressed written consent of Canopy MLS. CH Member Broker: Dianne Y. Greene
New listings near 1876 Drexel Road
- New
 $390,000Active3 beds 2 baths1,405 sq. ft.
2968 Woodwind Drive, Valdese, NC 28690
MLS# 4436472Listed by: NEST REALTY MORGANTON - New
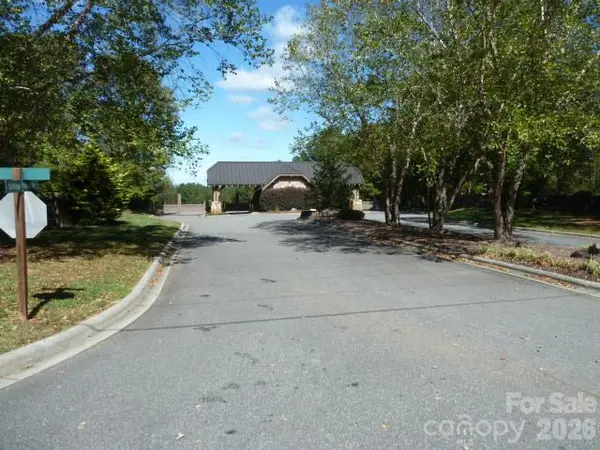 $41,777Active0.69 Acres
144 Table Rock Trace Nw #163, Valdese, NC 28690
MLS# 4436217Listed by: CHARLOTTE HOME ADVISERS - New
 $524,999Active3 beds 4 baths2,684 sq. ft.
2759 Country Meadows Lane, Valdese, NC 28690
MLS# 4429912Listed by: WNC REAL ESTATE AT LAKE JAMES - New
 $77,500Active0.87 Acres
3132 Panoramic Vista Court Ne #55, Connelly Springs, NC 28612
MLS# 4435587Listed by: UNITED COUNTRY REAL ESTATE - THE MCLEMORE GROUP - New
 $249,900Active0.56 Acres
524 E Settings Boulevard Nw #257, Valdese, NC 28690
MLS# 4434919Listed by: LAKE HOMES REALTY LLC - New
 $475,000Active3 beds 3 baths2,719 sq. ft.
1211 Laurel Street Ne, Valdese, NC 28690
MLS# 4424986Listed by: NEST REALTY MORGANTON - New
 $45,000Active5.28 Acres
4213 Ball Alley Creek Road, Valdese, NC 28690
MLS# 4433948Listed by: HUFFMAN REALTY GROUP, LLC  $220,000Active2 beds 1 baths1,164 sq. ft.
813 Powell Avenue Sw, Valdese, NC 28690
MLS# 4432871Listed by: REALTY EXECUTIVES OF HICKORY $1,828,000Active5 beds 5 baths3,240 sq. ft.
6810 Mcgalliard Pointe Drive Ne, Valdese, NC 28690
MLS# 4432720Listed by: COLDWELL BANKER MOUNTAIN VIEW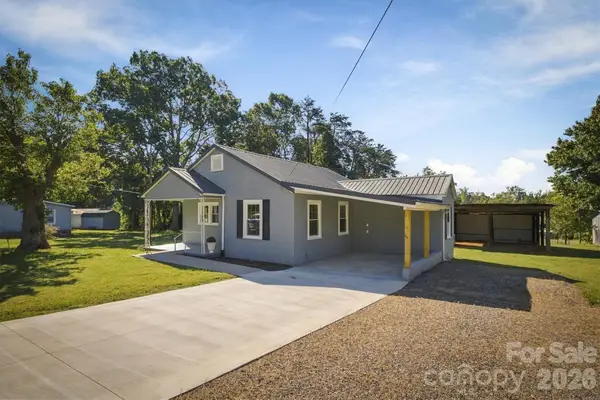 $229,000Pending2 beds 2 baths976 sq. ft.
3218 Craig Avenue, Valdese, NC 28690
MLS# 4432337Listed by: NEST REALTY MORGANTON


Protect your home and budget from life's surprises with an Assurant Home Warranty, backed by a partner that supports you through every step of homeownership. Explore Plans.
©2026 Century 21 Real Estate LLC. All rights reserved. CENTURY 21®, the CENTURY 21 Logo and C21® are service marks owned by Century 21 Real Estate LLC. Century 21 Real Estate LLC fully supports the principles of the Fair Housing Act and the Equal Opportunity Act. Each office is independently owned and operated. Listing information is deemed reliable but not guaranteed accurate.