
2346 Elon Drive, Valdese, NC 28690
Local realty services provided by:CENTURY 21 Mountain Lifestyles
Listed by: daisy donnahue
Office: coldwell banker newton re
MLS#:4445168
Source:CH
2346 Elon Drive,Valdese, NC 28690
$264,900
- 3 Beds
- 2 Baths
- 1,315 sq. ft.
- Single family
- Active
Price summary
- Price:$264,900
- Price per sq. ft.:$201.44
About this home
Welcome home to this charming, very well maintained, ranch-style property with a great location! Featuring 3 bedrooms, 1.5 bathrooms, and a spacious full unfinished basement, this home offers plenty of room and endless possibilities. The basement includes one finished room with existing water hookups, previously used as a hair salon, making it an ideal space for a home business, hobby room, or additional flex space. Situated on a .35-acre lot, the outdoor space offers room to enjoy, including a newly added fire pit area perfect for gathering with family and friends. Relax and unwind on the screened-in porch, a great spot to enjoy your morning coffee or evening breeze. Whether you’re looking for comfortable one-level living, extra storage, or the opportunity to make a space your own, this property offers flexibility and potential!
Professional photography to be added 11/21
Contact an agent
Home facts
- Year built:1963
- Subdivision & Development:Crestview
- Listing ID #:4445168
- Updated:November 22, 2026 at 02:36 PM
Rooms and interior
- Bedrooms:3
- Total bathrooms:2
- Full bathrooms:1
- Half bathrooms:1
- Kitchen Description:Refrigerator
- Basement:Yes
- Basement Description:Garage Door
- Living area:1,315 sq. ft.
Heating and cooling
- Cooling:Central Air
- Central air:Yes
Structure and exterior
- Year built:1963
- Building area:1,315 sq. ft.
- Lot area:0.35 Acres
- Foundation Description:Basement
Schools
- High school:Jimmy C Draughn
- Elementary school:Drexel
Utilities
- Water:County Water
- Sewer:Septic (At Site)
Finances and disclosures
- Price:$264,900
- Price per sq. ft.:$201.44
Features and amenities
- Laundry features:In Basement
Parking
- Parking description:Basement
- Garage:Yes
- Garage spaces:1
 Listings courtesy of Canopy MLS as distributed by MLS GRID. Copyright 2021 Canopy MLS. All rights reserved. Canopy MLS, provides content displayed here (“provided content”) on an “as is” basis and makes no representations or warranties regarding the provided content, including, but not limited to those of non-infringement, timeliness, accuracy, or completeness. Individuals and companies using information presented are responsible for verification and validation of information they utilize and present to their customers and clients. Canopy MLS will not be liable for any damage or loss resulting from use of the provided content or the products available through Portals, IDX, VOW, and/or Syndication. Recipients of this information shall not resell, redistribute, reproduce, modify, or otherwise copy any portion thereof without the expressed written consent of Canopy MLS. CH Member Broker: Travis Alley
New listings near 2346 Elon Drive
- New
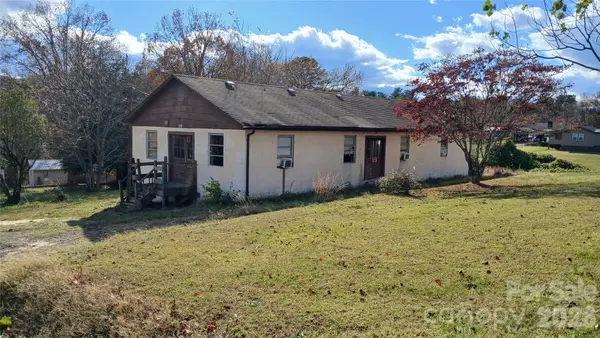 $99,000Active2 beds 2 baths1,742 sq. ft.
2326 Gurley Street, Valdese, NC 28690
MLS# 4445062Listed by: BRINKLEY REAL ESTATE LLC - New
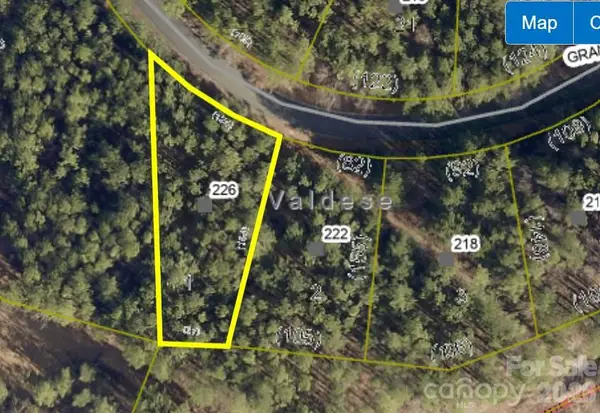 $23,000Active0.35 Acres
226 Grandfathers Pass Nw #1, Valdese, NC 28690
MLS# 4444190Listed by: TRUE NORTH REALTY - New
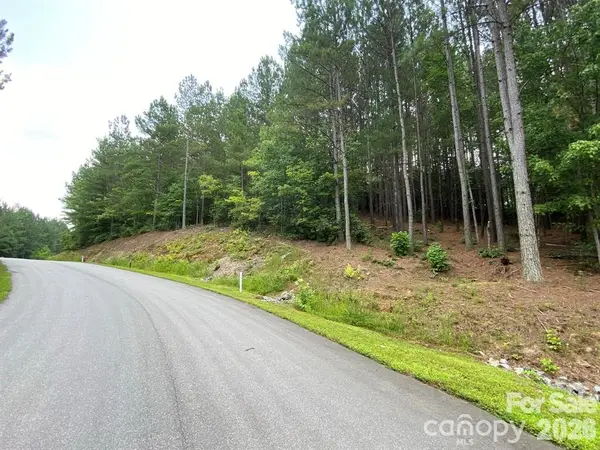 $17,000Active0.31 Acres
164 W Settings Boulevard Nw #32, Valdese, NC 28690
MLS# 4444199Listed by: TRUE NORTH REALTY - New
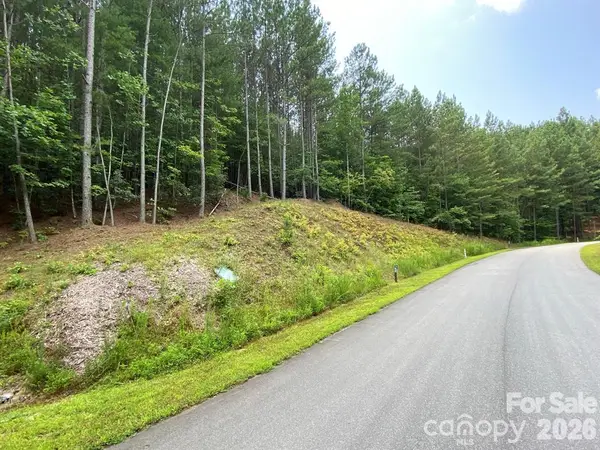 $17,000Active0.5 Acres
200 W Settings Boulevard Nw #31A, Valdese, NC 28690
MLS# 4444200Listed by: TRUE NORTH REALTY - New
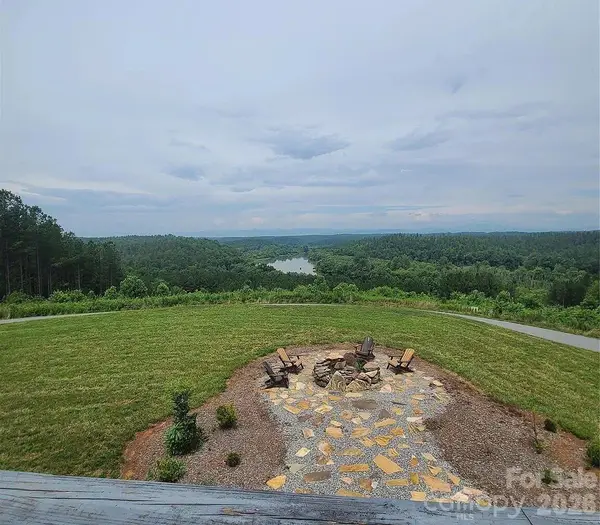 $65,000Active0.81 Acres
107 Tablerock Trace Drive Nw, Valdese, NC 28690
MLS# 4444051Listed by: BEYCOME BROKERAGE REALTY LLC - New
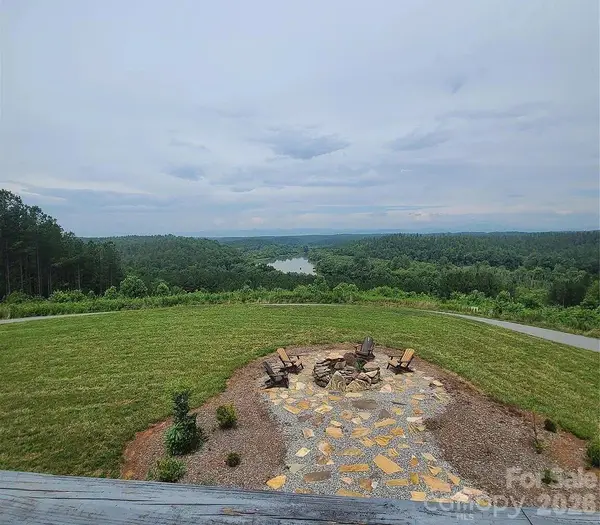 $65,000Active0.89 Acres
101 Table Rock Trace Nw, Valdese, NC 28690
MLS# 4443968Listed by: BEYCOME BROKERAGE REALTY LLC 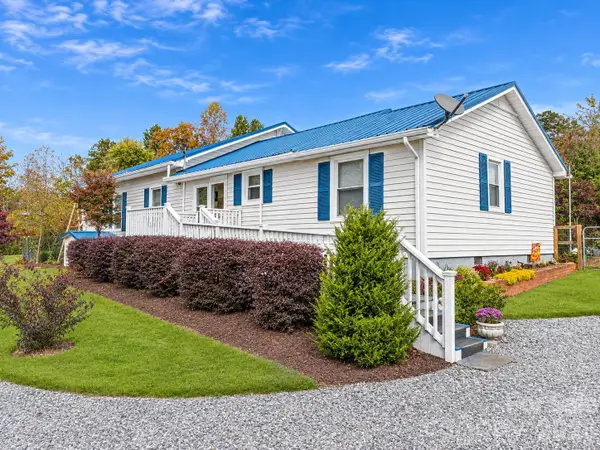 $339,000Pending3 beds 2 baths1,456 sq. ft.
1154 Hummingbird Lane, Valdese, NC 28690
MLS# 4442117Listed by: C SHANE COOK & ASSOCIATES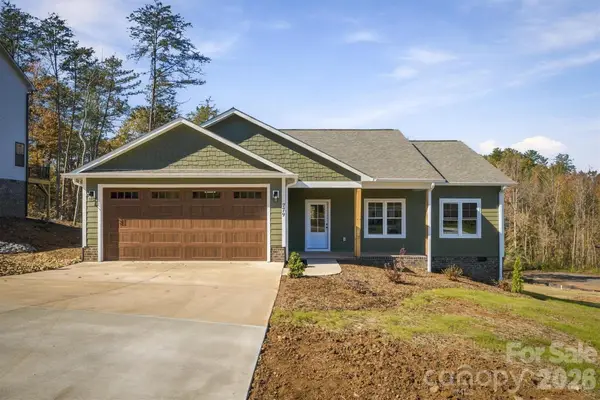 $375,000Active3 beds 2 baths1,525 sq. ft.
779 Harris Avenue Nw, Valdese, NC 28690
MLS# 4438208Listed by: WNC REAL ESTATE AT LAKE JAMES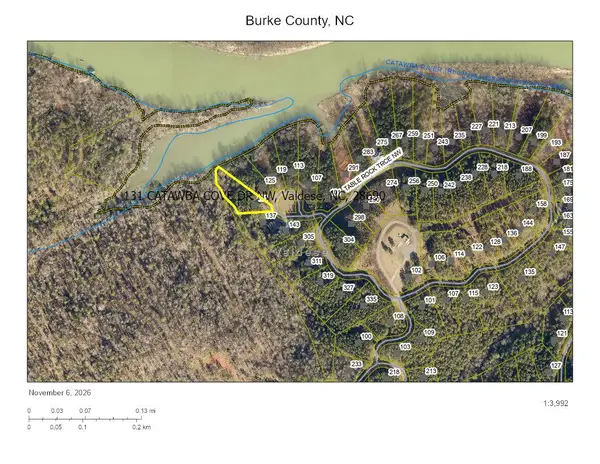 $92,500Active1.02 Acres
131 Catawba Cove Drive Nw #147, Valdese, NC 28690
MLS# 4441401Listed by: ZEMA REALTY GROUP, LLC


Protect your home and budget from life's surprises with an Assurant Home Warranty, backed by a partner that supports you through every step of homeownership. Explore Plans.
©2026 Century 21 Real Estate LLC. All rights reserved. CENTURY 21®, the CENTURY 21 Logo and C21® are service marks owned by Century 21 Real Estate LLC. Century 21 Real Estate LLC fully supports the principles of the Fair Housing Act and the Equal Opportunity Act. Each office is independently owned and operated. Listing information is deemed reliable but not guaranteed accurate.