
2959 Ramblewoods Drive, Valdese, NC 28690
Local realty services provided by:CENTURY 21 Mountain Lifestyles
Listed by: tim newton
Office: coldwell banker newton re
MLS#:4384908
Source:CH
2959 Ramblewoods Drive,Valdese, NC 28690
$379,000
- 4 Beds
- 3 Baths
- 2,428 sq. ft.
- Single family
- Active
Price summary
- Price:$379,000
- Price per sq. ft.:$156.1
About this home
Must see this 4BR 2.5Bath 2 story home in one of Burke counties most recognized neighborhoods. This home offers approx 2400 heated sf including spacious main floor with large living room w/wood burning fireplace, open updated kitchen with newer white shaker cabinets and granite countertops and all appliances, Range, Refrig, microwave, dishwasher and washer & dryer plus bonus refrig in garage. Home also boast oversized 2 car garage with epoxy floor and large driveway for entertaining guest. Upstairs you have 3 good sized bedrooms and spacious primary bedroom and bath. Plus, 2 of the bedrooms upstairs have direct access to rear deck and pool area. A main attraction of this home is the pool area and large deck great for family & friends get togethers. All this and only minutes to Hickory, Morganton and beautiful Lake James. Don't miss this home!
Contact an agent
Home facts
- Year built:1978
- Subdivision & Development:Ramblewoods
- Listing ID #:4384908
- Updated:September 12, 2026 at 01:34 PM
Rooms and interior
- Bedrooms:4
- Total bathrooms:3
- Full bathrooms:2
- Half bathrooms:1
- Flooring:Carpet, Laminate, Vinyl
- Kitchen Description:Dishwasher, Electric Range, Microwave, Refrigerator
- Living area:2,428 sq. ft.
Heating and cooling
- Cooling:Central Air, Ductless, Heat Pump
- Heating:Ductless, Heat Pump
- Central air:Yes
Structure and exterior
- Year built:1978
- Building area:2,428 sq. ft.
- Lot area:0.73 Acres
- Construction Materials:Vinyl
- Exterior Features:Storage
- Foundation Description:Slab
Schools
- High school:Jimmy C Draughn
- Elementary school:Drexel
Utilities
- Sewer:Septic (At Site)
Finances and disclosures
- Price:$379,000
- Price per sq. ft.:$156.1
Features and amenities
- Laundry features:Dryer, Main Level, Washer
- Amenities:Attic Stairs Pulldown, Walk-In Closet(s)
Parking
- Parking description:Attached Garage, Driveway, Garage Door Opener
- Garage:Yes
- Garage spaces:2
 Listings courtesy of Canopy MLS as distributed by MLS GRID. Copyright 2021 Canopy MLS. All rights reserved. Canopy MLS, provides content displayed here (“provided content”) on an “as is” basis and makes no representations or warranties regarding the provided content, including, but not limited to those of non-infringement, timeliness, accuracy, or completeness. Individuals and companies using information presented are responsible for verification and validation of information they utilize and present to their customers and clients. Canopy MLS will not be liable for any damage or loss resulting from use of the provided content or the products available through Portals, IDX, VOW, and/or Syndication. Recipients of this information shall not resell, redistribute, reproduce, modify, or otherwise copy any portion thereof without the expressed written consent of Canopy MLS. CH Member Broker: Travis Alley
New listings near 2959 Ramblewoods Drive
- New
 $639,000Active4 beds 4 baths2,216 sq. ft.
110 Pineburr Avenue Sw, Valdese, NC 28690
MLS# 4423742Listed by: C. RICE AND ASSOCIATES LLC - New
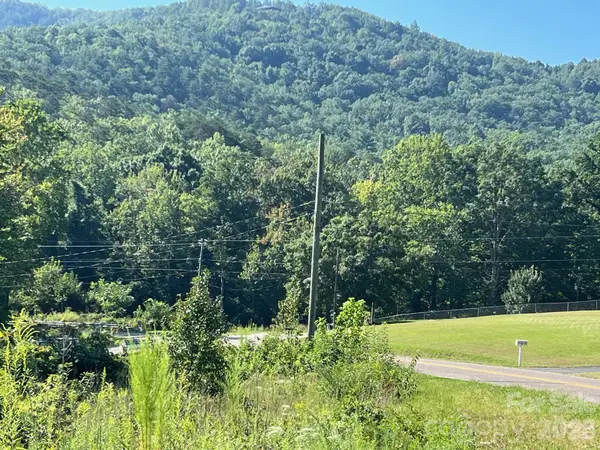 $199,000Active25.5 Acres
0 Jacumin Road, Valdese, NC 28690
MLS# 4421219Listed by: COLDWELL BANKER NEWTON RE  $60,000Pending3 beds 1 baths1,118 sq. ft.
725 Tron Avenue Nw, Valdese, NC 28690
MLS# 4422280Listed by: AXEN REALTY LLC- New
 $450,000Active3 beds 2 baths1,730 sq. ft.
329 Springwood Drive Ne, Valdese, NC 28690
MLS# 4419407Listed by: BRINKLEY REAL ESTATE LLC - New
 $279,900Active3 beds 2 baths1,210 sq. ft.
105 Owens Avenue Ne, Drexel, NC 28690
MLS# 4420529Listed by: ROPER REAL ESTATE, LLC 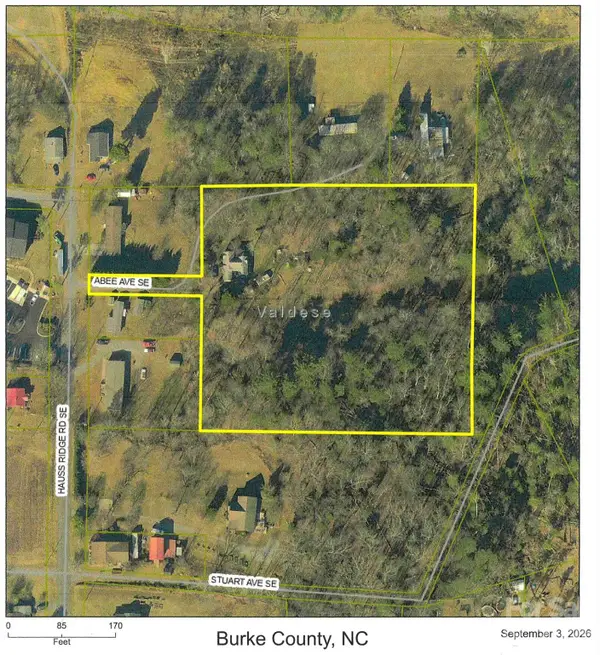 $55,000Pending4 Acres
110 Abee Avenue Se, Valdese, NC 28690
MLS# 4421444Listed by: COLDWELL BANKER BOYD & HASSELL- New
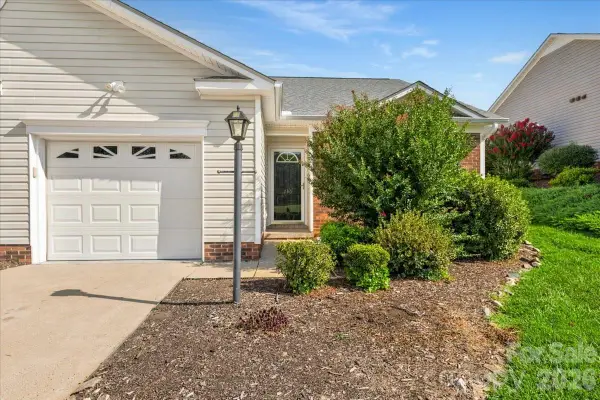 $279,000Active2 beds 2 baths1,116 sq. ft.
136 Morgan Trace Drive Sw, Valdese, NC 28690
MLS# 4421484Listed by: RE/MAX SOUTHERN LIFESTYLES - New
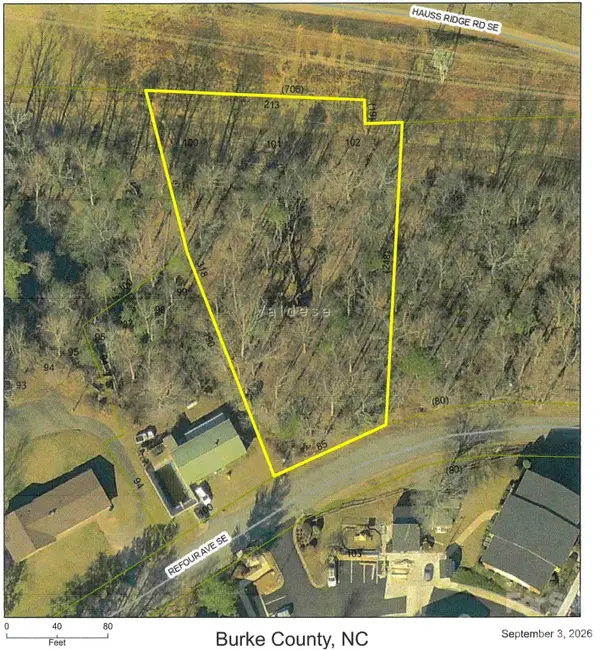 $12,500Active0.94 Acres
1115 Refour Avenue Se, Valdese, NC 28690
MLS# 4421488Listed by: COLDWELL BANKER BOYD & HASSELL - New
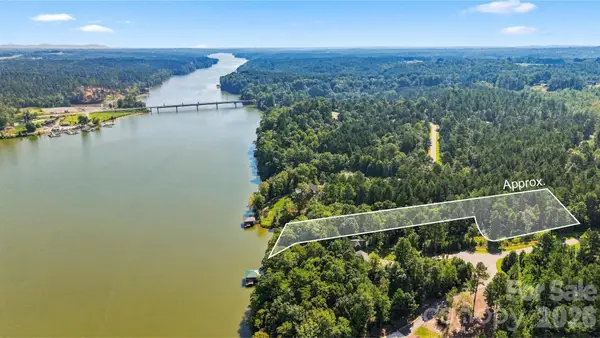 $249,900Active1.12 Acres
2240 Island View Lane Ne #7, Connelly Springs, NC 28612
MLS# 4421060Listed by: LAKE HOMES REALTY LLC - New
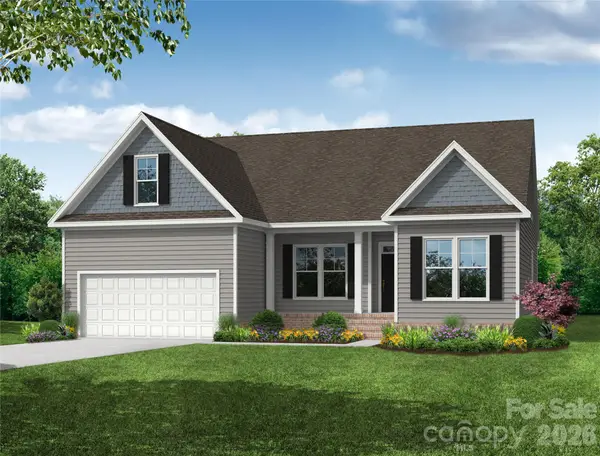 $596,700Active3 beds 2 baths2,071 sq. ft.
2202 Island View Lane Ne #5, Connelly Springs, NC 28612
MLS# 4420279Listed by: LAKE HOMES REALTY LLC


Protect your home and budget from life's surprises with an Assurant Home Warranty, backed by a partner that supports you through every step of homeownership. Explore Plans.
©2026 Century 21 Real Estate LLC. All rights reserved. CENTURY 21®, the CENTURY 21 Logo and C21® are service marks owned by Century 21 Real Estate LLC. Century 21 Real Estate LLC fully supports the principles of the Fair Housing Act and the Equal Opportunity Act. Each office is independently owned and operated. Listing information is deemed reliable but not guaranteed accurate.