
1130 Howards Creek Mill Road, Vale, NC 28168
Local realty services provided by:CENTURY 21 DiGioia Realty
Listed by: kelly heckler
Office: keller williams unified
MLS#:4408725
Source:CH
1130 Howards Creek Mill Road,Vale, NC 28168
$399,999
- 3 Beds
- 2 Baths
- 1,849 sq. ft.
- Single family
- Active
Price summary
- Price:$399,999
- Price per sq. ft.:$216.33
About this home
Welcome to peaceful country living with modern updates at 1130 Howards Creek Mill Rd. Set back from the street, this beautifully renovated 3 bedroom, 2 full bath home, situated on 3.163 unrestricted acres, offers the perfect blend of privacy, convenience, and functionality. Nearly every major component was updated in the last year and a half to include a new Carrier HVAC system with heat pump, updated well pump and water lines, hot water heater, and brand-new energy efficient windows and exterior doors. Adding beauty to function, every surface was thoughtfully designed to impress. Designer light fixtures and ceiling fans cast soft light on the freshly painted walls and luxury vinyl plank flooring that runs throughout the main living areas. The stunning kitchen has been completely remodeled with new soft close cabinetry, Quartz countertops, and stainless appliances. There's plenty of workspace on the large center island. Both bathrooms feature marble floors, stylish tile showers, new vanities with gold accent fixtures, and Quartz countertops. The spacious primary suite includes his-and-hers closets for exceptional storage. Speaking of storage, it can also to be found in the roomy secondary bedroom closets, family room built-ins, and large walk-in pantry. Outside, you'll find a new gravel driveway leading to a two-car parking pad. Behind that leads to a 1,152 sq. ft. outbuilding with electric, ideal for a workshop, equipment storage, hobbies, or future projects. With no HOA or restrictions, bring your horses, chickens, or other farm animals and enjoy the freedom of country living. Relax on the new front porch and take in breathtaking sunsets or unwind on the new back deck overlooking neighboring horses grazing in the pasture. Despite its private setting, the property is just minutes from restaurants, grocery stores, gas stations, and charming downtown Lincolnton, offering the best of both rural tranquility and everyday convenience. Please see agent remarks....
Contact an agent
Home facts
- Year built:2002
- Subdivision & Development:None
- Listing ID #:4408725
- Updated:August 01, 2026 at 11:39 AM
Rooms and interior
- Bedrooms:3
- Total bathrooms:2
- Full bathrooms:2
- Flooring:Marble, Tile, Vinyl
- Kitchen Description:Dishwasher, Electric Cooktop, Electric Range, Microwave
- Living area:1,849 sq. ft.
Heating and cooling
- Cooling:Heat Pump
- Heating:Heat Pump
- Central air:Yes
Structure and exterior
- Roof:Metal
- Year built:2002
- Building area:1,849 sq. ft.
- Lot area:3.16 Acres
- Lot Features:Cleared
- Construction Materials:Vinyl
- Foundation Description:Crawl Space
Schools
- High school:West Lincoln
- Elementary school:Union
Utilities
- Water:Well
- Sewer:Septic (At Site)
Finances and disclosures
- Price:$399,999
- Price per sq. ft.:$216.33
Features and amenities
- Amenities:Breakfast Bar, Open Floorplan, Walk-In Closet(s), Walk-In Pantry
Parking
- Parking description:Driveway
 Listings courtesy of Canopy MLS as distributed by MLS GRID. Copyright 2021 Canopy MLS. All rights reserved. Canopy MLS, provides content displayed here (“provided content”) on an “as is” basis and makes no representations or warranties regarding the provided content, including, but not limited to those of non-infringement, timeliness, accuracy, or completeness. Individuals and companies using information presented are responsible for verification and validation of information they utilize and present to their customers and clients. Canopy MLS will not be liable for any damage or loss resulting from use of the provided content or the products available through Portals, IDX, VOW, and/or Syndication. Recipients of this information shall not resell, redistribute, reproduce, modify, or otherwise copy any portion thereof without the expressed written consent of Canopy MLS.
New listings near 1130 Howards Creek Mill Road
- New
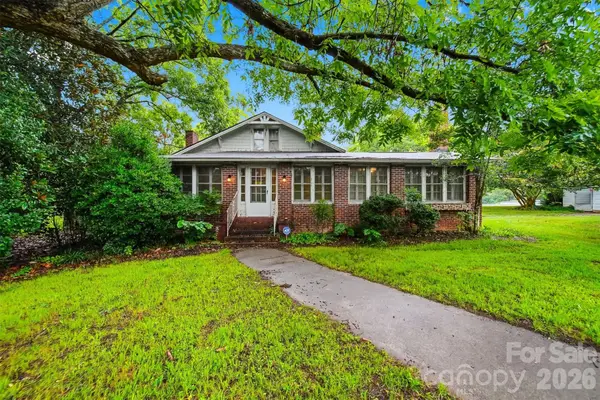 $600,000Active2 beds 1 baths1,625 sq. ft.
7624 W Highway 27 Highway, Vale, NC 28168
MLS# 4407881Listed by: COPPER CREEK REALTY LLC - New
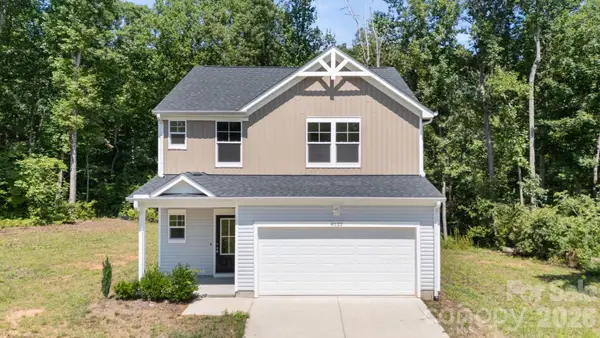 $350,000Active3 beds 3 baths1,824 sq. ft.
4022 Rolling Creek Road, Vale, NC 28168
MLS# 4390215Listed by: BSI BUILDER SERVICES - Open Sat, 1 to 3pmNew
 $575,000Active4 beds 2 baths2,550 sq. ft.
5432 Reepsville Road, Vale, NC 28168
MLS# 4408169Listed by: TEAM THOMAS & ASSOCIATES REALTY INC. - New
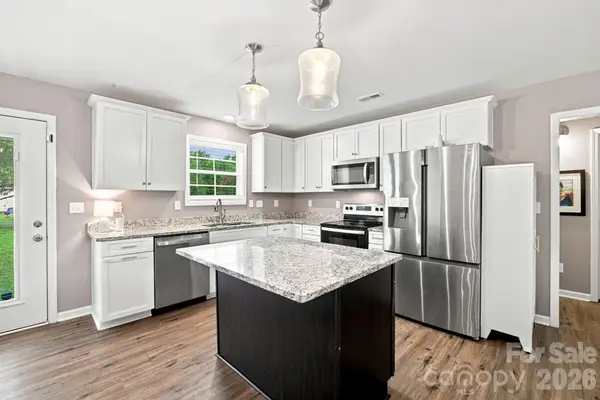 $310,000Active3 beds 2 baths1,288 sq. ft.
1879 Jetton Drive, Vale, NC 28168
MLS# 4406050Listed by: NEW VILLAGE REAL ESTATE - New
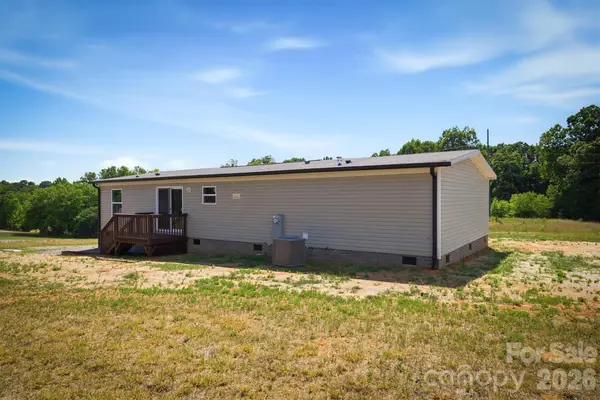 $239,900Active3 beds 2 baths1,475 sq. ft.
1894 Mesa Drive, Vale, NC 28168
MLS# 4406858Listed by: REALTY EXECUTIVES OF HICKORY - New
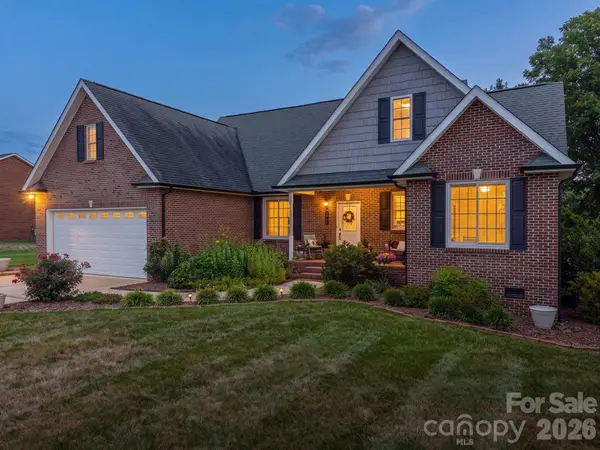 $389,900Active3 beds 2 baths1,734 sq. ft.
1855 Jetton Drive, Vale, NC 28168
MLS# 4406403Listed by: RE/MAX CROSSROADS  $239,900Active3 beds 2 baths1,475 sq. ft.
1862 Mesa Drive, Vale, NC 28168
MLS# 4405965Listed by: REALTY EXECUTIVES OF HICKORY $239,900Active3 beds 2 baths1,475 sq. ft.
1874 Mesa Drive, Vale, NC 28168
MLS# 4406076Listed by: REALTY EXECUTIVES OF HICKORY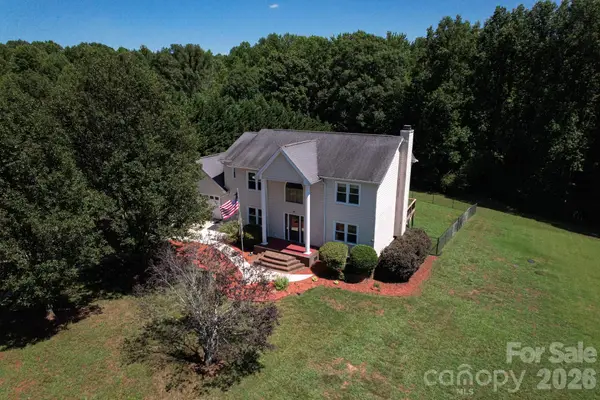 $400,000Active3 beds 3 baths2,320 sq. ft.
6567 Keeneland Trail, Vale, NC 28168
MLS# 4404550Listed by: RE/MAX CROSSROADS


Protect your home and budget from life's surprises with an Assurant Home Warranty, backed by a partner that supports you through every step of homeownership. Explore Plans.
©2026 Century 21 Real Estate LLC. All rights reserved. CENTURY 21®, the CENTURY 21 Logo and C21® are service marks owned by Century 21 Real Estate LLC. Century 21 Real Estate LLC fully supports the principles of the Fair Housing Act and the Equal Opportunity Act. Each office is independently owned and operated. Listing information is deemed reliable but not guaranteed accurate.