
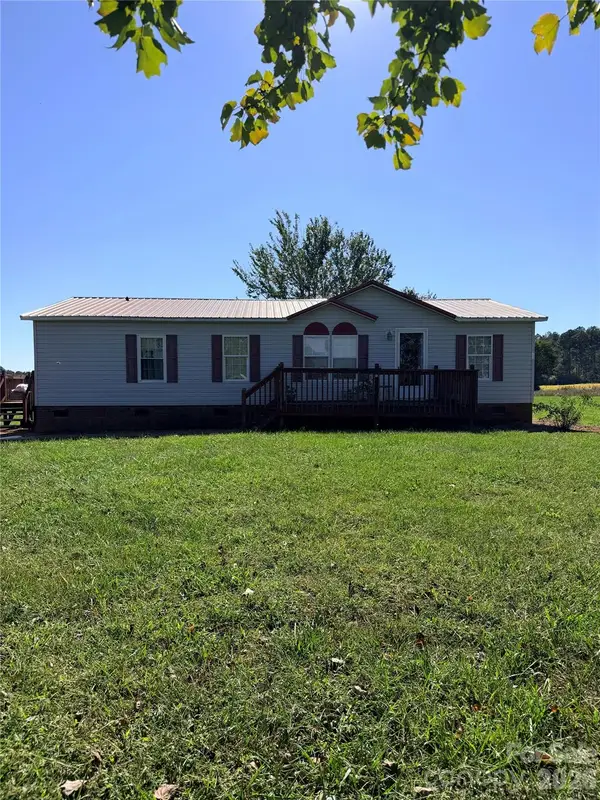
4714 Hoover Road, Vale, NC 28168
Local realty services provided by:CENTURY 21 Town & Country Realty
Listed by: ryan freeman
Office: realty executives of hickory
MLS#:4411045
Source:CH
4714 Hoover Road,Vale, NC 28168
$277,000
- 3 Beds
- 2 Baths
- 1,162 sq. ft.
- Single family
- Active
Price summary
- Price:$277,000
- Price per sq. ft.:$238.38
About this home
$2500 BUYER CREDIT!! Are you looking for one level living with a fenced yard? If so, this lovely home in Vale NC is calling your name. This home offers spacious bedrooms and an open living area. The desirable split bedroom floorplan is ideal for privacy and functionality. Easy commute to Hickory NC or Lincolnton NC. NO CITY TAXES. Schedule your tour today.
Contact an agent
Home facts
- Year built:2000
- Subdivision & Development:Hawg Hill
- Listing ID #:4411045
- Updated:October 23, 2026 at 02:34 PM
Rooms and interior
- Bedrooms:3
- Total bathrooms:2
- Full bathrooms:2
- Kitchen Description:Dishwasher, Electric Range, Microwave
- Living area:1,162 sq. ft.
Heating and cooling
- Cooling:Heat Pump
- Heating:Heat Pump
- Central air:Yes
Structure and exterior
- Year built:2000
- Building area:1,162 sq. ft.
- Lot area:0.55 Acres
- Lot Features:Corner Lot
- Construction Materials:Vinyl
- Foundation Description:Crawl Space
Schools
- High school:West Lincoln
- Elementary school:Union
Utilities
- Water:Well
- Sewer:Septic (At Site)
Finances and disclosures
- Price:$277,000
- Price per sq. ft.:$238.38
Features and amenities
- Laundry features:Laundry Room
Parking
- Parking description:Driveway
 Listings courtesy of Canopy MLS as distributed by MLS GRID. Copyright 2021 Canopy MLS. All rights reserved. Canopy MLS, provides content displayed here (“provided content”) on an “as is” basis and makes no representations or warranties regarding the provided content, including, but not limited to those of non-infringement, timeliness, accuracy, or completeness. Individuals and companies using information presented are responsible for verification and validation of information they utilize and present to their customers and clients. Canopy MLS will not be liable for any damage or loss resulting from use of the provided content or the products available through Portals, IDX, VOW, and/or Syndication. Recipients of this information shall not resell, redistribute, reproduce, modify, or otherwise copy any portion thereof without the expressed written consent of Canopy MLS. CH Member Broker: Janice Peeler
New listings near 4714 Hoover Road
- New
 $469,600Active24 Acres
8103 Cooksville Road #1-5, Vale, NC 28168
MLS# 4436821Listed by: KELLER WILLIAMS LAKE NORMAN - New
 $225,000Active3 beds 2 baths1,344 sq. ft.
1678 Knoll Drive #36, Vale, NC 28168
MLS# 4435978Listed by: EXP REALTY LLC MOORESVILLE - New
 $274,000Active-- beds -- baths2,961 sq. ft.
7799 Nc 10 Highway W, Vale, NC 28168
MLS# 4435979Listed by: C. RICE AND ASSOCIATES LLC - New
 $199,000Active2 beds 1 baths1,576 sq. ft.
1244 Hulls Grove Church Road, Vale, NC 28168
MLS# 4435746Listed by: OPENDOOR BROKERAGE LLC - New
 $369,900Active3 beds 2 baths1,590 sq. ft.
3610 Plantation Drive, Vale, NC 28168
MLS# 4435292Listed by: VICKIE SPURLING REALTY INC  $339,900Pending56.08 Acres
2818 M And M Drive, Vale, NC 28168
MLS# 4435442Listed by: REALTY EXECUTIVES OF HICKORY- New
 $160,000Active3 beds 2 baths1,300 sq. ft.
6145 Second Chance Lane, Vale, NC 28168
MLS# 4435283Listed by: WEICHERT REALTORS-LKN PARTNERS - New
 $265,000Active2 beds 1 baths1,284 sq. ft.
6872 Jake Seagle Road, Vale, NC 28168
MLS# 4427499Listed by: MARK SPAIN REAL ESTATE - New
 $410,000Active3 beds 2 baths1,734 sq. ft.
1612 Flag Lane, Vale, NC 28168
MLS# 4434027Listed by: RE/MAX LIFESTYLE  $240,000Active3 beds 2 baths1,536 sq. ft.
2308 Dobbin Court, Vale, NC 28168
MLS# 4433253Listed by: THE PINNACLE PROPERTY GROUP NC


Protect your home and budget from life's surprises with an Assurant Home Warranty, backed by a partner that supports you through every step of homeownership. Explore Plans.
©2026 Century 21 Real Estate LLC. All rights reserved. CENTURY 21®, the CENTURY 21 Logo and C21® are service marks owned by Century 21 Real Estate LLC. Century 21 Real Estate LLC fully supports the principles of the Fair Housing Act and the Equal Opportunity Act. Each office is independently owned and operated. Listing information is deemed reliable but not guaranteed accurate.