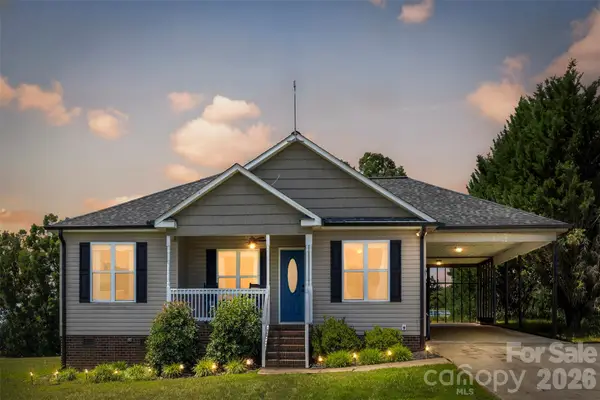
5068 Tonys Way, Vale, NC 28168
Local realty services provided by:CENTURY 21 Towne & Country
Listed by: sammi smith
Office: keller williams lake norman
MLS#:4385884
Source:CH
Price summary
- Price:$325,000
- Price per sq. ft.:$247.9
About this home
PRICE IMPROVEMENT!
Welcome to 5068 Tonys Way, where space, privacy, and opportunity come together on an impressive 2.70 acres. Situated on a quiet cul de sac and featuring a rare double lot, this 3 bedroom, 2 bath home offers the kind of land and freedom today’s buyers are searching for.
Step outside and imagine the possibilities. Create your dream garden, add outdoor entertaining spaces, enjoy recreational activities, or simply relax and take in the peaceful surroundings. With 2.70 acres of usable land, there’s plenty of room to make this property your own.
Start your mornings with coffee overlooking your expansive backyard and end your evenings enjoying breathtaking sunsets and star filled skies. The combination of privacy, acreage, and a desirable location makes this property a standout in today’s market.
Homes with this much land, charm, and potential are becoming increasingly difficult to find. With a recent price improvement, now is the perfect time to discover everything 5068 Tonys Way has to offer.
Schedule your private showing today and see why this could be the perfect place to call home....
Contact an agent
Home facts
- Year built:2003
- Listing ID #:4385884
- Updated:July 22, 2026 at 01:25 PM
Rooms and interior
- Bedrooms:3
- Total bathrooms:2
- Full bathrooms:2
- Flooring:Carpet, Tile, Vinyl
- Kitchen Description:Dishwasher, Electric Range, Microwave, Refrigerator
- Living area:1,311 sq. ft.
Heating and cooling
- Cooling:Heat Pump
- Heating:Heat Pump
Structure and exterior
- Roof:Composition
- Year built:2003
- Building area:1,311 sq. ft.
- Lot area:2.7 Acres
- Lot Features:Cul-De-Sac
- Architectural Style:Ranch
- Construction Materials:Vinyl
- Foundation Description:Crawl Space
- Levels:1 Story
Schools
- High school:West Lincoln
- Elementary school:Union
Utilities
- Water:Well
- Sewer:Septic (At Site)
Finances and disclosures
- Price:$325,000
- Price per sq. ft.:$247.9
Features and amenities
- Laundry features:Dryer, Main Level, Washer
Parking
- Parking description:Attached Garage
- Garage:Yes
- Garage spaces:2
 Listings courtesy of Canopy MLS as distributed by MLS GRID. Copyright 2021 Canopy MLS. All rights reserved. Canopy MLS, provides content displayed here (“provided content”) on an “as is” basis and makes no representations or warranties regarding the provided content, including, but not limited to those of non-infringement, timeliness, accuracy, or completeness. Individuals and companies using information presented are responsible for verification and validation of information they utilize and present to their customers and clients. Canopy MLS will not be liable for any damage or loss resulting from use of the provided content or the products available through Portals, IDX, VOW, and/or Syndication. Recipients of this information shall not resell, redistribute, reproduce, modify, or otherwise copy any portion thereof without the expressed written consent of Canopy MLS. CH Member Broker: Dianne Y. Greene
New listings near 5068 Tonys Way
- New
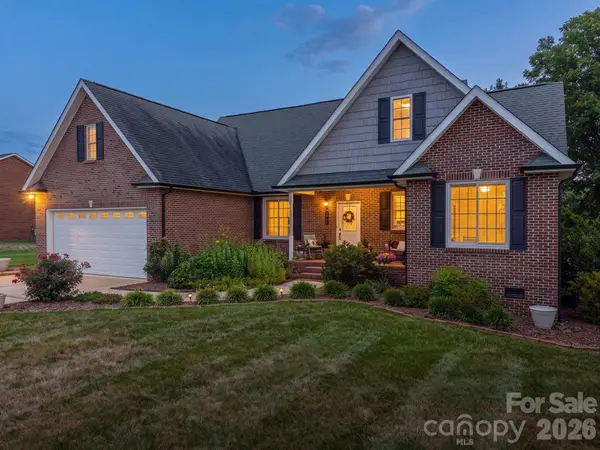 $389,900Active3 beds 2 baths1,734 sq. ft.
1855 Jetton Drive, Vale, NC 28168
MLS# 4406403Listed by: RE/MAX CROSSROADS - New
 $245,000Active3 beds 2 baths1,475 sq. ft.
1862 Mesa Drive, Vale, NC 28168
MLS# 4405965Listed by: REALTY EXECUTIVES OF HICKORY - New
 $245,000Active3 beds 2 baths1,475 sq. ft.
1874 Mesa Drive, Vale, NC 28168
MLS# 4406076Listed by: REALTY EXECUTIVES OF HICKORY - New
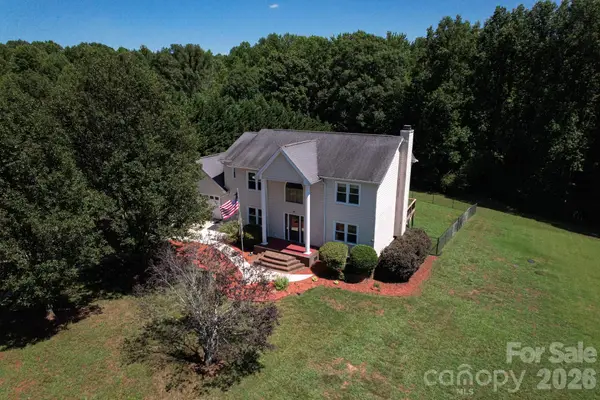 $400,000Active3 beds 3 baths2,320 sq. ft.
6567 Keeneland Trail, Vale, NC 28168
MLS# 4404550Listed by: RE/MAX CROSSROADS - New
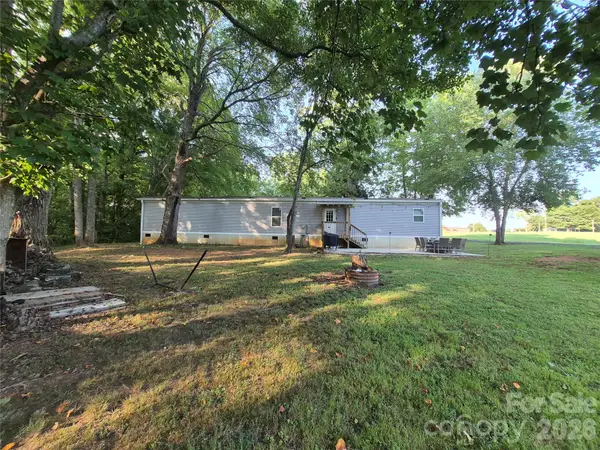
 $220,000Active2 beds 2 baths1,206 sq. ft.
6373 Dixie Lane, Vale, NC 28168
MLS# 4404511Listed by: CENTURY 21 TOWN & COUNTRY RLTY - New
 $275,000Active3 beds 1 baths1,189 sq. ft.
1267 Howards Creek Mill Road, Vale, NC 28168
MLS# 4404345Listed by: CENTURY 21 TOWN & COUNTRY RLTY - New
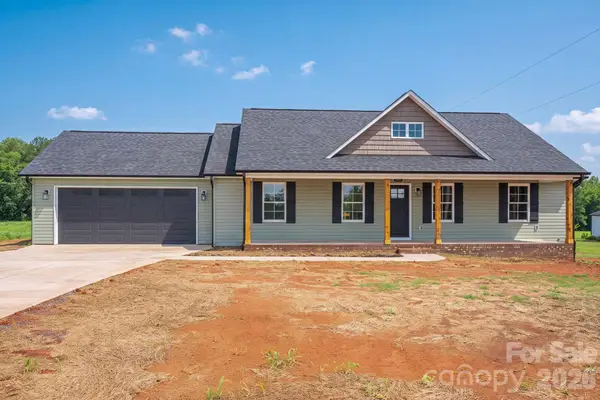 $340,000Active3 beds 2 baths1,300 sq. ft.
307 Northbrook Iii School Road, Vale, NC 28168
MLS# 4403635Listed by: MARC 1 REALTY - New
 $298,000Active3 beds 2 baths1,246 sq. ft.
5115 Tonys Way, Vale, NC 28168
MLS# 4403392Listed by: EXP REALTY LLC BALLANTYNE  $225,000Active9.01 Acres
0 Ridge Creek Lane, Lawndale, NC 28168
MLS# 4369802Listed by: AMERICA'S LAND PARTNERS NORTH CAROLINA LLC $39,000Active1 Acres
00 Knottywood Lane #26, Vale, NC 28168
MLS# 4402121Listed by: MARC 1 REALTY


Protect your home and budget from life's surprises with an Assurant Home Warranty, backed by a partner that supports you through every step of homeownership. Explore Plans.
©2026 Century 21 Real Estate LLC. All rights reserved. CENTURY 21®, the CENTURY 21 Logo and C21® are service marks owned by Century 21 Real Estate LLC. Century 21 Real Estate LLC fully supports the principles of the Fair Housing Act and the Equal Opportunity Act. Each office is independently owned and operated. Listing information is deemed reliable but not guaranteed accurate.