342 Tina Mae Drive, Vanceboro, NC 28586
Local realty services provided by:CENTURY 21 Sterling Combs
Listed by: the donna and team new bern, holli huffman
Office: keller williams realty
MLS#:100611656
Source:NC_CCAR
Price summary
- Price:$325,000
- Price per sq. ft.:$142.79
About this home
Welcome to 342 Tina Mae Drive, a two story home in Vanceboro offering 2,276 square feet of comfortable, well planned living. A covered front porch sets the tone for slow mornings with coffee, while the attached two car garage keeps everyday life easy and organized. The first floor is built for gathering. The kitchen is the heart of the home, with plenty of counter space, stainless steel appliances, and an easy connection to both the living room and the dining room, so whoever is cooking never misses the conversation. The open living room has room for movie nights and big sectional energy, and the large dining room comfortably fits a full table for holidays, birthdays, and Sunday suppers. A convenient half bath downstairs means guests never have to wander upstairs. Upstairs, the owner's suite is a true retreat, with vaulted ceilings, a private bath with dual vanity, walk in shower, private toilet closet, and a walk-in closet with room for every season's wardrobe. Three additional bedrooms give everyone their own space, whether you need guest rooms, a home office, or a hobby room. A full hall bath serves the secondary bedrooms, and the upstairs laundry room puts the washer and dryer right where the laundry actually happens. No more hauling baskets up and down the stairs! Out back, a concrete patio is ready for grilling, outdoor dining, and evenings with friends, with the backyard giving you room to play, garden, or simply relax. Tucked into Vanceboro, this home offers a quieter pace while keeping you close to Downtown New Bern's shopping and dining, local employers like Weyerhaeuser, and an easy drive to Greenville or Jacksonville. Come see how 342 Tina Mae could be the setting for your next chapter!...
Contact an agent
Home facts
- Year built:2021
- Subdivision & Development:Forest Oaks
- Listing ID #:100611656
- Added:2 day(s) ago
- Updated:October 24, 2026 at 10:40 AM
Rooms and interior
- Bedrooms:4
- Total bathrooms:3
- Full bathrooms:2
- Half bathrooms:1
- Rooms Total:7
- Bathrooms Description:Walk-in Shower
- Kitchen Description:Dishwasher, Kitchen Island, Pantry, Refrigerator
- Bedroom Description:Walk-In Closet(s)
- Living area:2,276 sq. ft.
Heating and cooling
- Cooling:Central Air
- Heating:Electric, Heat Pump, Heating
- Central air:Yes
Structure and exterior
- Roof:Shingle
- Year built:2021
- Building area:2,276 sq. ft.
- Lot area:0.76 Acres
- Construction Materials:Vinyl Siding, Wood Frame
- Exterior Features:Patio, Porch
- Foundation Description:Slab
- Levels:2 Story
Schools
- High school:West Craven
- Middle school:West Craven
- Elementary school:Bridgeton
Finances and disclosures
- Price:$325,000
- Price per sq. ft.:$142.79
Features and amenities
- Appliances:Dishwasher, Refrigerator
- Laundry features:Laundry Room
- Amenities:Blinds/Shades, Ceiling Fan(s), Management, Street Lights, Vaulted Ceiling(s), Walk-In Closet(s)
Parking
- Total parking spaces:2
- Parking description:Attached Garage, Concrete, On Site
- Garage:Yes
- Garage spaces:2

New listings near 342 Tina Mae Drive
- New
 $80,000Active2 beds 2 baths1,388 sq. ft.
2565 Streets Ferry Road, Vanceboro, NC 28586
MLS# 10199942Listed by: BROKERS UNITED REALTY - New
 $210,000Active3 beds 1 baths1,496 sq. ft.
611 First Avenue, Vanceboro, NC 28586
MLS# 100611662Listed by: RE/MAX OCEAN PROPERTIES EI  $160,000Active3 beds 2 baths1,152 sq. ft.
3223 Chandler Road, Vanceboro, NC 28586
MLS# 100607840Listed by: KELLER WILLIAMS REALTY POINTS EAST $27,500Active0.61 Acres
161 Old Washington Road, Vanceboro, NC 28586
MLS# 100606622Listed by: CONTINENTAL REAL ESTATE GROUP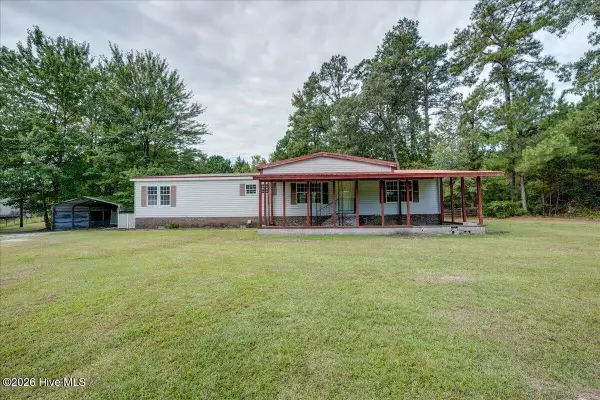
 $245,000Pending3 beds 2 baths1,700 sq. ft.
102 Gloria Court, Vanceboro, NC 28586
MLS# 100603363Listed by: CENTURY 21 ZAYTOUN RAINES $480,000Pending3 beds 4 baths2,520 sq. ft.
155 Willis Neck Road, Vanceboro, NC 28586
MLS# 100603003Listed by: KELLER WILLIAMS REALTY $825,000Active214.77 Acres
795 Pollard Swamp Road, Vanceboro, NC 28586
MLS# 100600322Listed by: KELLER WILLIAMS REALTY POINTS EAST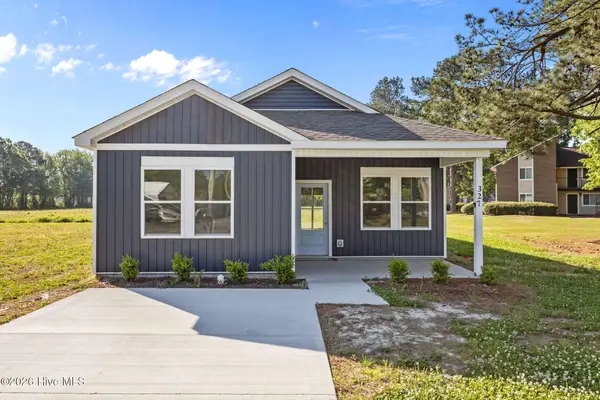 $235,000Active3 beds 2 baths1,349 sq. ft.
331 Mill Road, Vanceboro, NC 28586
MLS# 100599195Listed by: BRICK + WILLOW LLC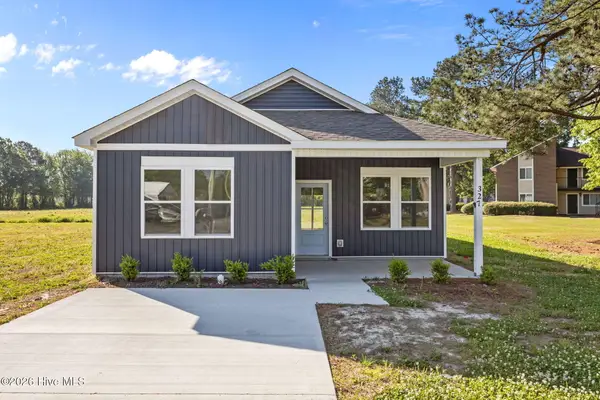 $235,000Active3 beds 2 baths1,349 sq. ft.
325 Mill Road, Vanceboro, NC 28586
MLS# 100599091Listed by: BRICK + WILLOW LLC


Protect your home and budget from life's surprises with an Assurant Home Warranty, backed by a partner that supports you through every step of homeownership. Explore Plans.
©2026 Century 21 Real Estate LLC. All rights reserved. CENTURY 21®, the CENTURY 21 Logo and C21® are service marks owned by Century 21 Real Estate LLC. Century 21 Real Estate LLC fully supports the principles of the Fair Housing Act and the Equal Opportunity Act. Each office is independently owned and operated. Listing information is deemed reliable but not guaranteed accurate.