
347 Tina Mae Drive, Vanceboro, NC 28586
Local realty services provided by:CENTURY 21 Solomon Properties
347 Tina Mae Drive,Vanceboro, NC 28586
$285,000
- 4 Beds
- 3 Baths
- - sq. ft.
- Single family
- Sold
Listed by: enc properties group, jason thuringer
Office: coldwell banker sea coast advantage
MLS#:100584326
Source:NC_CCAR
Sorry, we are unable to map this address
Price summary
- Price:$285,000
About this home
Enjoy the perfect blend of space, privacy, and convenience in this beautiful home offering more than 2,400 square feet of living space on nearly one acre. Located in a peaceful rural neighborhood, you'll appreciate the quiet country atmosphere while remaining just minutes from all the shopping, dining, medical facilities, and waterfront attractions that New Bern has to offer. Designed with flexibility in mind, this spacious home features four bedrooms, three full bathrooms, and a versatile flex room that can easily serve as a home office, playroom, media room, workout space, or guest area to fit your lifestyle. The generous floor plan provides ample room for both everyday living and entertaining, while large windows invite natural light throughout the home. The oversized primary suite serves as a true retreat, offering plenty of space for a sitting area or additional furnishings. Complementing the suite is an exceptionally large walk-in closet with abundant storage and organization options, providing the space and functionality today's buyers are looking for. Outside, the expansive lot offers endless possibilities for recreation, gardening, and outdoor enjoyment. The fenced backyard provides a secure space for children and pets to play, along with plenty of room for gatherings, cookouts, and relaxing evenings under the Carolina sky. If you've been searching for a home that offers room to spread out without sacrificing convenience, this property delivers the best of both worlds. With its spacious interior, nearly one-acre lot, flexible living spaces, luxurious primary suite, and desirable location close to New Bern, this home is ready to welcome its next owners....
Contact an agent
Home facts
- Year built:2020
- Listing ID #:100584326
- Added:33 day(s) ago
- Updated:July 28, 2026 at 11:53 PM
Rooms and interior
- Bedrooms:4
- Total bathrooms:3
- Full bathrooms:2
- Half bathrooms:1
- Rooms Total:8
- Flooring:Carpet, Vinyl
- Bathrooms Description:Walk-in Shower
- Kitchen Description:Refrigerator
- Bedroom Description:Walk-In Closet(s)
Heating and cooling
- Cooling:Heat Pump
- Heating:Electric, Heat Pump, Heating
Structure and exterior
- Roof:Shingle
- Year built:2020
- Construction Materials:Vinyl Siding, Wood Frame
- Exterior Features:Patio
- Foundation Description:Slab
- Levels:2 Story
Schools
- High school:West Craven
- Middle school:West Craven
- Elementary school:Bridgeton
Utilities
- Water:Water Connected
Finances and disclosures
- Price:$285,000
Features and amenities
- Appliances:Dryer, Refrigerator, Washer
- Laundry features:Dryer, Laundry Room, Washer
- Amenities:Walk-In Closet(s)
Parking
- Total parking spaces:2
- Parking description:Attached Garage, Concrete
- Garage:Yes
- Garage spaces:2

New listings near 347 Tina Mae Drive
- New
 $250,000Active3 beds 2 baths1,463 sq. ft.
125 Shannons Way, Vanceboro, NC 28586
MLS# 100592061Listed by: KELLER WILLIAMS REALTY - New
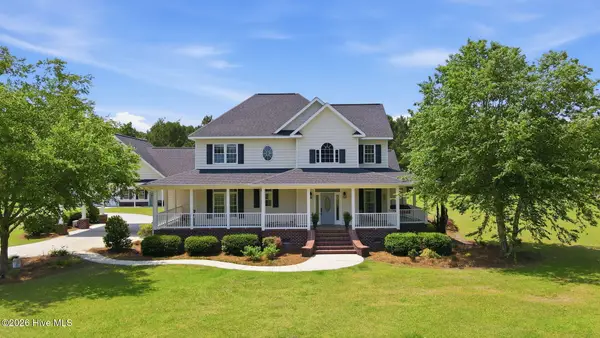 $849,000Active4 beds 4 baths3,077 sq. ft.
155 Fox Den Lane, Vanceboro, NC 28586
MLS# 100589955Listed by: REALTY ONE GROUP EAST 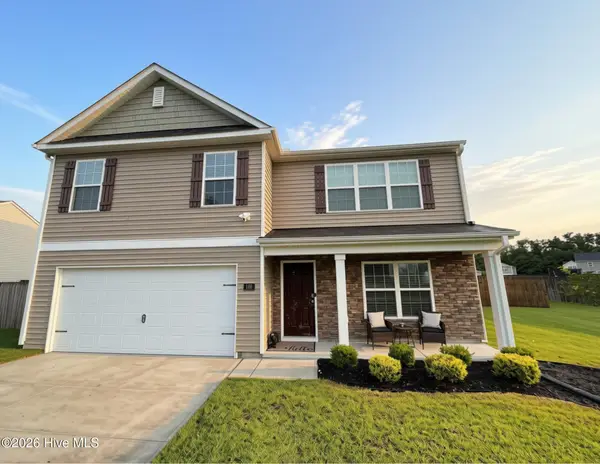 $315,000Pending4 beds 3 baths2,546 sq. ft.
105 Tommy Lane, Vanceboro, NC 28586
MLS# 100588504Listed by: THOMPSON HOMES REAL ESTATE GROUP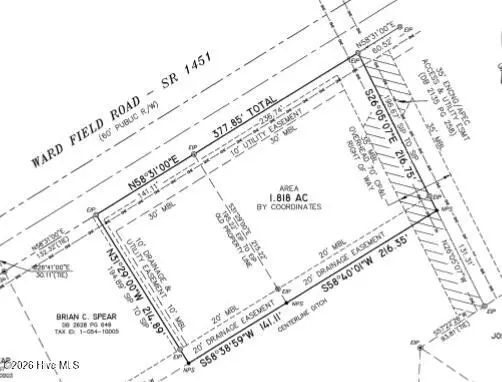 $65,000Pending2.81 Acres
301 & 311 Ward Field Road, Vanceboro, NC 28586
MLS# 100587390Listed by: REALTY ONE GROUP EAST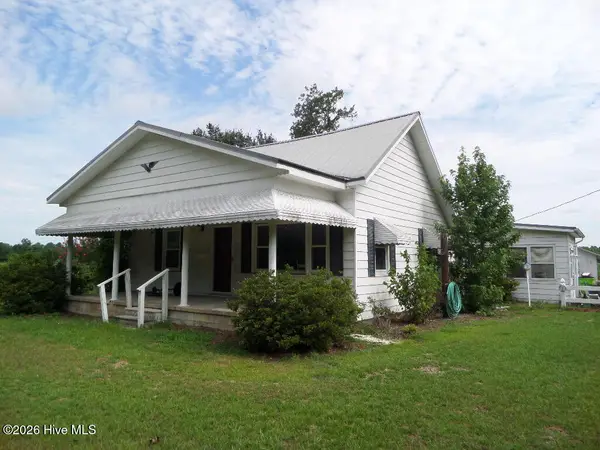 $160,000Active3 beds 2 baths1,639 sq. ft.
3150 Nc 118, Vanceboro, NC 28586
MLS# 100587111Listed by: CCA REAL ESTATE $489,900Active4 beds 3 baths2,604 sq. ft.
103 Abbey Road, Vanceboro, NC 28586
MLS# 100586136Listed by: JC JACKSON HOMES, LLC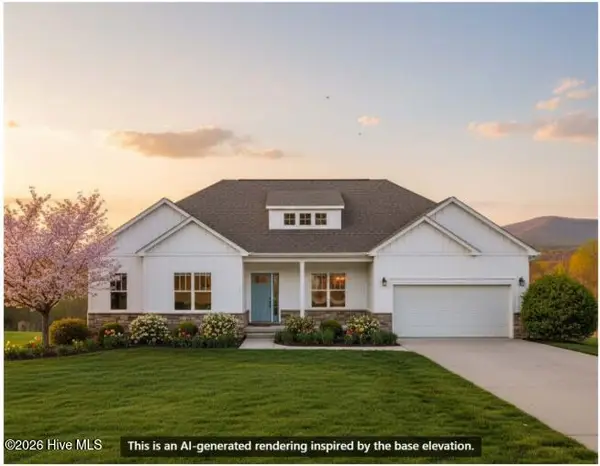 $462,200Active4 beds 3 baths2,408 sq. ft.
102 Abbey Road, Vanceboro, NC 28586
MLS# 100586099Listed by: JC JACKSON HOMES, LLC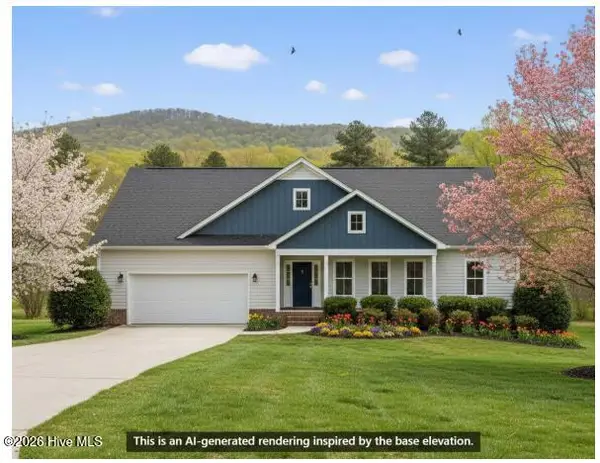 $473,400Active4 beds 2 baths2,406 sq. ft.
100 Abbey Road, Vanceboro, NC 28586
MLS# 100585952Listed by: JC JACKSON HOMES, LLC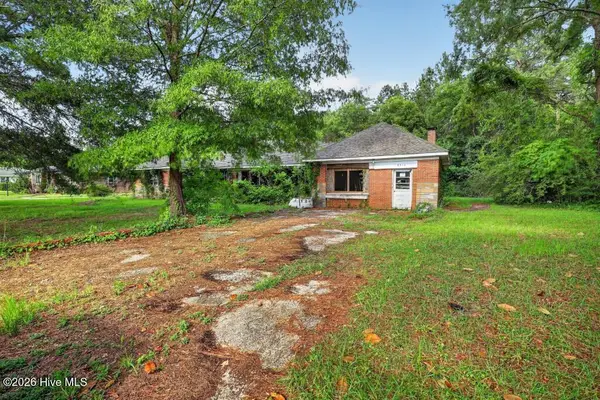 $150,000Active-- beds -- baths
8514 Main Street, Vanceboro, NC 28586
MLS# 100586025Listed by: KELLER WILLIAMS REALTY $255,000Active3 beds 2 baths1,302 sq. ft.
434 Fowle Street, Vanceboro, NC 28586
MLS# 100585882Listed by: BRICK + WILLOW LLC


Protect your home and budget from life's surprises with an Assurant Home Warranty, backed by a partner that supports you through every step of homeownership. Explore Plans.
©2026 Century 21 Real Estate LLC. All rights reserved. CENTURY 21®, the CENTURY 21 Logo and C21® are service marks owned by Century 21 Real Estate LLC. Century 21 Real Estate LLC fully supports the principles of the Fair Housing Act and the Equal Opportunity Act. Each office is independently owned and operated. Listing information is deemed reliable but not guaranteed accurate.