
1231 Greenbriar Place, Vass, NC 28394
Local realty services provided by:CENTURY 21 New Beginnings
1231 Greenbriar Place,Vass, NC 28394
$925,000
- 4 Beds
- 3 Baths
- 2,853 sq. ft.
- Single family
- Active
Listed by: jamie mcdevitt
Office: mcdevitt town & country properties
MLS#:100591251
Source:NC_CCAR
Price summary
- Price:$925,000
- Price per sq. ft.:$324.22
About this home
Move-in ready doesn't get any easier than this: tucked on a quiet cul-de-sac in the gated Woodlake community, this inviting 4-bedroom, 2,853-square-foot single-level home is being sold fully furnished -- just bring your suitcase and start enjoying all that Woodlake has to offer! From the moment you step inside, the open, sun-filled floor plan welcomes you, flowing effortlessly from the fireside living room with its cozy gas fireplace to a bright sunroom that's tailor-made for morning coffee or a good book on a rainy afternoon. Beautiful hardwood floors and Spanish tile run throughout, and the kitchen -- anchored by a gas range -- is ready for everything from weeknight dinners to holiday gatherings. The spacious owner's suite overlooks a tranquil natural landscape. Three additional bedrooms give family and guests room to spread out, and the home's flexible spaces adapt easily as your needs change. Outside, your private retreat awaits: a lighted, heated saline pool with jets extends your swim season and turns everyday evenings into resort-style relaxation. And here's the exciting part: Woodlake's renaissance is underway. With dam restoration progressing and plans in motion to bring Lake Surf back, buyers have a rare opportunity to get into this storied lake-and-golf community ahead of the comeback (and the increasing prices!) -- gated entrance, friendly neighbors, fabulous club activities, an amazingly renovated golf course and a front-row seat to one of the Sandhills' great revival stories. This property is soon to be lake front once again. Please inquire about details! All of this just minutes from Highway 1, with Southern Pines, Pinehurst, and Fort Bragg's Manchester gate an easy drive. Turnkey convenience, single-level living, and real upside -- homes like this don't come along often. Schedule your private showing today! A transferable FOUNDING Woodlake membership is available with the Buyer to pay transfer fees! (these memberships are no longer available so don't miss out!) Please see documents for all recent updates to this spectacular home. Come enjoy Woodlake!...
Contact an agent
Home facts
- Year built:1994
- Subdivision & Development:Woodlake
- Listing ID #:100591251
- Added:92 day(s) ago
- Updated:October 25, 2026 at 10:15 AM
Rooms and interior
- Bedrooms:4
- Total bathrooms:3
- Full bathrooms:3
- Rooms Total:10
- Flooring:Terrazzo, Wood
- Dining Description:Eat-in Kitchen
- Bathrooms Description:Walk-in Shower
- Kitchen Description:Dishwasher, Eat-in Kitchen, Gas Range, Refrigerator
- Bedroom Description:Walk-In Closet(s)
- Living area:2,853 sq. ft.
Heating and cooling
- Cooling:Central Air, Heat Pump
- Heating:Electric, Heat Pump, Heating, Propane
- Central air:Yes
Structure and exterior
- Roof:Architectural Shingle
- Year built:1994
- Building area:2,853 sq. ft.
- Lot Features:Boat Slip, Dead End
- Construction Materials:Block, Brick
- Exterior Features:Patio
- Foundation Description:Crawl Space
- Levels:1 Story
Schools
- High school:Union Pines High
- Middle school:Crain's Creek Middle
- Elementary school:Vass Lakeview
Utilities
- Water:Water Connected
- Sewer:Sewer Connected
Finances and disclosures
- Price:$925,000
- Price per sq. ft.:$324.22
Features and amenities
- Appliances:Dishwasher, Refrigerator
- Laundry features:Laundry Room
- Amenities:Blinds/Shades, Ceiling Fan(s), Club Membership, Clubhouse, Furnished, Gated, Management, Master Insure, Vaulted Ceiling(s), Walk-In Closet(s)
Parking
- Total parking spaces:2
- Parking description:Attached Garage, Concrete, Garage, Garage Door Opener
- Garage:Yes
- Garage spaces:2

New listings near 1231 Greenbriar Place
- Open Sun, 1 to 3pmNew
 $305,000Active3 beds 3 baths2,018 sq. ft.
728 Conductor Court, Vass, NC 28394
MLS# 100612345Listed by: COMPASS CAROLINAS LLC - New
 $352,990Active4 beds 3 baths2,372 sq. ft.
431 Barter Drive, Vass, NC 28394
MLS# 10199697Listed by: SDH RALEIGH LLC - New
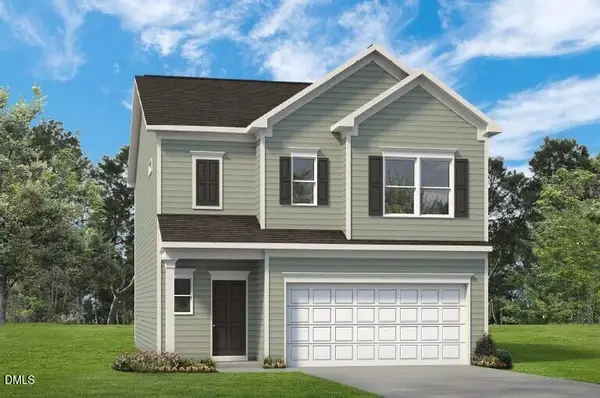 $318,990Active3 beds 3 baths1,933 sq. ft.
562 Trove Lane, Vass, NC 28394
MLS# 10199651Listed by: SDH RALEIGH LLC - New
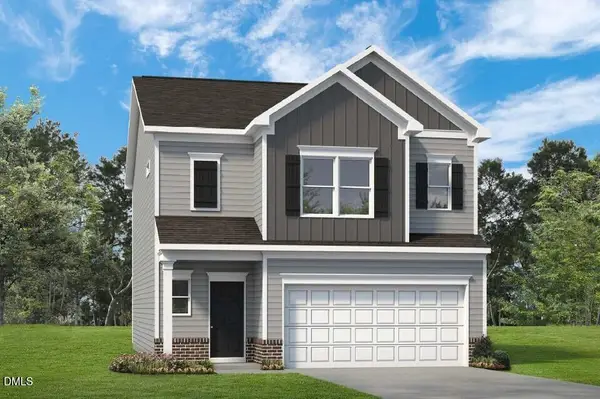 $330,990Active3 beds 3 baths1,933 sq. ft.
561 Trove Lane, Vass, NC 28394
MLS# 10199627Listed by: SDH RALEIGH LLC - New
 $324,990Active3 beds 3 baths1,909 sq. ft.
555 Trove Lane, Vass, NC 28394
MLS# 10199484Listed by: SDH RALEIGH LLC - New
 $326,990Active4 beds 3 baths2,053 sq. ft.
424 Barter Drive, Vass, NC 28394
MLS# 10199234Listed by: SDH RALEIGH LLC - New
 $319,990Active3 beds 3 baths1,813 sq. ft.
418 Barter Drive, Vass, NC 28394
MLS# 10199217Listed by: SDH RALEIGH LLC - New
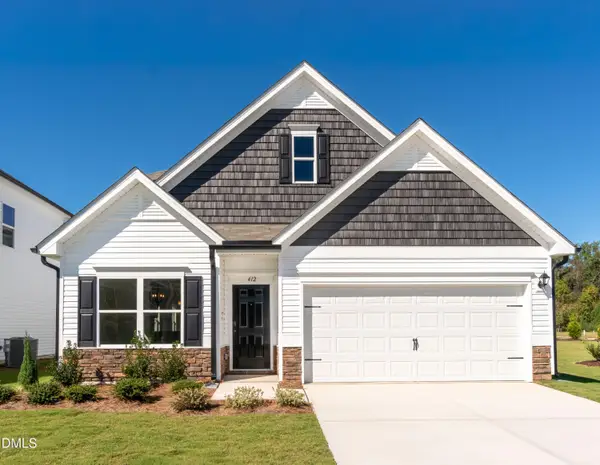 $359,990Active3 beds 3 baths2,231 sq. ft.
412 Barter Drive, Vass, NC 28394
MLS# 10199196Listed by: SDH RALEIGH LLC - New
 $323,990Active3 beds 2 baths1,679 sq. ft.
413 Barter Drive, Vass, NC 28394
MLS# 10198799Listed by: SDH RALEIGH LLC  $850,000Pending4 beds 4 baths3,188 sq. ft.
430 Huntland Road, Vass, NC 28394
MLS# 100610111Listed by: KELLER WILLIAMS PINEHURST


Protect your home and budget from life's surprises with an Assurant Home Warranty, backed by a partner that supports you through every step of homeownership. Explore Plans.
©2026 Century 21 Real Estate LLC. All rights reserved. CENTURY 21®, the CENTURY 21 Logo and C21® are service marks owned by Century 21 Real Estate LLC. Century 21 Real Estate LLC fully supports the principles of the Fair Housing Act and the Equal Opportunity Act. Each office is independently owned and operated. Listing information is deemed reliable but not guaranteed accurate.