
155 Hunting Horn Lane, Vass, NC 28394
Local realty services provided by:CENTURY 21 New Beginnings
155 Hunting Horn Lane,Vass, NC 28394
$1,650,000
- 4 Beds
- 5 Baths
- 3,203 sq. ft.
- Single family
- Active
Listed by: brittany paschal
Office: front runner realty group
MLS#:100610534
Source:NC_CCAR
Price summary
- Price:$1,650,000
- Price per sq. ft.:$515.14
About this home
Custom built in 2008 by Stewart Construction and lovingly maintained by its owners, this 15-acre Hunt Country farm offers direct bridle path access to the Walthour-Moss Foundation. Just over 3,200 sq ft with primarily main-floor living and beautiful natural light. The kitchen opens to a den with fireplace and a sunny breakfast nook. Living room with fireplace and built-in bookshelves, formal dining room and abundant storage. Screened porch with brick fireplace overlooks the fenced back yard. Every bedroom has its own en-suite bath. The bright primary suite has a large bath with zero-entry shower and two walk-in closets. Upstairs, a spacious bedroom or bonus room with full bath. Three-car garage. The large, established pasture connects directly to the three-stall center-aisle barn (easily expanded to four) for easy feeding and turnout. Barn includes a tack room with laundry and half bath, wash stall, hay loft and equipment overhang. Room for more pasture to the right of the driveway. A separate 7+ acre parcel is available for purchase; contact listing agent for details....
Contact an agent
Home facts
- Year built:2008
- Subdivision & Development:Hunt Country
- Listing ID #:100610534
- Added:7 day(s) ago
- Updated:October 23, 2026 at 10:53 AM
Rooms and interior
- Bedrooms:4
- Total bathrooms:5
- Full bathrooms:4
- Half bathrooms:1
- Rooms Total:14
- Kitchen Description:Dishwasher, Refrigerator
- Bedroom Description:Master Downstairs, Walk-In Closet(s)
- Living area:3,203 sq. ft.
Heating and cooling
- Cooling:Central Air, Heat Pump
- Heating:Electric, Heat Pump, Heating
- Central air:Yes
Structure and exterior
- Roof:Composition
- Year built:2008
- Building area:3,203 sq. ft.
- Lot area:15.01 Acres
- Lot Features:Pasture
- Construction Materials:Fiber Cement, Stone, Wood Frame
- Exterior Features:Screened
- Foundation Description:Crawl Space
- Levels:2 Story
Schools
- High school:Union Pines High
- Middle school:Crain's Creek
- Elementary school:McDeeds Creek Elementary
Finances and disclosures
- Price:$1,650,000
- Price per sq. ft.:$515.14
Features and amenities
- Appliances:Dishwasher, Dryer, Refrigerator, Washer
- Laundry features:Dryer, Washer
- Amenities:Ceiling Fan(s), Walk-In Closet(s)
Parking
- Total parking spaces:2
- Parking description:Attached Garage, Garage
- Garage:Yes
- Garage spaces:2.5

New listings near 155 Hunting Horn Lane
- New
 $352,990Active4 beds 3 baths2,372 sq. ft.
431 Barter Drive, Vass, NC 28394
MLS# 10199697Listed by: SDH RALEIGH LLC - New
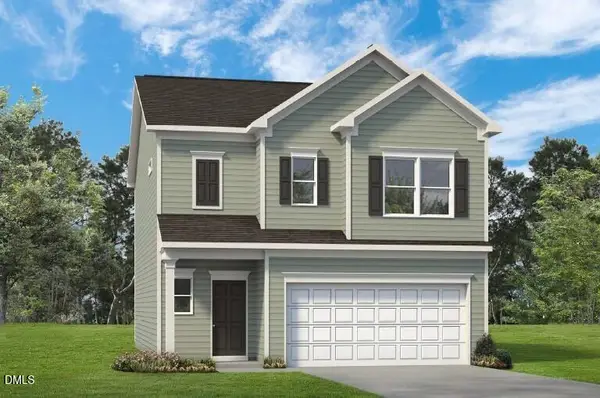 $318,990Active3 beds 3 baths1,933 sq. ft.
562 Trove Lane, Vass, NC 28394
MLS# 10199651Listed by: SDH RALEIGH LLC - New
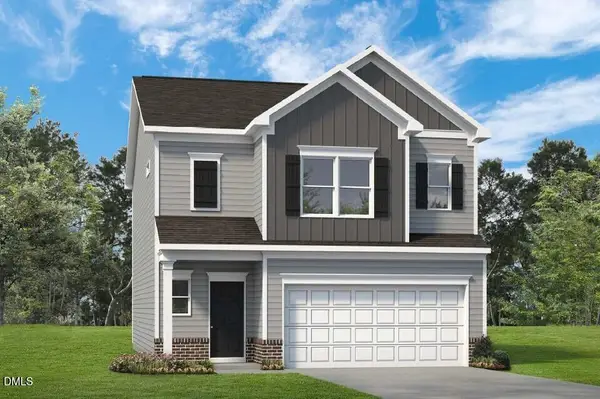 $330,990Active3 beds 3 baths1,933 sq. ft.
561 Trove Lane, Vass, NC 28394
MLS# 10199627Listed by: SDH RALEIGH LLC - New
 $324,990Active3 beds 3 baths1,909 sq. ft.
555 Trove Lane, Vass, NC 28394
MLS# 10199484Listed by: SDH RALEIGH LLC - New
 $326,990Active4 beds 3 baths2,053 sq. ft.
424 Barter Drive, Vass, NC 28394
MLS# 10199234Listed by: SDH RALEIGH LLC - New
 $319,990Active3 beds 3 baths1,813 sq. ft.
418 Barter Drive, Vass, NC 28394
MLS# 10199217Listed by: SDH RALEIGH LLC - New
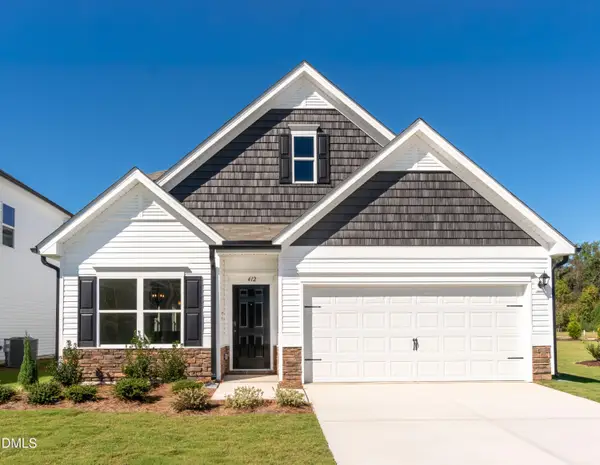 $359,990Active3 beds 3 baths2,231 sq. ft.
412 Barter Drive, Vass, NC 28394
MLS# 10199196Listed by: SDH RALEIGH LLC - New
 $323,990Active3 beds 2 baths1,679 sq. ft.
413 Barter Drive, Vass, NC 28394
MLS# 10198799Listed by: SDH RALEIGH LLC  $850,000Pending4 beds 4 baths3,188 sq. ft.
430 Huntland Road, Vass, NC 28394
MLS# 100610111Listed by: KELLER WILLIAMS PINEHURST- New
 $327,990Active3 beds 2 baths1,803 sq. ft.
222 Parlay Place, Vass, NC 28394
MLS# 10198121Listed by: SDH RALEIGH LLC


Protect your home and budget from life's surprises with an Assurant Home Warranty, backed by a partner that supports you through every step of homeownership. Explore Plans.
©2026 Century 21 Real Estate LLC. All rights reserved. CENTURY 21®, the CENTURY 21 Logo and C21® are service marks owned by Century 21 Real Estate LLC. Century 21 Real Estate LLC fully supports the principles of the Fair Housing Act and the Equal Opportunity Act. Each office is independently owned and operated. Listing information is deemed reliable but not guaranteed accurate.