
1650 Youngs Road, Vass, NC 28394
Local realty services provided by:CENTURY 21 New Beginnings
Listed by: audrey a wiggins
Office: better homes and gardensreal estate lifestyle property partners/sp
MLS#:100612247
Source:NC_CCAR
Price summary
- Price:$3,150,000
- Price per sq. ft.:$558.21
About this home
Experience the pinnacle of European elegance in this masterfully crafted French Country estate, designed by nationally renowned architect Jack Arnold. Rich in old-world character, the home showcases steeply pitched rooflines, oversized tumbled brick, and three grand chimneys crowned with classic European clay pots that create a striking architectural presence from the moment you arrive. Privately set behind an electric wrought iron gate, the grounds offer a serene, park-like setting with mature landscaping, slate porticos, and a stunning bi-level river pebble patio ideal for outdoor entertainment. A cedar-beam pergola and a Haddonstone belvedere add to the architectural style on the lower patio. Copper finials atop the roof ends of the 100-year tri- laminate roof further enhance the estate's timeless appeal. Recent upgrades include brand-new replacements of all of the large Pella casement windows (2024) and most of the smaller windows. Custom arched solid walnut front doors under the barrel-vaulted ceiling are accented with Rocky Mountain Hardware as are all windows and external doors. Thoughtfully designed for canine companions, the property also includes a brick doghouse and kennel. Inside, superior 2x6 construction pairs with refined, high-end finishes throughout. The main level features wide-plank reclaimed five-inch antique white oak flooring alongside imported Italian travertine, setting the stage for elegant yet comfortable living. The house is adorned with over-sized classical wood trim. The chef's kitchen is a true showpiece, complete with hand-hewn panels by Draper DBS custom cabinetry, a striking Tiger Wood island bar, and a premium appliance package including a 48'' GE Monogram dual-fuel range, Miele refrigeration, Sub-Zero freezer storage, warming drawer and an Asko dishwasher. The wet bar includes Sub-Zero wine storage, a Scotsman clear ice maker, Fisher-Paykel dishwasher and copper bar sink complemented by a jet-black slate top. Warm, inviting living spaces are highlighted by exposed beam ceilings and three wood-burning fireplaces with gas logs. The luxurious barrel-vaulted primary suite offers a true spa-like retreat. The double his and her baths feature a dual-headed steam shower with frameless glass doors that link the baths and a slipper soaking tub surrounded by tumbled travertine and textured-painted walls. Throughout the home, exquisite details such as marble sinks, Maitland Smith light fixtures, and custom wrought iron balusters further elevate the interior. Modern systems provide comfort and efficiency, including a whole-house 12KW generator, four-zone HVAC with propane backup, and central vacuum systems (upstairs & downstairs). Equestrian amenities include a well-appointed 4-stall shed-row barn with a heated and cooled tack room, a large hot and cold wash stall, and separate equipment, blanket, and hay storage rooms. The barn opens into a fenced barnyard and holding area which connect to four spacious, contiguous pastures with a separate entry to Youngs Rd. A large block manure pit makes up- keep easy. The entire property borders the Walthour-Moss Foundation on two sides with a gate providing direct access to the Foundation at the rear or directly from Youngs Road to the far right of the property....
Contact an agent
Home facts
- Year built:2002
- Subdivision & Development:Horse Country
- Listing ID #:100612247
- Added:3 day(s) ago
- Updated:October 27, 2026 at 11:34 AM
Rooms and interior
- Bedrooms:4
- Total bathrooms:6
- Full bathrooms:4
- Half bathrooms:2
- Rooms Total:13
- Dining Description:Eat-in Kitchen
- Bathrooms Description:Walk-in Shower
- Kitchen Description:Eat-in Kitchen, Kitchen Island
- Bedroom Description:Master Downstairs, Walk-In Closet(s)
- Living area:5,643 sq. ft.
Heating and cooling
- Cooling:Central Air
- Heating:Electric, Heat Pump, Heating
- Central air:Yes
Structure and exterior
- Roof:Architectural Shingle
- Year built:2002
- Building area:5,643 sq. ft.
- Lot area:15.7 Acres
- Lot Features:Farm, Horse Farm, Pasture
- Construction Materials:Brick, Cedar, Wood Frame
- Exterior Features:Patio
- Foundation Description:Crawl Space
- Levels:2 Story
Schools
- High school:Pinecrest High
- Middle school:Crain's Creek Middle
- Elementary school:McDeeds Creek
Utilities
- Water:Well
Finances and disclosures
- Price:$3,150,000
- Price per sq. ft.:$558.21
Features and amenities
- Laundry features:Laundry Room
- Amenities:Ceiling Fan(s), Walk-In Closet(s)
Parking
- Total parking spaces:3
- Parking description:Attached Garage, Circular Driveway, Concrete, Gravel
- Garage:Yes
- Garage spaces:3

New listings near 1650 Youngs Road
- Open Sun, 1 to 3pmNew
 $305,000Active3 beds 3 baths2,018 sq. ft.
728 Conductor Court, Vass, NC 28394
MLS# 100612345Listed by: COMPASS CAROLINAS LLC - New
 $352,990Active4 beds 3 baths2,372 sq. ft.
431 Barter Drive, Vass, NC 28394
MLS# 10199697Listed by: SDH RALEIGH LLC - New
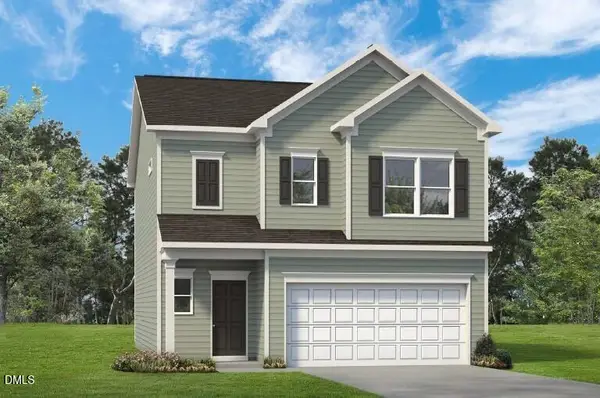 $318,990Active3 beds 3 baths1,933 sq. ft.
562 Trove Lane, Vass, NC 28394
MLS# 10199651Listed by: SDH RALEIGH LLC - New
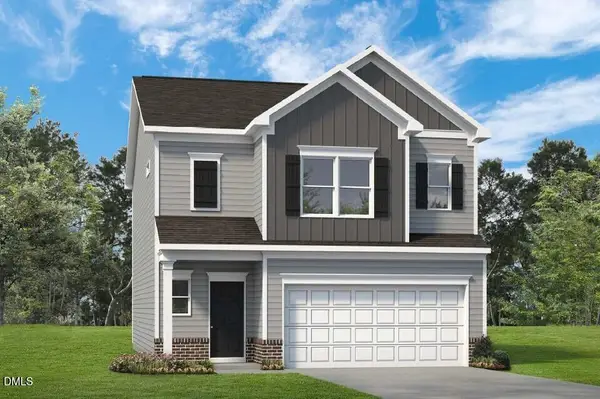 $330,990Active3 beds 3 baths1,933 sq. ft.
561 Trove Lane, Vass, NC 28394
MLS# 10199627Listed by: SDH RALEIGH LLC - New
 $324,990Active3 beds 3 baths1,909 sq. ft.
555 Trove Lane, Vass, NC 28394
MLS# 10199484Listed by: SDH RALEIGH LLC - New
 $326,990Active4 beds 3 baths2,053 sq. ft.
424 Barter Drive, Vass, NC 28394
MLS# 10199234Listed by: SDH RALEIGH LLC - New
 $319,990Active3 beds 3 baths1,813 sq. ft.
418 Barter Drive, Vass, NC 28394
MLS# 10199217Listed by: SDH RALEIGH LLC - New
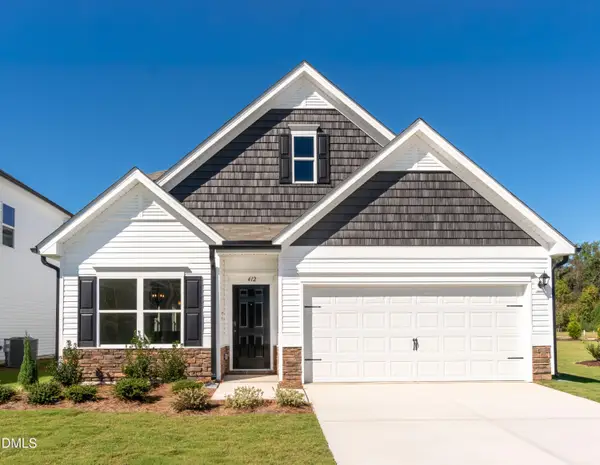 $359,990Active3 beds 3 baths2,231 sq. ft.
412 Barter Drive, Vass, NC 28394
MLS# 10199196Listed by: SDH RALEIGH LLC - New
 $323,990Active3 beds 2 baths1,679 sq. ft.
413 Barter Drive, Vass, NC 28394
MLS# 10198799Listed by: SDH RALEIGH LLC  $850,000Pending4 beds 4 baths3,188 sq. ft.
430 Huntland Road, Vass, NC 28394
MLS# 100610111Listed by: KELLER WILLIAMS PINEHURST


Protect your home and budget from life's surprises with an Assurant Home Warranty, backed by a partner that supports you through every step of homeownership. Explore Plans.
©2026 Century 21 Real Estate LLC. All rights reserved. CENTURY 21®, the CENTURY 21 Logo and C21® are service marks owned by Century 21 Real Estate LLC. Century 21 Real Estate LLC fully supports the principles of the Fair Housing Act and the Equal Opportunity Act. Each office is independently owned and operated. Listing information is deemed reliable but not guaranteed accurate.