
315 Chestnut Drive, Vass, NC 28394
Local realty services provided by:CENTURY 21 The Realty Group
315 Chestnut Drive,Vass, NC 28394
$537,000
- 4 Beds
- 4 Baths
- 3,110 sq. ft.
- Single family
- Active
Listed by: thuy dagon
Office: the lake resort properties
MLS#:765698
Source:NC_FRAR
Price summary
- Price:$537,000
- Price per sq. ft.:$172.67
- Monthly HOA dues:$136.67
About this home
You don't want to miss this amazing deal! This beautiful home includes a seperate half acre lot next to the home as an option for the buyer!
Nestled within the gated community of the highly desirable Woodlake Country Club community, this stunning custom-built residence perfectly blends luxury, comfort, and timeless style. From the moment you arrive, the exceptional craftsmanship and prime location make an unforgettable impression.
Step inside to discover a bright, flowing layout adorned with rich Brazilian hardwoods, new plush carpeting in the master bedroom, new windows in masterbedroom and custom built walkin masterbedroom closet and classic tile. At the heart of the home is a gourmet chef's kitchen, new oven and fridge, beautifully appointed with premium granite countertops and a cozy breakfast nook--perfect for casual morning coffee or hosting lively gatherings. Transition seamlessly into the separate formal dining room for elegant entertaining, or retreat to the dedicated private office for a quiet work-from-home sanctuary.
The expansive family room serves as a warm invitation to relax, anchored by a cozy gas fireplace. Just beyond, the main-level primary suite offers a true resort-style escape, featuring its own private gas fireplace, a deep whirlpool tub for unwinding, a double vanity, and an impressive walk-in closet.
An elegant staircase guides you upstairs, offering a dramatic overlook into the vibrant living space below. The second level features three additional spacious bedrooms, providing plenty of comfort and privacy for family and guests alike.
Complete with 4 bedrooms, 3.5 baths, and a spacious 2-car garage, this custom masterpiece delivers the perfect backdrop for your next chapter. Schedule your tour today and experience the unbeatable lifestyle of Woodlake!
The Lake Resort Properties does not hold trust monies. Please make the earnest deposit with the buyer's attorney....
Contact an agent
Home facts
- Year built:2008
- Subdivision & Development:WOODLAKE
- Listing ID #:765698
- Added:107 day(s) ago
- Updated:October 25, 2026 at 03:23 PM
Rooms and interior
- Bedrooms:4
- Total bathrooms:4
- Full bathrooms:3
- Half bathrooms:1
- Rooms Total:11
- Flooring:Carpet, Hardwood, Tile
- Dining Description:Separate Formal Dining Room
- Bathrooms Description:Jetted Tub, Walk-in Shower
- Kitchen Description:Cooktop, Dishwasher, Disposal, Kitchen Island, Microwave, Oven, Refrigerator
- Bedroom Description:Walk-in Closets
- Basement Description:Crawl Space
- Living area:3,110 sq. ft.
Heating and cooling
- Cooling:Central Air, Electric
- Heating:Heat Pump
- Central air:Yes
Structure and exterior
- Year built:2008
- Building area:3,110 sq. ft.
- Lot area:0.52 Acres
- Lot Features:Cleared, Dead End, Level
- Construction Materials:Aluminum Siding, Brick
- Exterior Features:Deck
- Levels:2 Story
Schools
- High school:Union Pines High
- Middle school:Crains Creek Middle School
Utilities
- Water:Public
- Sewer:Public Sewer
Finances and disclosures
- Price:$537,000
- Price per sq. ft.:$172.67
Features and amenities
- Appliances:Cooktop, Dishwasher, Disposal, Microwave, Refrigerator, Washer/Dryer Stacked
- Laundry features:Main Level, Washer/Dryer Stacked
- Amenities:Blinds, Ceiling Fans, Gated Community, Window Treatments
Parking
- Parking description:Attached, Garage, Garage Faces Side
- Garage:Yes
- Garage spaces:2
New listings near 315 Chestnut Drive
- Open Sun, 1 to 3pmNew
 $305,000Active3 beds 3 baths2,018 sq. ft.
728 Conductor Court, Vass, NC 28394
MLS# 100612345Listed by: COMPASS CAROLINAS LLC - New
 $352,990Active4 beds 3 baths2,372 sq. ft.
431 Barter Drive, Vass, NC 28394
MLS# 10199697Listed by: SDH RALEIGH LLC - New
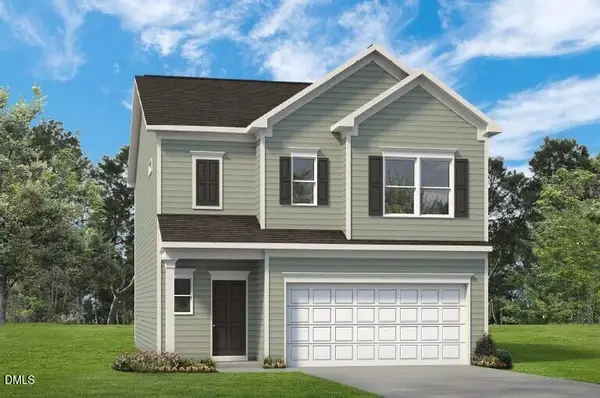 $318,990Active3 beds 3 baths1,933 sq. ft.
562 Trove Lane, Vass, NC 28394
MLS# 10199651Listed by: SDH RALEIGH LLC - New
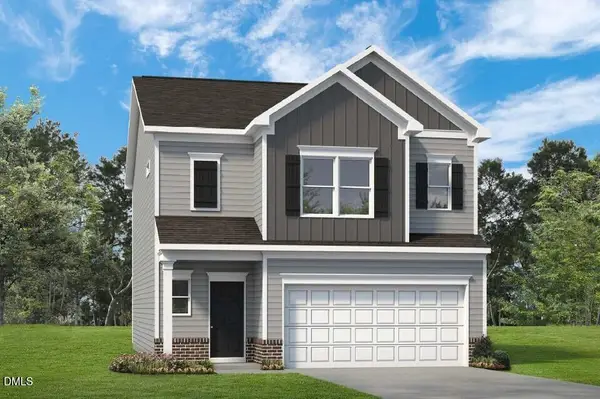 $330,990Active3 beds 3 baths1,933 sq. ft.
561 Trove Lane, Vass, NC 28394
MLS# 10199627Listed by: SDH RALEIGH LLC - New
 $324,990Active3 beds 3 baths1,909 sq. ft.
555 Trove Lane, Vass, NC 28394
MLS# 10199484Listed by: SDH RALEIGH LLC - New
 $326,990Active4 beds 3 baths2,053 sq. ft.
424 Barter Drive, Vass, NC 28394
MLS# 10199234Listed by: SDH RALEIGH LLC - New
 $319,990Active3 beds 3 baths1,813 sq. ft.
418 Barter Drive, Vass, NC 28394
MLS# 10199217Listed by: SDH RALEIGH LLC - New
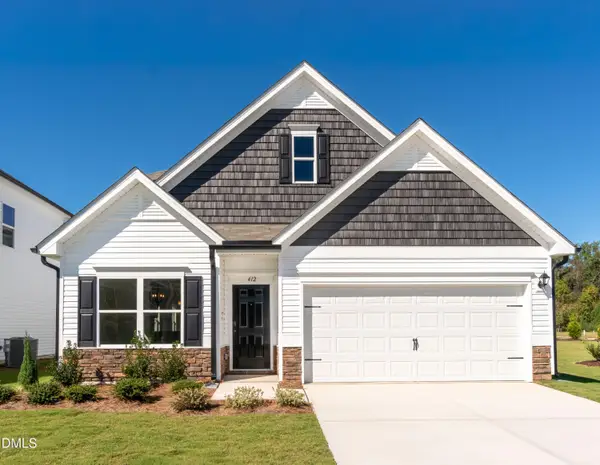 $359,990Active3 beds 3 baths2,231 sq. ft.
412 Barter Drive, Vass, NC 28394
MLS# 10199196Listed by: SDH RALEIGH LLC - New
 $323,990Active3 beds 2 baths1,679 sq. ft.
413 Barter Drive, Vass, NC 28394
MLS# 10198799Listed by: SDH RALEIGH LLC  $850,000Pending4 beds 4 baths3,188 sq. ft.
430 Huntland Road, Vass, NC 28394
MLS# 100610111Listed by: KELLER WILLIAMS PINEHURST


Protect your home and budget from life's surprises with an Assurant Home Warranty, backed by a partner that supports you through every step of homeownership. Explore Plans.
©2026 Century 21 Real Estate LLC. All rights reserved. CENTURY 21®, the CENTURY 21 Logo and C21® are service marks owned by Century 21 Real Estate LLC. Century 21 Real Estate LLC fully supports the principles of the Fair Housing Act and the Equal Opportunity Act. Each office is independently owned and operated. Listing information is deemed reliable but not guaranteed accurate.