
622 Acacia Street, Vass, NC 28394
Local realty services provided by:CENTURY 21 Triangle Group
Listed by: julie good
Office: ascot realty, inc.
MLS#:764863
Source:NC_FRAR
Price summary
- Price:$335,000
- Price per sq. ft.:$175.76
- Monthly HOA dues:$25
About this home
*Home is TBB - To Be Built- Photos are Builder Plan representative photos and some Features may vary. Reach out to tour walkable plan nearby & specific home selections. This upcoming Lyon plan is located in one of newest communities in Vass, right off 690 and #1 for quick and easy access to Ft. Bragg & Raleigh. The Lyon is a thoughtfully designed two-story single-family home offering 4 bedrooms and 2.5 bathrooms, welcoming front porch that opens to a cozy foyer that leads into a functional mudroom with built-in drop zone, perfect for keeping coats, shoes, and daily essentials organized along with an easily accessible private powder room. The main living area features an open-concept layout with a spacious living room, dedicated dining area, and a well-appointed kitchen designed for both entertaining and daily life. The kitchen includes a U-shaped design for ample cabinet storage, penisula with generous counter space & seating overhang, and a walk-in pantry -creating a layout that's equal parts stylish and practical. Large windows and rear access lead to large covered patio, extending the living space outdoors, perfect for entertaining. Upstairs, the owner's suite offers a peaceful retreat with a walk-in closet and a private bathroom featuring a dual vanity. Three additional bedrooms, a full hall bathroom, and a conveniently located upstairs laundry room complete the second floor, making everyday routines effortless.With its efficient layout, flexible options, and modern flow, this home delivers comfort, functionality, and timeless appeal in a great location! Home TBB so reach out for more information on where can walk the plan and current Builder Incentives!...
Contact an agent
Home facts
- Year built:2026
- Subdivision & Development:BADGERS COURT
- Listing ID #:764863
- Added:122 day(s) ago
- Updated:October 25, 2026 at 03:23 PM
Rooms and interior
- Bedrooms:4
- Total bathrooms:3
- Full bathrooms:2
- Half bathrooms:1
- Rooms Total:7
- Flooring:Carpet, Luxury Vinyl Plank
- Dining Description:Kitchen/Dining Combo, Living/Dining Room
- Bathrooms Description:Tub Shower, Walk-in Shower
- Kitchen Description:Kitchen/Dining Combo
- Bedroom Description:Walk-in Closets
- Living area:1,906 sq. ft.
Heating and cooling
- Cooling:Central Air, Electric
- Heating:Heat Pump
- Central air:Yes
Structure and exterior
- Year built:2026
- Building area:1,906 sq. ft.
- Lot area:0.19 Acres
- Construction Materials:Vinyl Siding, Wood Frame
- Exterior Features:Front Porch, Patio, Porch
- Levels:2 Story
Schools
- High school:Union Pines High
- Middle school:Crains Creek Middle School
Utilities
- Water:Public
- Sewer:County Sewer
Finances and disclosures
- Price:$335,000
- Price per sq. ft.:$175.76
Features and amenities
- Laundry features:Upper Level
- Amenities:Ceiling Fans, Entrance Foyer, Granite Counters
Parking
- Parking description:Attached, Garage, Garage Door Opener
- Garage:Yes
- Garage spaces:2
New listings near 622 Acacia Street
- Open Sun, 1 to 3pmNew
 $305,000Active3 beds 3 baths2,018 sq. ft.
728 Conductor Court, Vass, NC 28394
MLS# 100612345Listed by: COMPASS CAROLINAS LLC - New
 $352,990Active4 beds 3 baths2,372 sq. ft.
431 Barter Drive, Vass, NC 28394
MLS# 10199697Listed by: SDH RALEIGH LLC - New
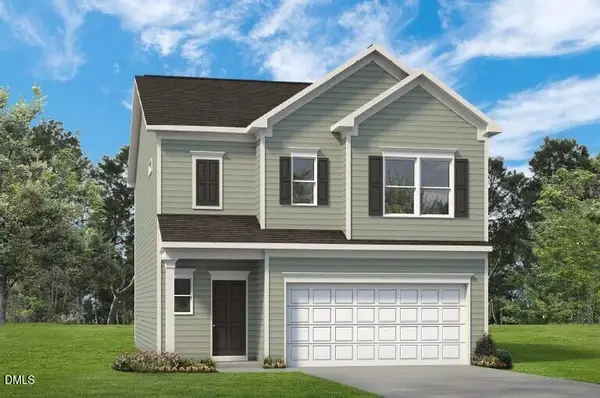 $318,990Active3 beds 3 baths1,933 sq. ft.
562 Trove Lane, Vass, NC 28394
MLS# 10199651Listed by: SDH RALEIGH LLC - New
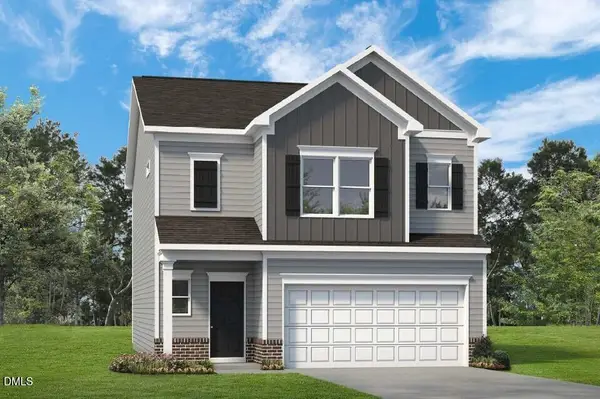 $330,990Active3 beds 3 baths1,933 sq. ft.
561 Trove Lane, Vass, NC 28394
MLS# 10199627Listed by: SDH RALEIGH LLC - New
 $324,990Active3 beds 3 baths1,909 sq. ft.
555 Trove Lane, Vass, NC 28394
MLS# 10199484Listed by: SDH RALEIGH LLC - New
 $326,990Active4 beds 3 baths2,053 sq. ft.
424 Barter Drive, Vass, NC 28394
MLS# 10199234Listed by: SDH RALEIGH LLC - New
 $319,990Active3 beds 3 baths1,813 sq. ft.
418 Barter Drive, Vass, NC 28394
MLS# 10199217Listed by: SDH RALEIGH LLC - New
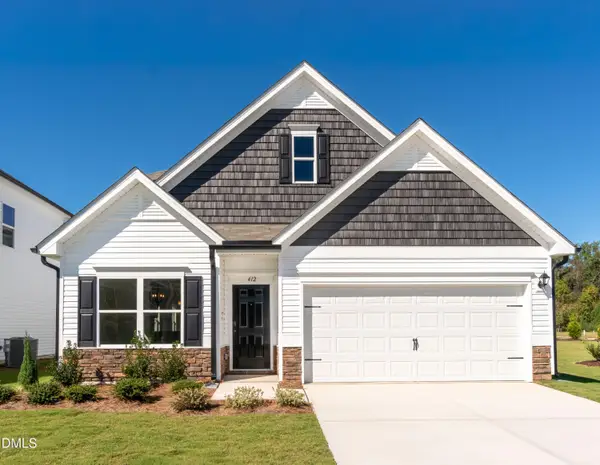 $359,990Active3 beds 3 baths2,231 sq. ft.
412 Barter Drive, Vass, NC 28394
MLS# 10199196Listed by: SDH RALEIGH LLC - New
 $323,990Active3 beds 2 baths1,679 sq. ft.
413 Barter Drive, Vass, NC 28394
MLS# 10198799Listed by: SDH RALEIGH LLC  $850,000Pending4 beds 4 baths3,188 sq. ft.
430 Huntland Road, Vass, NC 28394
MLS# 100610111Listed by: KELLER WILLIAMS PINEHURST


Protect your home and budget from life's surprises with an Assurant Home Warranty, backed by a partner that supports you through every step of homeownership. Explore Plans.
©2026 Century 21 Real Estate LLC. All rights reserved. CENTURY 21®, the CENTURY 21 Logo and C21® are service marks owned by Century 21 Real Estate LLC. Century 21 Real Estate LLC fully supports the principles of the Fair Housing Act and the Equal Opportunity Act. Each office is independently owned and operated. Listing information is deemed reliable but not guaranteed accurate.