
4338 Karley Court, Vienna, NC 27106
Local realty services provided by:CENTURY 21 The Harrelson Group
4338 Karley Court,Winston-Salem, NC 27106
$364,900
- 4 Beds
- 3 Baths
- 2,125 sq. ft.
- Single family
- Active
Listed by: samuel collins, mary collins
Office: pro realty group336-265-7253
MLS#:1239016
Source:NC_TRIAD
Price summary
- Price:$364,900
- Price per sq. ft.:$171.72
- Monthly HOA dues:$22.5
About this home
Welcome home to this move-in ready gem perfectly situated in this convenient
cul-de-sac. This pristine, turn-key property is completely move-in ready and offers peace of mind with recent major system updates (Roof 2023/Gas Furnace 2021/Gas Water Heater 2021 per seller updates); ensuring efficiency for years to come. The heart of the home boasts a chef-ready kitchen complete with a premium gas stove, perfect for everyday cooking and effortless entertaining with the open concept layout. Primary suite & laundry room on Main Level! Step outside to discover exceptional outdoor living spaces designed for weekend barbecues, morning coffee, or simply unwinding in your own private retreat. Featuring a Covered Pergola, Fenced in Yard & Trex Deck. Nestled within a quaint neighborhood and sought-after school zone, this meticulously maintained home offers the perfect blend of modern comfort and unbeatable convenience. Don't miss your chance to own this beautiful home - schedule your tour today!
Contact an agent
Home facts
- Year built:2004
- Subdivision & Development:Creekway
- Listing ID #:1239016
- Added:1 day(s) ago
- Updated:October 14, 2026 at 11:53 PM
Rooms and interior
- Bedrooms:4
- Total bathrooms:3
- Full bathrooms:2
- Half bathrooms:1
- Bathrooms Description:Separate Shower, Soaking Tub
- Kitchen Description:Dishwasher, Disposal, Gas Cooktop, Kitchen Island, Microwave, Pantry
- Living area:2,125 sq. ft.
Heating and cooling
- Cooling:Ceiling Fan(s), Central Air
- Heating:Forced Air, Natural Gas
- Central air:Yes
Structure and exterior
- Year built:2004
- Building area:2,125 sq. ft.
- Lot area:0.29 Acres
- Architectural Style:Transitional
- Construction Materials:Brick, Vinyl Siding
- Foundation Description:Slab
Schools
- High school:Reagan
- Middle school:Lewisville
- Elementary school:Vienna
Utilities
- Water:Public
- Sewer:Public Sewer
Finances and disclosures
- Price:$364,900
- Price per sq. ft.:$171.72
- Tax amount:$2,574
Features and amenities
- Appliances:Dishwasher, Disposal, Gas Cooktop
- Laundry features:Main Level
- Amenities:Ceiling Fan(s), Dead Bolt(s), Vaulted Ceiling(s)
Parking
- Parking description:Attached, Attached Garage, Driveway, Garage
- Garage spaces:2
 2026 Triad MLS, Inc. All rights reserved. IDX information is provided exclusively for personal, non-commercial use, and may not be used for any purpose other than to identify prospective properties consumers may be interested in purchasing. Information is deemed reliable but not guaranteed. This site will be monitored for ‘scraping’ and any use of search facilities of data on the site other than by potential buyers/sellers is prohibited. All Sale data is for informational purposes only and is not an indication of a market analysis or appraisal. Properties marked with the Triad MLS, Inc. icon are provided courtesy of the Triad MLS, Inc.’s, Internet Data Exchange Database. NC_TRIAD Member Broker: Wendy Knott
New listings near 4338 Karley Court
- Coming Soon
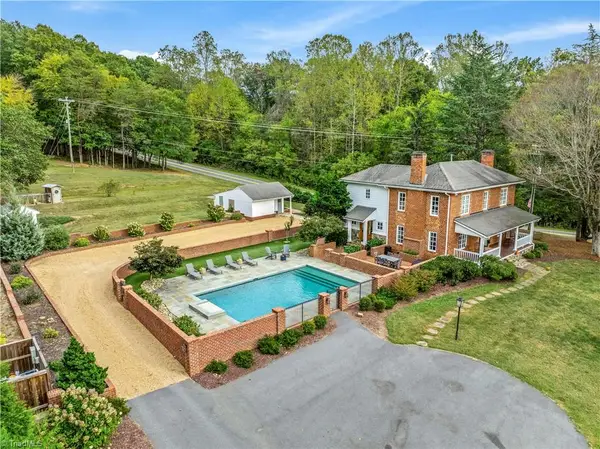 $1,095,000Coming Soon2 beds 3 baths2,521 sq. ft.
3250 Beroth Road, Pfafftown, NC 27040
MLS# 1238715Listed by: FADER REAL ESTATE AT ERA LIVE MOORE - New
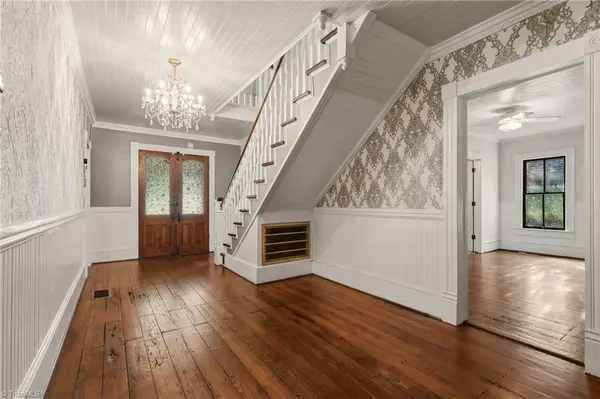 $395,000Active3 beds 3 baths2,670 sq. ft.
4798 Pfaff Lane, Pfafftown, NC 27040
MLS# 1237791Listed by: REAL BROKER LLC - New
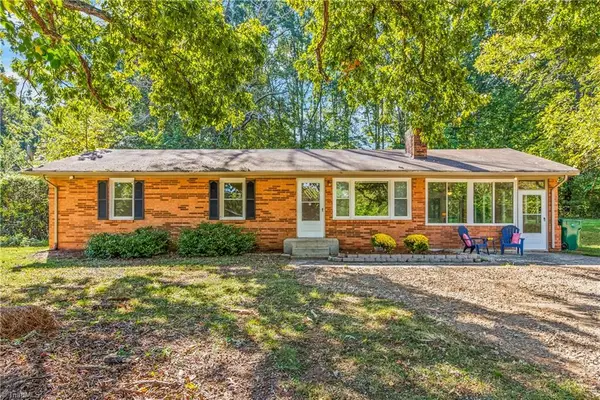 $245,900Active3 beds 1 baths1,411 sq. ft.
6440 Wandering Lane, Pfafftown, NC 27040
MLS# 1237837Listed by: TINA BRABANDT & COMPANY REALTY 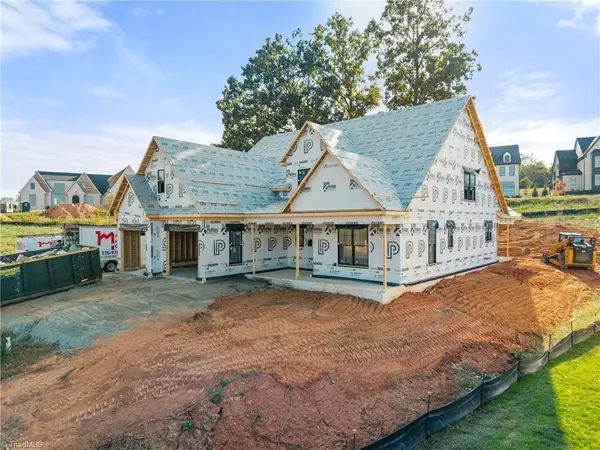 $995,000Pending4 beds 5 baths3,332 sq. ft.
3042 Scarlet Tanager Drive, Winston-Salem, NC 27106
MLS# 1238214Listed by: BERKSHIRE HATHAWAY HOMESERVICES CAROLINAS REALTY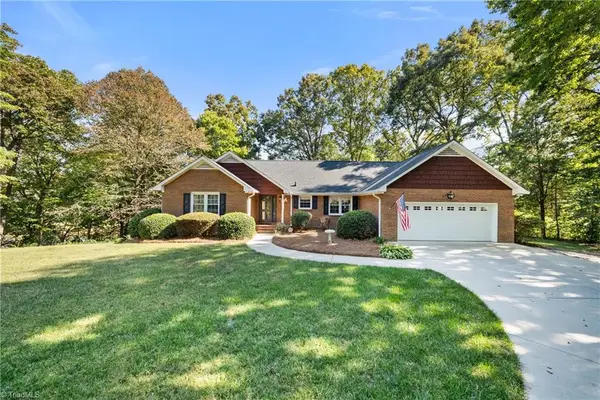 $359,900Pending2 beds 2 baths2,344 sq. ft.
6750 Leward Road, Pfafftown, NC 27040
MLS# 1238368Listed by: BERKSHIRE HATHAWAY HOMESERVICES CAROLINAS REALTY- New
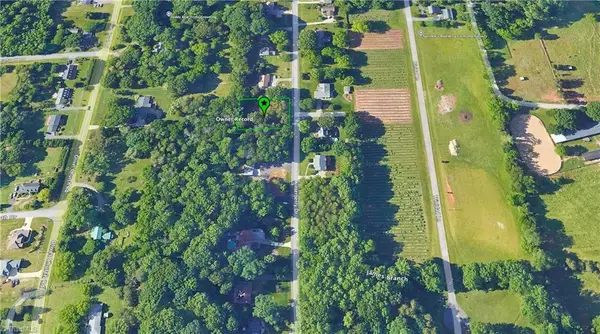 $28,900Active0.48 Acres
2270 Winterberry Drive, Winston-Salem, NC 27106
MLS# 1238397Listed by: SELL YOUR HOME SERVICES LLC - New
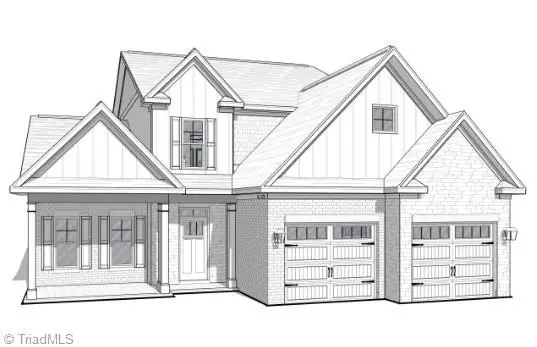 $580,470Active4 beds 4 baths2,833 sq. ft.
2775 Monarch Way, Winston-Salem, NC 27106
MLS# 1238349Listed by: BERKSHIRE HATHAWAY HOMESERVICES CAROLINAS REALTY - New
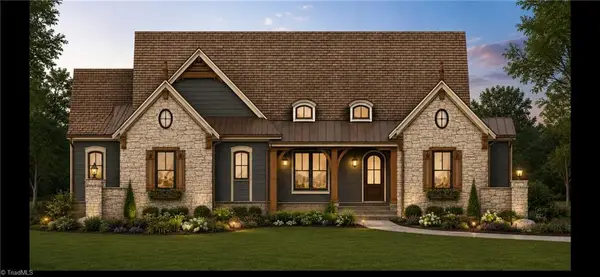 $975,000Active4 beds 4 baths3,280 sq. ft.
7005 Cora Mae Lane, Pfafftown, NC 27040
MLS# 1238308Listed by: KELLER WILLIAMS REALTY ELITE - New
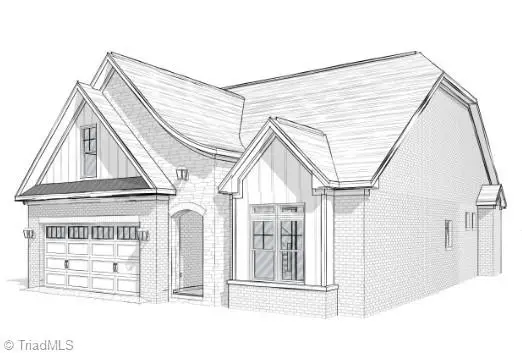 $499,999Active4 beds 3 baths2,395 sq. ft.
2709 Monarch Way, Winston-Salem, NC 27106
MLS# 1238174Listed by: BERKSHIRE HATHAWAY HOMESERVICES CAROLINAS REALTY


Protect your home and budget from life's surprises with an Assurant Home Warranty, backed by a partner that supports you through every step of homeownership. Explore Plans.
©2026 Century 21 Real Estate LLC. All rights reserved. CENTURY 21®, the CENTURY 21 Logo and C21® are service marks owned by Century 21 Real Estate LLC. Century 21 Real Estate LLC fully supports the principles of the Fair Housing Act and the Equal Opportunity Act. Each office is independently owned and operated. Listing information is deemed reliable but not guaranteed accurate.