
1365 Stone Mountain Road, Vilas, NC 28692
Local realty services provided by:CENTURY 21 Heritage Realty
1365 Stone Mountain Road,Vilas, NC 28692
$249,900
- 1 Beds
- 1 Baths
- 653 sq. ft.
- Single family
- Active
Listed by: joel farthing
Office: boone real estate
MLS#:264994
Source:NC_HCAR
Price summary
- Price:$249,900
- Price per sq. ft.:$390.47
About this home
Fantastic mountain cottage on over 2 acres with a large yard, wooded privacy, seasonal views, and paved access! Step onto the wrap around deck and enjoy the cool breezes, peace and quiet, and mountain views in the distance. Large lawn wraps around the home and into the front offering ample space to garden or for pets to roam. Step into the home and you will appreciate the open flow from the kitchen into the living and dining areas, anchored by a wood burning fireplace to cozy up to in the cooler months. Newer wood flooring in the living and dining area with brand new vinyl floors in the kitchen, accented above with T&G ceilings. Carpeted bedroom with a full bath just around the corner. Under the home is ample dry storage for your tools and toys, with all of the outdoor adventure that makes the High Country so appealing just a short drive away. An easy 30 minute drive into Boone for all of your shopping and dining needs, while being tucked into the Stone Mountain in your own private haven. Don't miss this great opportunity for a full time residence, vacation home, or potentially a great vacation rental. Schedule your tour today and come see what you have been missing!...
Contact an agent
Home facts
- Year built:1985
- Subdivision & Development:None
- Listing ID #:264994
- Added:1 day(s) ago
- Updated:October 29, 2026 at 06:50 PM
Rooms and interior
- Bedrooms:1
- Total bathrooms:1
- Full bathrooms:1
- Kitchen Description:Dishwasher, Electric Range, Refrigerator
- Living area:653 sq. ft.
Heating and cooling
- Heating:Baseboard, Electric, Fireplaces
Structure and exterior
- Roof:Metal
- Year built:1985
- Building area:653 sq. ft.
- Lot area:2.25 Acres
- Architectural Style:Chalet/Alpine, Cottage, Mountain
- Construction Materials:Hardboard, Wood Frame
- Exterior Features:Open
- Levels:1 Story
Schools
- High school:Watauga
- Elementary school:Bethel
Utilities
- Water:Private, Well
- Sewer:Septic Available, Septic Tank
Finances and disclosures
- Price:$249,900
- Price per sq. ft.:$390.47
- Tax amount:$599
Features and amenities
- Amenities:Furnished
Parking
- Parking description:Driveway, Gravel, Gravel Driveway, No Garage, Private
New listings near 1365 Stone Mountain Road
- New
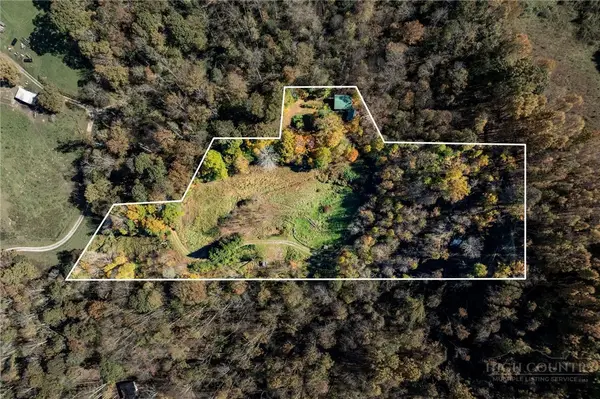 $199,900Active1 beds 1 baths742 sq. ft.
246 Springfield Road, Vilas, NC 28692
MLS# 264978Listed by: BOONE REAL ESTATE - New
 $799,000Active3 beds 3 baths2,659 sq. ft.
189 White Oak Trail, Banner Elk, NC 28604
MLS# 264931Listed by: PREMIER SOTHEBY'S INTERNATIONAL REALTY- BANNER ELK - New
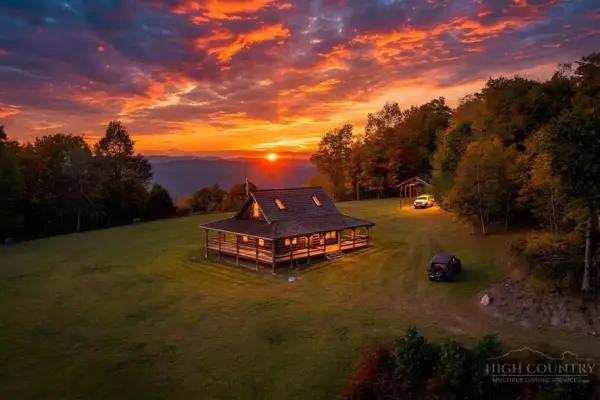 $650,000Active102.48 Acres
761 Clyde Cornett Road, Vilas, NC 28692
MLS# 264871Listed by: PREMIER SOTHEBY'S INTERNATIONAL REALTY- BANNER ELK 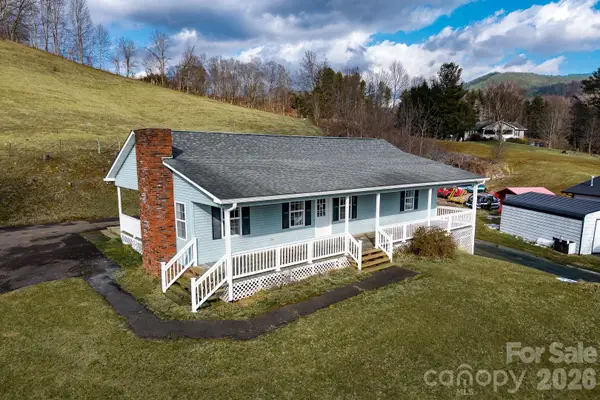 $445,000Active3 beds 2 baths1,584 sq. ft.
7215 Hwy 421 Highway N, Vilas, NC 28692
MLS# 4435166Listed by: A PLUS REALTY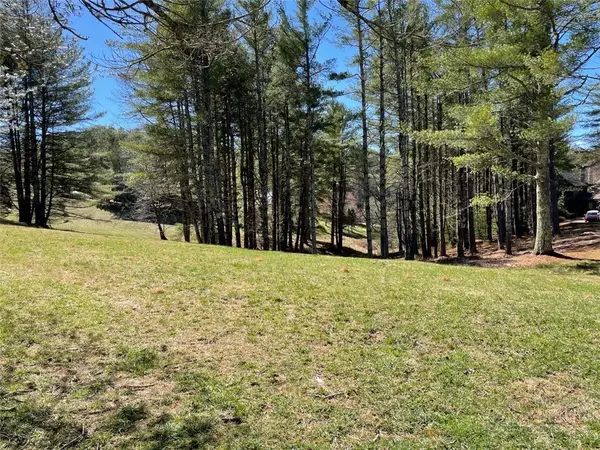 $120,000Active1.37 Acres
TBD Little Harbour Court, Vilas, NC 28692
MLS# 264670Listed by: RE/MAX REALTY GROUP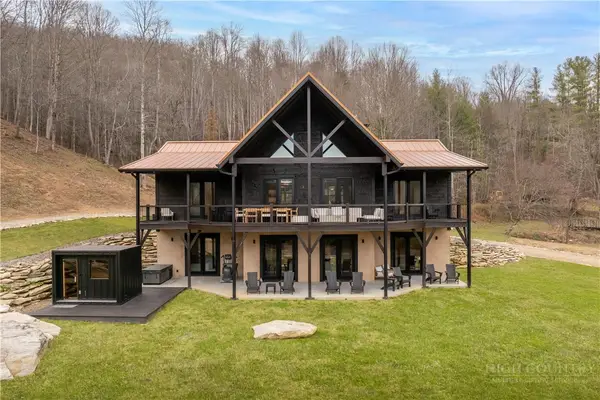 $1,999,999Active4 beds 5 baths3,632 sq. ft.
196 Henson Hollar, Vilas, NC 28692
MLS# 264501Listed by: QUINTO REALTY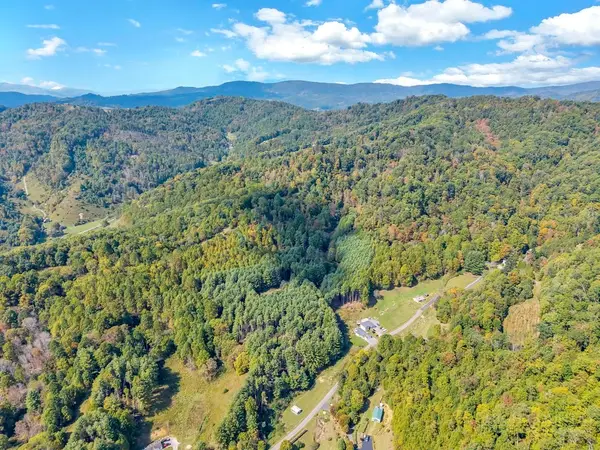 $449,900Active29.66 Acres
TBD Clark Swift Road, Vilas, NC 28692
MLS# 264707Listed by: NEXTHOME MOUNTAIN REALTY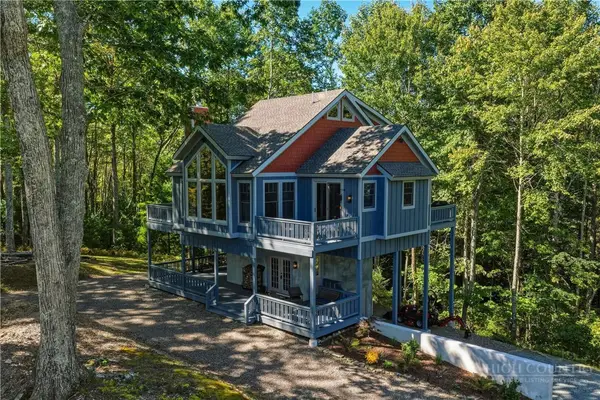 $670,000Active3 beds 4 baths2,286 sq. ft.
346 Seasons Drive, Vilas, NC 28692
MLS# 264602Listed by: PREMIER SOTHEBY'S INTERNATIONAL REALTY- BANNER ELK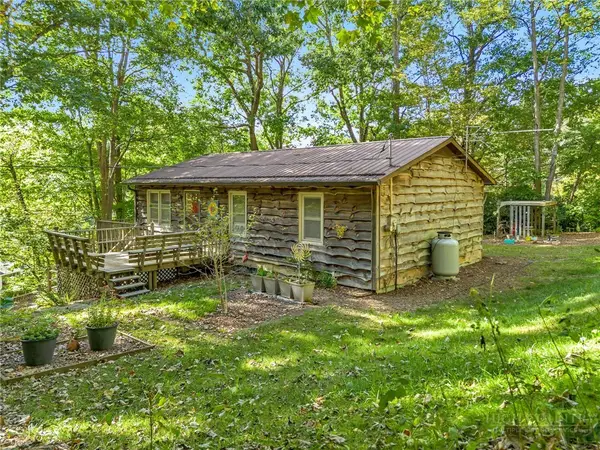 $299,000Active2 beds 2 baths973 sq. ft.
467 Greer Lane, Vilas, NC 28692
MLS# 264464Listed by: HOWARD HANNA ALLEN TATE ASHE HIGH COUNTRY REALTY


Protect your home and budget from life's surprises with an Assurant Home Warranty, backed by a partner that supports you through every step of homeownership. Explore Plans.
©2026 Century 21 Real Estate LLC. All rights reserved. CENTURY 21®, the CENTURY 21 Logo and C21® are service marks owned by Century 21 Real Estate LLC. Century 21 Real Estate LLC fully supports the principles of the Fair Housing Act and the Equal Opportunity Act. Each office is independently owned and operated. Listing information is deemed reliable but not guaranteed accurate.