
193 Roby Cornett Road, Vilas, NC 28692
Local realty services provided by:CENTURY 21 Mountain Vistas
193 Roby Cornett Road,Vilas, NC 28692
$475,000
- 2 Beds
- 2 Baths
- 1,344 sq. ft.
- Single family
- Active
Listed by: sarah long
Office: 828 real estate
MLS#:263925
Source:NC_HCAR
Price summary
- Price:$475,000
- Price per sq. ft.:$176.71
About this home
Welcome to your own peaceful retreat in the countryside! Set on almost 7 acres of beautiful, gently rolling land, this low-maintenance mountain property offers privacy, tranquility, and stunning mountain views. Mature trees surround the home, while creeks border two sides of the property, creating a serene setting where you can relax on either of the two covered porches, watch wildlife, and enjoy the changing seasons. The land offers plenty of room to explore, with a walking path just behind the house and a large, level area that could become an incredible garden, outdoor gathering space, or whatever your mountain lifestyle requires. The home is being offered mostly furnished, making it an easy opportunity to settle in and start enjoying immediately.
Inside, the upper level features two bedrooms and two full baths, along with abundant storage and wonderful natural light. The lower level offers an impressive oversized garage and workshop, plus a dedicated office space and a third full bath. This additional finished/functional area is not included in the home's overall square footage, offering exceptional flexibility for hobbies, projects, storage, or workspace. It is heated with a monitor wall heater. Additional features include a whole-house generator, Z-Wave Home automation system, shed, carport, and plenty of usable land. Whether you're looking for a full-time residence, a peaceful mountain getaway, or a property with room to garden, work, and enjoy the outdoors, this special setting offers the space, privacy, and simplicity you've been looking for....
Contact an agent
Home facts
- Year built:1998
- Subdivision & Development:None
- Listing ID #:263925
- Added:55 day(s) ago
- Updated:October 18, 2026 at 06:45 PM
Rooms and interior
- Bedrooms:2
- Total bathrooms:2
- Full bathrooms:2
- Kitchen Description:Dishwasher, Electric Range, Refrigerator
- Basement:Yes
- Basement Description:Full, Interior Entry
- Living area:1,344 sq. ft.
Heating and cooling
- Cooling:Central Air
- Heating:Electric, Forced Air, Heat Pump, Propane
- Central air:Yes
Structure and exterior
- Roof:Metal
- Year built:1998
- Building area:1,344 sq. ft.
- Lot area:6.8 Acres
- Architectural Style:Cottage, Mountain, Traditional
- Construction Materials:Wood Frame
- Exterior Features:Covered, Storage
- Levels:2 Story
Schools
- High school:Watauga
- Elementary school:Bethel
Utilities
- Water:Private, Well
- Sewer:Septic Available, Septic Tank
Finances and disclosures
- Price:$475,000
- Price per sq. ft.:$176.71
- Tax amount:$645
Features and amenities
- Laundry features:Dryer, Laundry Main Level, Washer
- Amenities:Furnished, Radon Mitigation System
Parking
- Parking description:Attached, Carport, Driveway, Garage, Gravel, Gravel Driveway, One Car Garage, Oversized, Private
- Garage:Yes
- Garage spaces:1
New listings near 193 Roby Cornett Road
- New
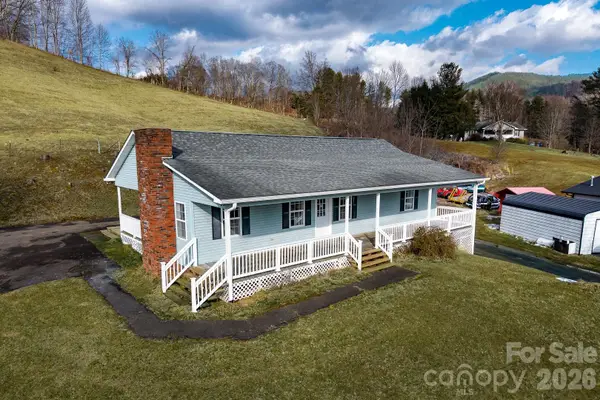 $445,000Active3 beds 2 baths1,584 sq. ft.
7215 Hwy 421 Highway N, Vilas, NC 28692
MLS# 4435166Listed by: A PLUS REALTY - New
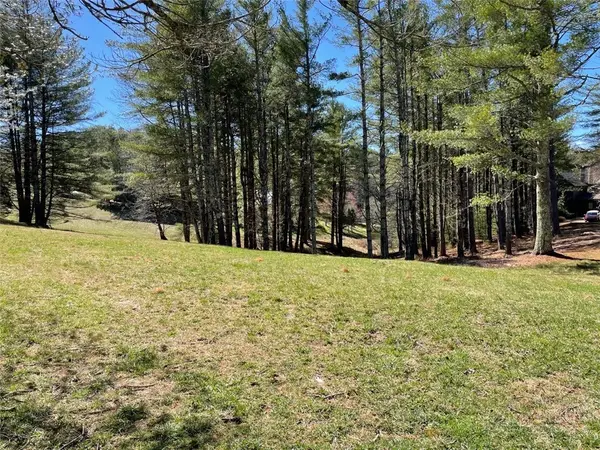 $120,000Active1.37 Acres
TBD Little Harbour Court, Vilas, NC 28692
MLS# 264670Listed by: RE/MAX REALTY GROUP 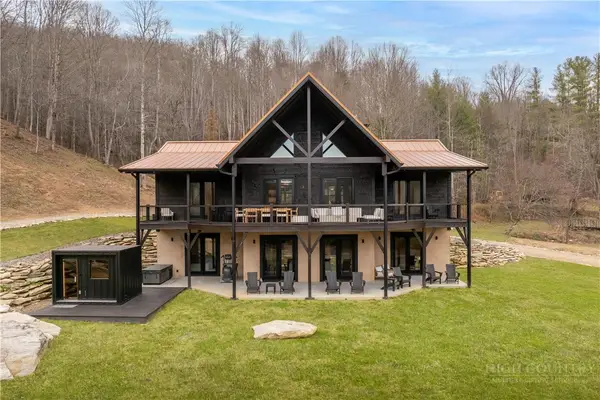 $1,999,999Active4 beds 5 baths3,632 sq. ft.
196 Henson Hollar, Vilas, NC 28692
MLS# 264501Listed by: QUINTO REALTY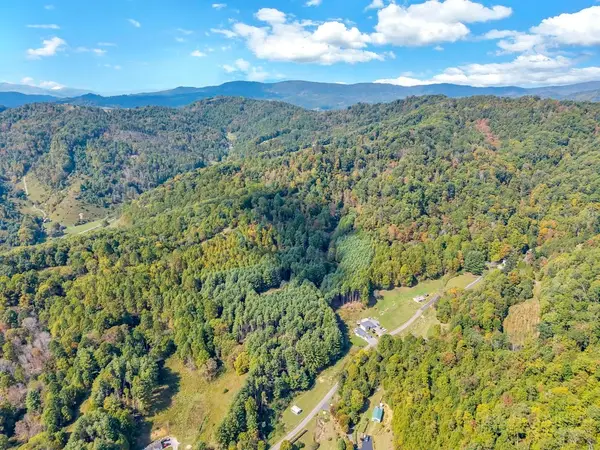 $449,900Active29.66 Acres
TBD Clark Swift Road, Vilas, NC 28692
MLS# 264707Listed by: NEXTHOME MOUNTAIN REALTY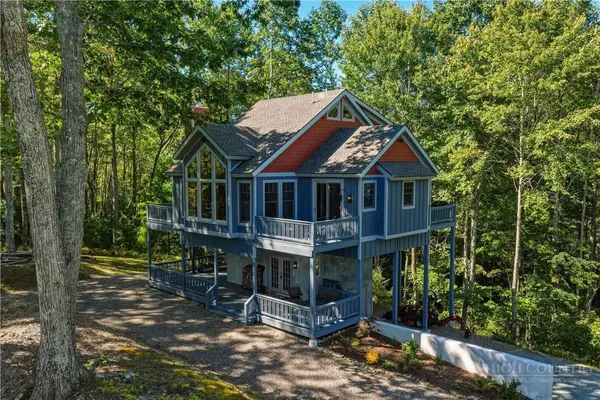 $670,000Active3 beds 4 baths2,286 sq. ft.
346 Seasons Drive, Vilas, NC 28692
MLS# 264602Listed by: PREMIER SOTHEBY'S INTERNATIONAL REALTY- BANNER ELK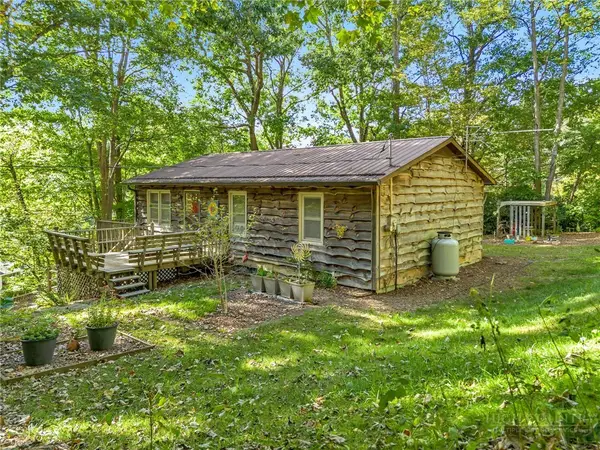 $299,000Active2 beds 2 baths973 sq. ft.
467 Greer Lane, Vilas, NC 28692
MLS# 264464Listed by: HOWARD HANNA ALLEN TATE ASHE HIGH COUNTRY REALTY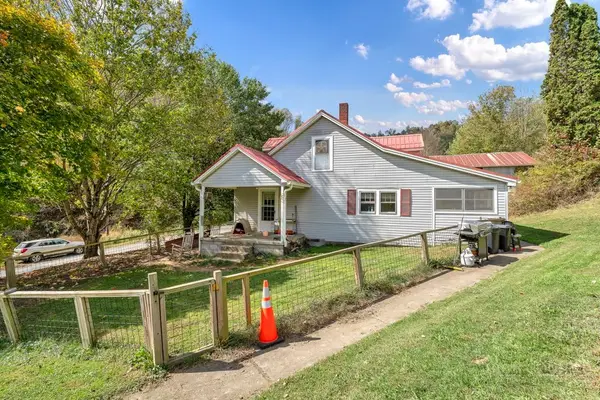 $575,000Active3 beds 2 baths1,730 sq. ft.
1068 Laurel Branch Road, Vilas, NC 28692
MLS# 264640Listed by: A PLUS REALTY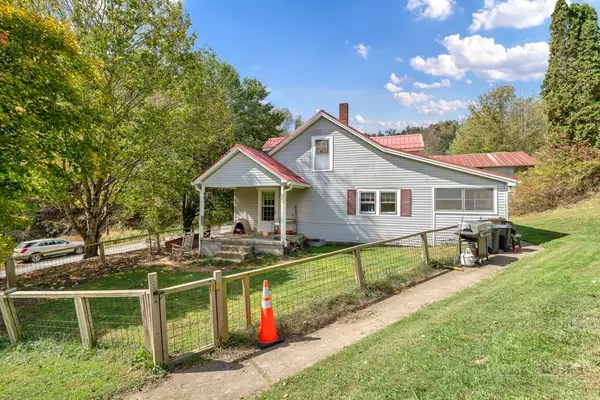 $475,000Active3 beds 2 baths1,730 sq. ft.
1068 Laurel Branch Road, Vilas, NC 28692
MLS# 264643Listed by: A PLUS REALTY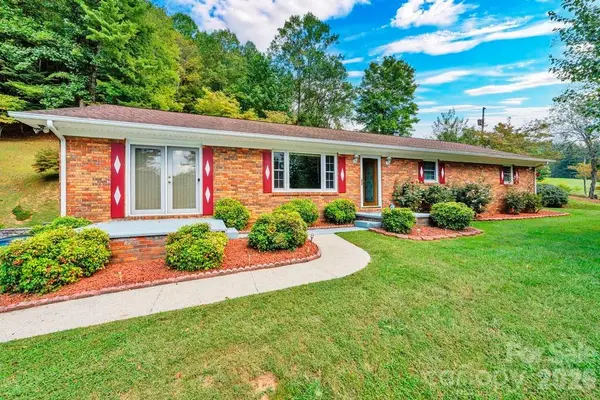 $464,900Active3 beds 2 baths3,840 sq. ft.
6762 Us Highway 421 Highway N, Vilas, NC 28692
MLS# 4428654Listed by: A PLUS REALTY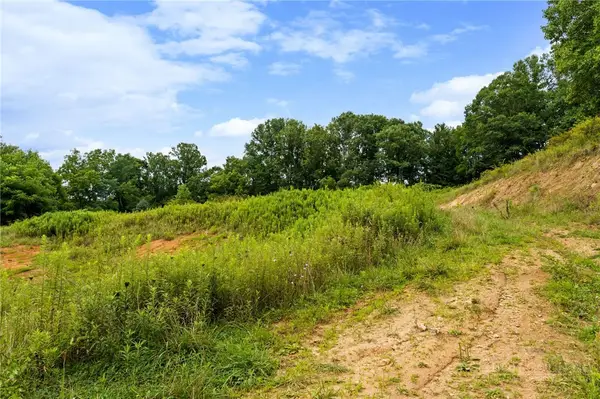 $750,000Active27.61 Acres
572 Laurel Branch Road, Vilas, NC 28692
MLS# 263685Listed by: QUINTO REALTY


Protect your home and budget from life's surprises with an Assurant Home Warranty, backed by a partner that supports you through every step of homeownership. Explore Plans.
©2026 Century 21 Real Estate LLC. All rights reserved. CENTURY 21®, the CENTURY 21 Logo and C21® are service marks owned by Century 21 Real Estate LLC. Century 21 Real Estate LLC fully supports the principles of the Fair Housing Act and the Equal Opportunity Act. Each office is independently owned and operated. Listing information is deemed reliable but not guaranteed accurate.