
419 Fletcher Branch Road, Vilas, NC 28692
Local realty services provided by:CENTURY 21 Mountain Vistas
419 Fletcher Branch Road,Vilas, NC 28692
$1,150,000
- 3 Beds
- 2 Baths
- 1,721 sq. ft.
- Single family
- Active
Listed by: nate wright, kelsey wright
Office: wright brokers with hyatt in the high country
MLS#:263223
Source:NC_HCAR
Price summary
- Price:$1,150,000
- Price per sq. ft.:$668.22
About this home
Welcome to Honeycreek Highlands, a rare and versatile 22-acre farm in the Cove Creek area of the High Country, just 15 minutes from Boone. At the heart of the property is a fully renovated 1930s farmhouse surrounded by rolling pasture, fenced pasture, mountain views, a meandering creek, established gardens, barns, and outbuildings. Currently operated as a small working farm, the property is well-suited for horses, livestock, gardening, homesteading, or simply enjoying the mountain lifestyle.
Honeycreek Highlands can be enjoyed as it is today with outstanding long-term potential. With no zoning or deed restrictions, the acreage may lend itself to a multigenerational compound, additional residences, agritourism, or a short-term rental buildout. Several potential homesites are located higher on the property to capture broader mountain views.
The farmhouse has undergone extensive renovation, including updated siding, windows, plumbing, electrical service, roof, septic system, and heating/air. A show-stopping kitchen addition completed in 2026 opened the home while preserving the warmth and character of the original structure. The oversized kitchen features vaulted ceilings, exposed beams, large windows, and custom black walnut and hickory countertops crafted from trees that came down on the property during Hurricane Helene, creating a meaningful connection between the home and its land. The spacious layout offers room for a large farmhouse dining table, ideal for everyday living and entertaining.
Walls of windows overlook the fenced front yard, rolling hills, gardens, and rear pasture. Double doors create a seamless connection to the outdoor living areas and large vegetable garden. An adjacent shed offers future potential as an outdoor pavilion or gathering space.
The single-level home includes three bedrooms and two bathrooms, including a new bath added with the recent expansion. Old and new have been thoughtfully blended, while wood paneling and original details preserve timeless farmhouse character. Outdoor living includes two covered front porches and a rear patio area ideal for a hot tub.
The entire area around the home is fenced and accessed by an automatic gate, creating a secure space for pets and outdoor recreation. A gentle creek flows along the lower edge of the front yard. The driveway offers ample parking and leads to an oversized two-car carport incorporated into an original barn structure with generous storage. Two additional outbuildings sit near the home, including one improved with reclaimed fence wood and a concrete floor for a future studio, workshop, or creative space.
The lower pasture includes a shed, chicken coop, wellhouse, and barn, while the upper fenced pasture provides generous room for horses or other animals. Beyond the established farm areas, the acreage rises toward the ridgeline with wooded terrain and striking rock outcroppings.
Tucked near the end of a quaint country road just across from Cove Creek, Honeycreek Highlands feels well-insulated while remaining convenient to Boone, Valle Crucis, Watauga Lake, and destinations throughout the High Country. Rarely does a property offer this combination of usable acreage, farm infrastructure, residential charm, unrestricted potential, convenient access, and immersive natural beauty. View the virtual tour video.
Honeycreek Highlands is more than a place to live—it is a property to experience, cultivate, and shape for generations to come....
Contact an agent
Home facts
- Year built:1934
- Subdivision & Development:None
- Listing ID #:263223
- Added:97 day(s) ago
- Updated:October 18, 2026 at 06:45 PM
Rooms and interior
- Bedrooms:3
- Total bathrooms:2
- Full bathrooms:2
- Kitchen Description:Dishwasher, Gas cooktop, Refrigerator
- Basement:Yes
- Basement Description:Crawl Space
- Living area:1,721 sq. ft.
Heating and cooling
- Cooling:Central Air
- Heating:Electric, Fireplaces, Heat Pump
- Central air:Yes
Structure and exterior
- Roof:Metal
- Year built:1934
- Building area:1,721 sq. ft.
- Lot area:22 Acres
- Architectural Style:Cottage, Farmhouse
- Construction Materials:Hardboard, Wood Frame
- Exterior Features:Covered, Patio, Storage
- Levels:1 Story
Schools
- High school:Watauga
- Elementary school:Cove Creek
Utilities
- Water:Private, Well
- Sewer:Septic Available, Septic Tank
Finances and disclosures
- Price:$1,150,000
- Price per sq. ft.:$668.22
- Tax amount:$1,859
Features and amenities
- Laundry features:Dryer, Laundry Main Level, Washer
- Amenities:Vaulted Ceilings
Parking
- Parking description:Carport, Driveway, Garage, Gravel, Gravel Driveway, Private, Two Car Garage
- Garage:Yes
- Garage spaces:2
New listings near 419 Fletcher Branch Road
- New
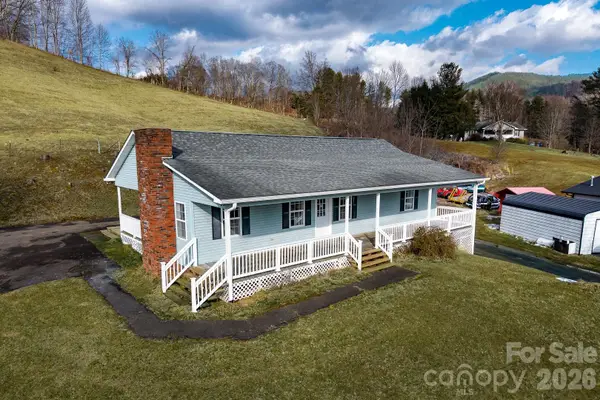 $445,000Active3 beds 2 baths1,584 sq. ft.
7215 Hwy 421 Highway N, Vilas, NC 28692
MLS# 4435166Listed by: A PLUS REALTY - New
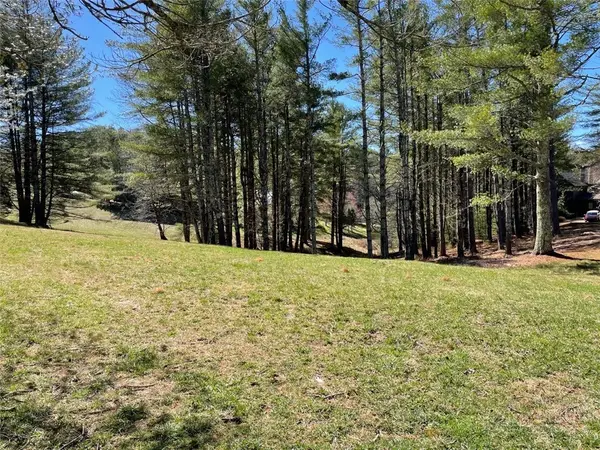 $120,000Active1.37 Acres
TBD Little Harbour Court, Vilas, NC 28692
MLS# 264670Listed by: RE/MAX REALTY GROUP 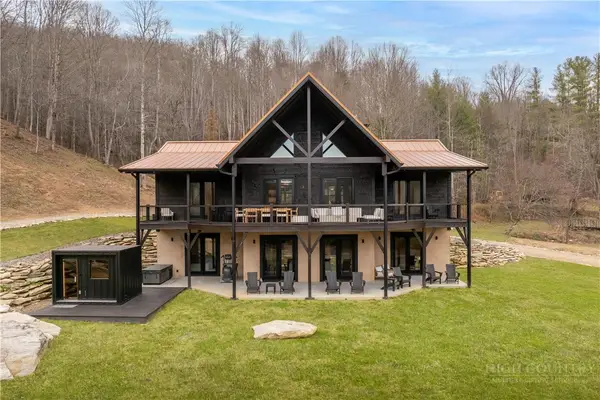 $1,999,999Active4 beds 5 baths3,632 sq. ft.
196 Henson Hollar, Vilas, NC 28692
MLS# 264501Listed by: QUINTO REALTY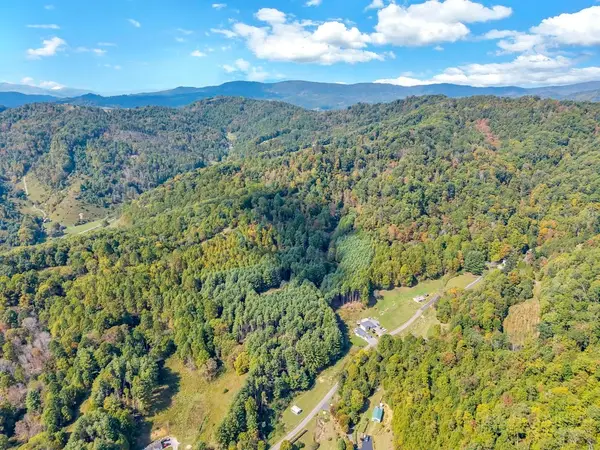 $449,900Active29.66 Acres
TBD Clark Swift Road, Vilas, NC 28692
MLS# 264707Listed by: NEXTHOME MOUNTAIN REALTY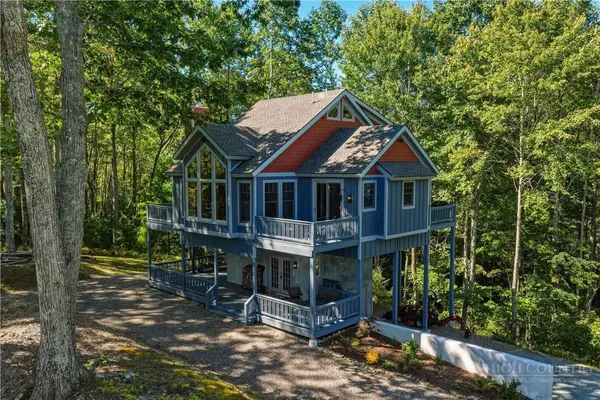 $670,000Active3 beds 4 baths2,286 sq. ft.
346 Seasons Drive, Vilas, NC 28692
MLS# 264602Listed by: PREMIER SOTHEBY'S INTERNATIONAL REALTY- BANNER ELK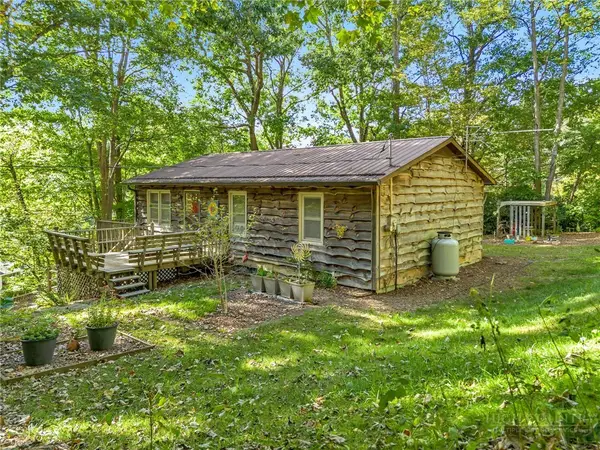 $299,000Active2 beds 2 baths973 sq. ft.
467 Greer Lane, Vilas, NC 28692
MLS# 264464Listed by: HOWARD HANNA ALLEN TATE ASHE HIGH COUNTRY REALTY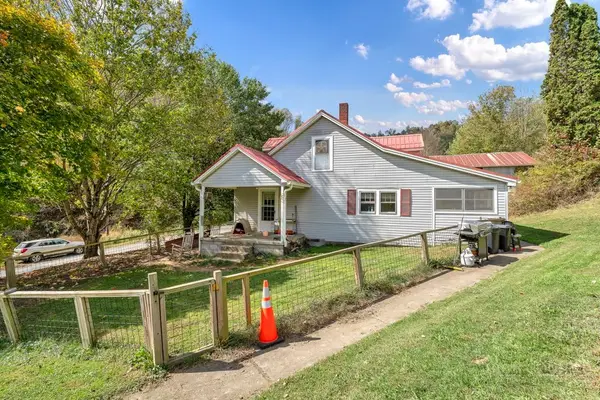 $575,000Active3 beds 2 baths1,730 sq. ft.
1068 Laurel Branch Road, Vilas, NC 28692
MLS# 264640Listed by: A PLUS REALTY $475,000Active3 beds 2 baths1,730 sq. ft.
1068 Laurel Branch Road, Vilas, NC 28692
MLS# 264643Listed by: A PLUS REALTY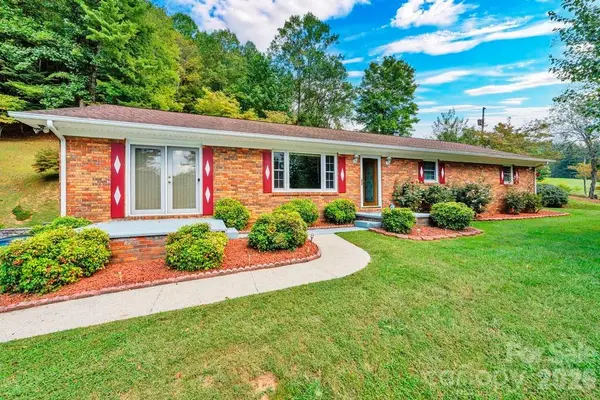 $464,900Active3 beds 2 baths3,840 sq. ft.
6762 Us Highway 421 Highway N, Vilas, NC 28692
MLS# 4428654Listed by: A PLUS REALTY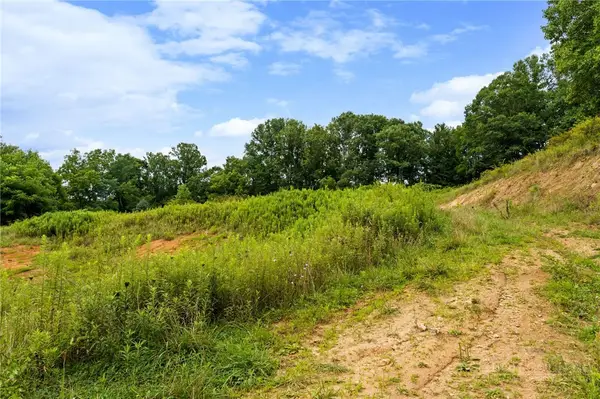 $750,000Active27.61 Acres
572 Laurel Branch Road, Vilas, NC 28692
MLS# 263685Listed by: QUINTO REALTY


Protect your home and budget from life's surprises with an Assurant Home Warranty, backed by a partner that supports you through every step of homeownership. Explore Plans.
©2026 Century 21 Real Estate LLC. All rights reserved. CENTURY 21®, the CENTURY 21 Logo and C21® are service marks owned by Century 21 Real Estate LLC. Century 21 Real Estate LLC fully supports the principles of the Fair Housing Act and the Equal Opportunity Act. Each office is independently owned and operated. Listing information is deemed reliable but not guaranteed accurate.