
105 Shelton Circle, Wadesboro, NC 28170
Local realty services provided by:CENTURY 21 The Harrelson Group
Listed by: azeem hassan
Office: coldwell banker realty
MLS#:4411240
Source:CH
105 Shelton Circle,Wadesboro, NC 28170
$150,000
- 3 Beds
- 2 Baths
- 1,519 sq. ft.
- Single family
- Active
Price summary
- Price:$150,000
- Price per sq. ft.:$98.75
About this home
Move-In Ready Brick Home in a Fantastic Location. This charming 3-bedroom, 2-bath brick home is ready for its next owner! Featuring a spacious and flexible layout, the home offers a comfortable family room, an additional bonus living room, and a bright sunroom. perfect for relaxing, entertaining, or creating a home office or hobby space. Ideally located just minutes from Uptown with convenient access to shopping, dining, and major roadways, this property combines comfort with convenience. Solid brick construction adds timeless appeal and durability. Recent improvements include a new water heater installed last year and a recently serviced HVAC system, providing added peace of mind.This home presents an excellent opportunity for both homeowners and investors seeking a property in a desirable area.
Contact an agent
Home facts
- Year built:1954
- Subdivision & Development:None
- Listing ID #:4411240
- Updated:August 07, 2026 at 02:58 PM
Rooms and interior
- Bedrooms:3
- Total bathrooms:2
- Full bathrooms:2
- Living area:1,519 sq. ft.
Heating and cooling
- Cooling:Central Air
- Central air:Yes
Structure and exterior
- Year built:1954
- Building area:1,519 sq. ft.
- Lot area:1 Acres
- Construction Materials:Vinyl
- Foundation Description:Crawl Space
Schools
- High school:Unspecified
- Elementary school:Unspecified
Utilities
- Sewer:Public Sewer
Finances and disclosures
- Price:$150,000
- Price per sq. ft.:$98.75
Features and amenities
- Laundry features:In Kitchen, Main Level
Parking
- Parking description:Driveway
 Listings courtesy of Canopy MLS as distributed by MLS GRID. Copyright 2021 Canopy MLS. All rights reserved. Canopy MLS, provides content displayed here (“provided content”) on an “as is” basis and makes no representations or warranties regarding the provided content, including, but not limited to those of non-infringement, timeliness, accuracy, or completeness. Individuals and companies using information presented are responsible for verification and validation of information they utilize and present to their customers and clients. Canopy MLS will not be liable for any damage or loss resulting from use of the provided content or the products available through Portals, IDX, VOW, and/or Syndication. Recipients of this information shall not resell, redistribute, reproduce, modify, or otherwise copy any portion thereof without the expressed written consent of Canopy MLS. CH Member Broker: Wendy Knott
New listings near 105 Shelton Circle
- New
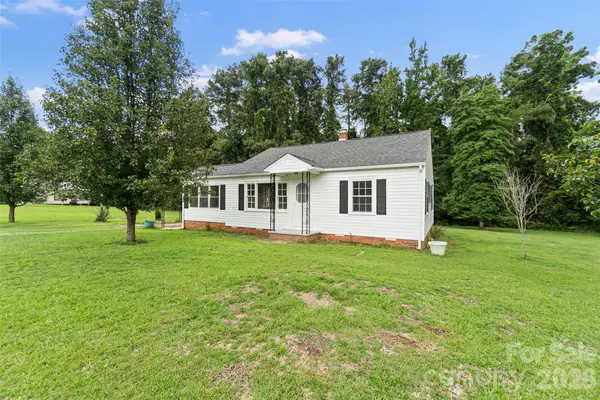 $149,500Active2 beds 1 baths923 sq. ft.
842 Moores Lake Road, Wadesboro, NC 28170
MLS# 4411982Listed by: DW REALTY TEAM INC 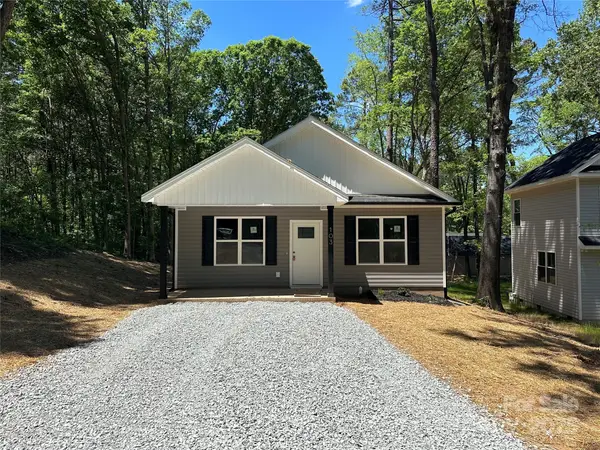 $199,999Pending3 beds 2 baths1,232 sq. ft.
60 W Lewis Street, Wadesboro, NC 28170
MLS# 4258015Listed by: BRADLEY REAL ESTATE AND DEVELOPMENT- New
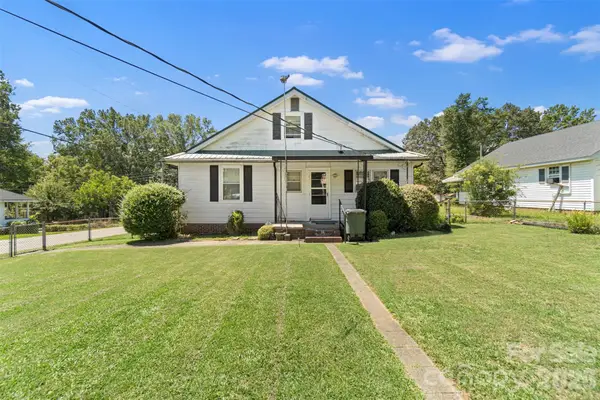 $154,900Active2 beds 1 baths1,454 sq. ft.
665 Cherry Street, Wadesboro, NC 28170
MLS# 4411532Listed by: PLANK ROAD REALTY - New
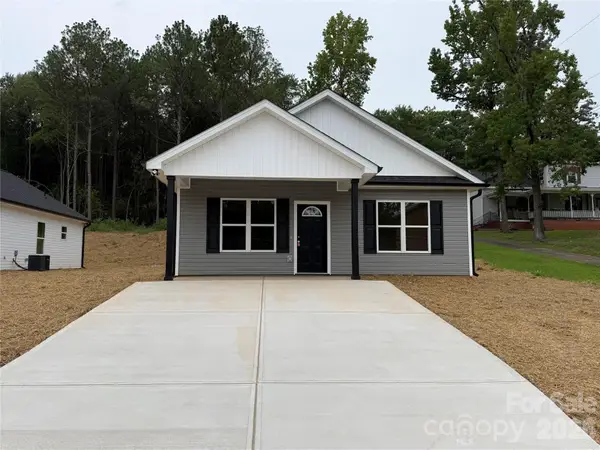 $173,999Active3 beds 2 baths1,232 sq. ft.
509 N Washington Street, Wadesboro, NC 28170
MLS# 4411041Listed by: BRADLEY REAL ESTATE AND DEVELOPMENT - New
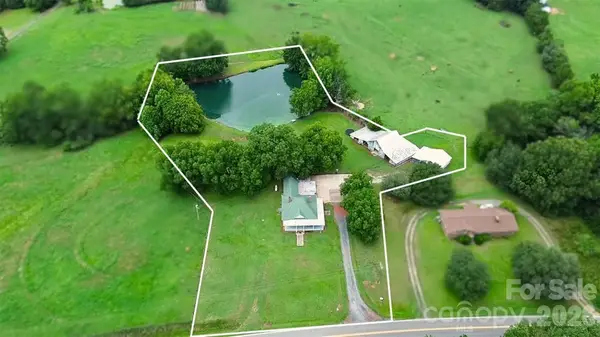 $300,000Active3 beds 1 baths2,151 sq. ft.
2416 Nc 109 Highway S, Wadesboro, NC 28170
MLS# 4410703Listed by: PLANK ROAD REALTY - New
 $75,000Active0.87 Acres
930 W Us Hwy 74 Highway, Wadesboro, NC 28170
MLS# 4409746Listed by: LARRY MCGUIRE REALTY - New
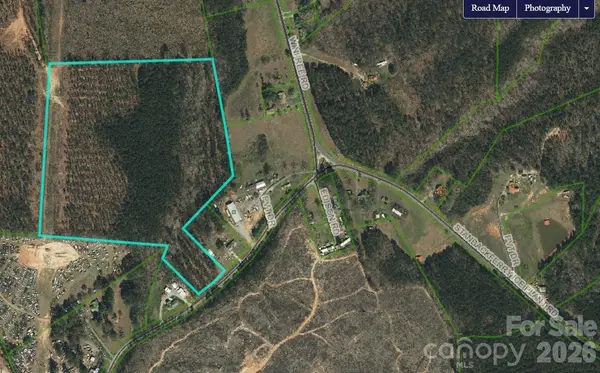 $196,000Active24.8 Acres
tba Stanback Ferry Road, Wadesboro, NC 28170
MLS# 4407633Listed by: DW REALTY TEAM INC - New
 $165,000Active3 beds 2 baths1,506 sq. ft.
35 Marsh Avenue, Wadesboro, NC 28170
MLS# 4408117Listed by: OPENDOOR BROKERAGE LLC 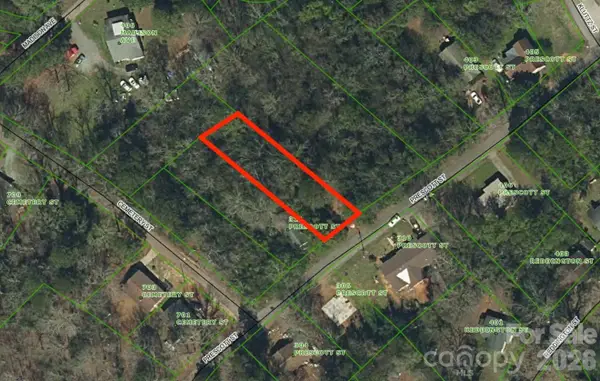 $8,000Active0.25 Acres
TBD Prescott Street, Wadesboro, NC 28170
MLS# 4407113Listed by: PLANK ROAD REALTY


Protect your home and budget from life's surprises with an Assurant Home Warranty, backed by a partner that supports you through every step of homeownership. Explore Plans.
©2026 Century 21 Real Estate LLC. All rights reserved. CENTURY 21®, the CENTURY 21 Logo and C21® are service marks owned by Century 21 Real Estate LLC. Century 21 Real Estate LLC fully supports the principles of the Fair Housing Act and the Equal Opportunity Act. Each office is independently owned and operated. Listing information is deemed reliable but not guaranteed accurate.